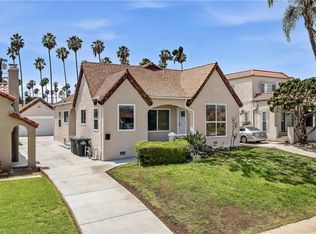
Timeless Tudor charm meets modern California living in the heart of prestigious View Park. Behind an iconic red front door, soaring ceilings, abundant natural light, original hardwood floors, and thoughtfully curated upgrades create a home that feels both elegant and inviting. A formal entry welcomes you into spacious living and dining rooms, while the wood-burning fireplace with surround sound provides the perfect backdrop for cozy evenings and effortless entertaining. The beautifully remodeled kitchen blends style and function with Caesarstone countertops, a concrete-look farmhouse sink, walk-in pantry, breakfast nook, and contemporary finishes designed for everyday living. Offering 2 bedrooms, 2 bathrooms, and A SPACIOUS LOFT, the home also features a private primary suite with a walk-in closet and an approximately 10' x 15' basement ready to become the ultimate wine cellar, home gym, creative studio, or additional storage. Designed to embrace Southern California's indoor-outdoor lifestyle, you'll enjoy a welcoming front porch, an expansive redwood deck, mature avocado and lemon trees, lush manicured landscaping with front and rear sprinkler systems, and a motorized gated driveway that adds both convenience and privacy. Additional highlights include paid-off solar, central heating and air conditioning, an earthquake retrofit, EV charging outlet, fiber optic internet throughout, dedicated side-by-side laundry, and updated doors, casings, baseboards, and hardware throughout. Perfectly positioned just minutes from Kenneth Hahn State Recreation Area, Downtown Culver City, SoFi Stadium, LAX, and some of Los Angeles' finest dining, shopping, and entertainment, this home offers an exceptional blend of character, comfort, and location. Every unforgettable story begins with one bold step. Perhaps yours begins the moment you open the iconic red door at 5124 S. Mullen Avenue. Come write your own story.
For sale
$1,264,000
5124 S Mullen Ave, Los Angeles, CA 90043
2beds
1,336sqft
:
Get pre-qualified$8,172/mo
Residential, Single Family Residence
Built in 1925
6,403 Square Feet Lot
$1,233,800 Zestimate®
$946/sqft
$-- HOA
What's special
- 14 days |
- 490 |
- 47 |
Zillow last checked:
Listing updated:
Listed by:
Obie Nwabuzor DRE # 02020522 310-200-4649,
Compass 310-652-6285
Source: CLAW,MLS#: 26860467
Facts & features
Interior
Bedrooms & bathrooms
- Bedrooms: 2
- Bathrooms: 2
- Full bathrooms: 1
- 3/4 bathrooms: 1
Rooms
- Room types: Walk-In Closet, Dining Room, Loft, Living Room, Formal Entry, Entry
Bedroom
- Features: Walk-In Closet(s)
- Level: Main
Bathroom
- Features: Remodeled, Shower and Tub, Shower Stall, Double Vanity(s)
Kitchen
- Features: Remodeled, Pantry
Heating
- Central
Cooling
- Central Air
Appliances
- Included: Gas Cooktop, Oven, Dishwasher, Dryer, Washer, Range/Oven, Refrigerator
- Laundry: Laundry Area
Features
- Breakfast Nook, Formal Dining Rm
- Flooring: Hardwood
- Has fireplace: Yes
- Fireplace features: Living Room, Wood Burning
Interior area
- Total structure area: 1,336
- Total interior livable area: 1,336 sqft
Video & virtual tour
Property
Parking
- Total spaces: 7
- Parking features: Garage - 2 Car, Auto Driveway Gate, Concrete
- Garage spaces: 2
- Uncovered spaces: 5
Features
- Levels: Multi/Split
- Pool features: Room For
- Spa features: None
- Has view: Yes
- View description: Tree Top
Lot
- Size: 6,403 Square Feet
- Dimensions: 50 x 128
Details
- Additional structures: Gazebo, Shed(s)
- Parcel number: 5013001015
- Zoning: LCR2YY
- Special conditions: Standard
Construction
Type & style
- Home type: SingleFamily
- Architectural style: Tudor
- Property subtype: Residential, Single Family Residence
Condition
- Updated/Remodeled
- Year built: 1925
Community & HOA
Community
- Security: Gated, Automatic Gate
HOA
- Has HOA: No
Location
- Region: Los Angeles
Financial & listing details
- Price per square foot: $946/sqft
- Tax assessed value: $883,485
- Annual tax amount: $11,145
- Date on market: 7/16/2026
Estimated market value
$1,233,800
$1.17M - $1.30M
$4,167/mo
Price history
| Date | Event | Price |
|---|---|---|
| 7/16/2026 | Listed for sale | $1,264,000+59.6%$946/sqft |
Source:  CLAW #26860467 Report a problem CLAW #26860467 Report a problem | ||
| 6/5/2019 | Sold | $792,000+1.7%$593/sqft |
Source:  CRMLS #SB19088333 Report a problem CRMLS #SB19088333 Report a problem | ||
| 5/7/2019 | Pending sale | $779,000$583/sqft |
Source: Realty One Group United #SB19088333 Report a problem | ||
| 4/19/2019 | Listed for sale | $779,000+143.4%$583/sqft |
Source: Realty One Group United #SB19088333 Report a problem | ||
| 3/8/2011 | Sold | $320,000-54.3%$240/sqft |
Source: Public Record Report a problem | ||
| 2/2/2006 | Sold | $700,000+201.1%$524/sqft |
Source: Public Record Report a problem | ||
| 8/28/1998 | Sold | $232,500+5.7%$174/sqft |
Source: Public Record Report a problem | ||
| 6/5/1996 | Sold | $220,000$165/sqft |
Source: Public Record Report a problem | ||
Public tax history
| Year | Property taxes | Tax assessment |
|---|---|---|
| 2025 | $11,145 +1.4% | $883,485 +2% |
| 2024 | $10,995 +1.8% | $866,163 +2% |
| 2023 | $10,804 +5.1% | $849,181 +2% |
| 2022 | $10,282 +1.1% | $832,531 +2% |
| 2021 | $10,174 -0.8% | $816,208 +1% |
| 2020 | $10,259 | $807,840 +119.8% |
| 2019 | $10,259 +108.7% | $367,514 +2% |
| 2018 | $4,916 | $360,309 +2% |
| 2017 | $4,916 +1.9% | $353,246 +2% |
| 2016 | $4,823 +2.4% | $346,320 +1.5% |
| 2015 | $4,710 +1.5% | $341,119 +2% |
| 2014 | $4,640 | $334,438 +2.5% |
| 2012 | -- | $326,400 -13.7% |
| 2011 | -- | $378,000 |
| 2010 | -- | $378,000 -38.4% |
| 2009 | -- | $613,200 -8.2% |
| 2008 | -- | $668,000 -6.4% |
| 2007 | -- | $714,000 +167.7% |
| 2006 | -- | $266,717 |
| 2005 | -- | $266,717 +4% |
| 2004 | -- | $256,362 +1.9% |
| 2003 | -- | $251,664 +2% |
| 2002 | -- | $246,730 +4% |
| 2000 | -- | $237,150 |
Find assessor info on the county website
Monthly payment
Est. payment
Payment breakdown
Explore the cost of this home by adjusting the details. Changes won't be saved.Climate risks
Neighborhood: 90043
Nearby schools
GreatSchools rating
- 5/10Fifty-Fourth Street Elementary SchoolGrades: K-6Distance: 0.4 mi
- 3/10Audubon Middle SchoolGrades: 6-8Distance: 1.1 mi
- 3/10Crenshaw Science, Technology, Engineering, Math And Medicine MagnetGrades: 9-12Distance: 0.6 mi
- $1,053,7003 bd4 ba2.6k sqft3717 W 52nd St, Los Angeles, CA 90043Off Market
- $1,661,7004 bd3 ba3.8k sqft5118 S Mullen Ave, Los Angeles, CA 90043Off Market
- $---- bd-- ba-- sqft3719 W 52nd St, Windsor Hills, CA 90043Off Market
- $1,165,5003 bd3 ba1.6k sqft5114 S Mullen Ave, Los Angeles, CA 90043Off Market

- $1,283,9006 bd3 ba2.8k sqft5151 Deane Ave, Los Angeles, CA 90043Off Market
- $1,090,1005 bd3 ba3.3k sqft5155 Deane Ave, Los Angeles, CA 90043Off Market
- $1,217,0003 bd2 ba1.5k sqft5147 Deane Ave, Los Angeles, CA 90043Sold
- $---- bd-- ba-- sqft3711 W 52nd St #UPSTAIRS, Los Angeles, CA 90043Off Market
A local agent can set up tours, give advice and negotiate with sellers.
Similar homes
- $1,248,0003 bd3 ba1.6k sqft5513 S Mullen Ave, Los Angeles, CA 90043For Sale
 MLS ID #WS26147790, JOYCE CAO, JC Pacific Corp. CRMLS
 - $1,275,0003 bd3 ba1.4k sqft5709 Alviso Ave, Los Angeles, CA 90043For Sale
 MLS ID #CV26150177, Kimberly Herrera, Kasa Lending Inc.. CRMLS
 - $1,299,0003 bd3 ba1.8k sqft4626 Brynhurst Ave, Los Angeles, CA 90043For Sale
 MLS ID #26858931, Stacy Harris-Green DRE # 01976509, Keller Williams Larchmont. CLAW
 - $1,299,0004 bd4 ba1.8k sqft5738 S Mullen Ave, Los Angeles, CA 90043For Sale
 MLS ID #OC26144842, Thea Hernandez, Real Estate Ebroker Inc. CRMLS
 - $1,275,0003 bd2 ba1.6k sqft5124 Hillcrest Dr, Los Angeles, CA 90043For SaleMLS ID #26834467, Joshua Halimi DRE # 01986398, eXp Realty of Southern California, Inc.. CLAW
- $1,299,0003 bd2 ba1.5k sqft3749 W 59th St, Los Angeles, CA 90043For SaleMLS ID #26838147, Dominique Madden DRE # 01959152, Serhant California, Inc. CLAW
- $--3 bd2 ba1.9k sqft4617 Angeles Vista Blvd, Los Angeles, CA 90043AuctionServiceLink Auction
- $999,0003 bd2 ba1.3k sqft3511 Floresta Ave, Los Angeles, CA 90043For SaleMLS ID #26832279, Sandy Dunkley DRE # 01832146, Equity Los Angeles. CLAW
- $1,050,0003 bd2 ba1.5k sqft5254 Parkglen Ave, Los Angeles, CA 90043For SaleMLS ID #26858379, Ronald G Jackson DRE # 01363276, Compass. CLAW
- $1,200,0004 bd2 ba1.6k sqft5738 Chesley Ave, Los Angeles, CA 90043For SaleMLS ID #26829565, Kenneth Berry DRE # 01460347, R&R Properties. CLAW
- $1,149,0003 bd2 ba1.3k sqft6014 Alviso Ave, Los Angeles, CA 90043For SaleMLS ID #IG26087191, Kerry Thomson, eXp Realty of California Inc.. CRMLS
- $1,049,0003 bd2 ba1.3k sqft5612 S Rimpau Blvd, Los Angeles, CA 90043For SaleMLS ID #DW26145499, Robert Colangeli, IET Real Estate. CRMLS
- $1,125,0004 bd3 ba1.9k sqft5132 Hillcrest Dr, Los Angeles, CA 90043For SaleMLS ID #26840653, John Scott DRE # 01369752, John L. Scott Real Estate. CLAW
- $1,119,0004 bd2 ba1.5k sqft4137 W 58th Pl, Los Angeles, CA 90043For SaleMLS ID #26860673, Obie Nwabuzor DRE # 02020522, Compass. CLAW
- $845,0003 bd2 ba1.1k sqft5715 Deane Ave, Los Angeles, CA 90043For SaleMLS ID #IV26155527, KENNETH KEITHLY, KEITHLY CAPITAL ADVISORS, INC. CRMLS
- $1,025,9983 bd2 ba1.3k sqft6015 Keniston Ave, Los Angeles, CA 90043For SaleMLS ID #26858035, Carlos Villegas DRE # 01775788, eXp Realty of California Inc. CLAW
- $1,450,0004 bd4 ba1.8k sqft5334 Hillcrest Dr, Los Angeles, CA 90043For SaleMLS ID #DW26136251, Abel Garfias, ehomes. CRMLS
- $1,135,0003 bd2 ba1.7k sqft3630 W 61st St, Los Angeles, CA 90043For SaleMLS ID #OC26135606, Bryant Velez, Maxximum Realty Inc. CRMLS
- $1,149,9004 bd3 ba1.8k sqft6306 Alviso Ave, Los Angeles, CA 90043For SaleMLS ID #SR26132151, David Prieto, Sync Brokerage, Inc.. CRMLS
- $--2 bd2 ba1.3k sqft4130 4th Ave, Los Angeles, CA 90008AuctionXome
Local buyer's agents are ready to help
