Welcome home to this well-maintained Big Lake property featuring 3 bedrooms, 2 full bathrooms, and an attached 2-car garage. The open-concept kitchen offers abundant cabinet space, stainless steel appliances, and a pass-through to the dining room, creating a functional layout for everyday living and entertaining. The dining room features vaulted ceilings and a walkout to the 16x10 deck overlooking the backyard gardens—an ideal space to relax or enjoy the outdoors. Upstairs, you'll find a spacious living room and two bedrooms, including the primary bedroom with a walk-in closet and walk-through access to the full bathroom. The lower level offers a finished family room, third bedroom, and another full bathroom, providing flexible living space. Recent exterior updates include new siding and a new roof. This home offers a comfortable, functional layout in a convenient Big Lake location. Set up your showing today!
Active
Price cut: $20K (7/27)
$299,900
5125 Black Duck Ln, Big Lake, MN 55309
3beds
1,968sqft
:
Get pre-qualified$1,910/mo
Single Family
Built in 1996
0.28 Acres Lot
$301,100 Zestimate®
$152/sqft
$-- HOA
What's special
- 18 days |
- 1,257 |
- 88 |
Likely to sell faster than
Zillow last checked:
Listing updated:
Listed by:
Chuck Carstensen 612-290-3809,
RE/MAX Results,
Michelle Carstensen 651-226-2590
Source: NorthstarMLS as distributed by MLS GRID,MLS#: 7110111
Facts & features
Interior
Bedrooms & bathrooms
- Bedrooms: 3
- Bathrooms: 2
- Full bathrooms: 2
Bedroom
- Level: Upper
- Area: 198 Square Feet
- Dimensions: 18x11
Bedroom 2
- Level: Upper
- Area: 121 Square Feet
- Dimensions: 11x11
Bedroom 3
- Level: Lower
- Area: 220 Square Feet
- Dimensions: 20x11
Deck
- Level: Main
- Area: 160 Square Feet
- Dimensions: 16x10
Dining room
- Level: Main
- Area: 110 Square Feet
- Dimensions: 11x10
Family room
- Level: Lower
- Area: 253 Square Feet
- Dimensions: 23x11
Kitchen
- Level: Main
- Area: 144 Square Feet
- Dimensions: 12x12
Living room
- Level: Upper
- Area: 192 Square Feet
- Dimensions: 16x12
Heating
- Forced Air
Cooling
- Central Air
Appliances
- Included: Dishwasher, Disposal, Dryer, Microwave, Range, Refrigerator, Washer
Features
- Basement: Finished,Full
- Has fireplace: No
Interior area
- Total structure area: 2,136
- Total interior livable area: 1,968 sqft
- Finished area above ground: 1,068
- Finished area below ground: 900
Property
Parking
- Total spaces: 2
- Parking features: Attached, Asphalt, Garage Door Opener
- Attached garage spaces: 2
- Has uncovered spaces: Yes
- Details: Garage Door Height (7), Garage Door Width (16)
Accessibility
- Accessibility features: None
Features
- Levels: Four or More Level Split
Lot
- Size: 0.28 Acres
- Dimensions: 85 x 142 x 85 x 142
Details
- Additional structures: Storage Shed
- Foundation area: 1068
- Parcel number: 654800330
- Zoning description: Residential-Single Family
Construction
Type & style
- Home type: SingleFamily
- Property subtype: Single Family
Materials
- Roof: Asphalt,Pitched
Condition
- New construction: No
- Year built: 1996
Utilities & green energy
- Gas: Natural Gas
- Sewer: City Sewer/Connected
- Water: City Water/Connected
Community & HOA
Community
- Subdivision: Mitchell Farms
HOA
- Has HOA: No
Location
- Region: Big Lake
Financial & listing details
- Price per square foot: $152/sqft
- Tax assessed value: $279,600
- Annual tax amount: $3,330
- Date on market: 7/15/2026
- Road surface type: Paved
Estimated market value
$301,100
$286,000 - $316,000
$2,289/mo
Price history
| Date | Event | Price |
|---|---|---|
| 7/27/2026 | Price change | $299,900-6.3%$152/sqft |
Source:  NorthstarMLS as distributed by MLS GRID #7110111 Report a problem NorthstarMLS as distributed by MLS GRID #7110111 Report a problem | ||
| 7/20/2026 | Listed for sale | $319,900+52.3%$163/sqft |
Source: NorthstarMLS as distributed by MLS GRID #7110111 Report a problem | ||
| 10/19/2018 | Sold | $210,000$107/sqft |
Source: NorthstarMLS as distributed by MLS GRID #4997676 Report a problem | ||
| 8/28/2018 | Listed for sale | $210,000+10.2%$107/sqft |
Source: Generations Real Estate #4997676 Report a problem | ||
| 9/8/2017 | Sold | $190,500+0.3%$97/sqft |
Source: NorthstarMLS as distributed by MLS GRID #4861650 Report a problem | ||
| 8/8/2017 | Pending sale | $189,900$96/sqft |
Source: Maple Grove #4861650 Report a problem | ||
| 8/3/2017 | Listed for sale | $189,900+19.7%$96/sqft |
Source: Keller Williams Classic Rlty NW #4861650 Report a problem | ||
| 7/21/2015 | Sold | $158,700-0.8%$81/sqft |
Source: NorthstarMLS as distributed by MLS GRID #4603540 Report a problem | ||
| 6/6/2015 | Pending sale | $159,900$81/sqft |
Source: Coldwell Banker Burnet - Buffalo and Wright County #4603540 Report a problem | ||
| 5/28/2015 | Listed for sale | $159,900+19.5%$81/sqft |
Source: Coldwell Banker Burnet - Buffalo and Wright County #4603540 Report a problem | ||
| 9/23/2008 | Sold | $133,800-33.1%$68/sqft |
Source: Public Record Report a problem | ||
| 1/31/2006 | Sold | $200,000+105.9%$102/sqft |
Source: Public Record Report a problem | ||
| 5/31/1996 | Sold | $97,115$49/sqft |
Source: Public Record Report a problem | ||
Public tax history
| Year | Property taxes | Tax assessment |
|---|---|---|
| 2025 | $3,270 -1.7% | $258,214 -0.1% |
| 2024 | $3,328 +1.2% | $258,541 -4.7% |
| 2023 | $3,290 +9.4% | $271,230 +5.2% |
| 2022 | $3,008 +6.1% | $257,823 +40.8% |
| 2021 | $2,834 +4.7% | $183,049 +8.8% |
| 2020 | $2,706 -4.5% | $168,225 -10.8% |
| 2019 | $2,834 +4.7% | $188,500 +7.4% |
| 2018 | $2,706 +7.2% | $175,500 +8.8% |
| 2017 | $2,524 +6% | $161,300 +9.3% |
| 2016 | $2,382 -0.6% | $147,600 +17.5% |
| 2015 | $2,396 | $125,600 +4.2% |
| 2014 | $2,396 +28.8% | $120,500 +15.1% |
| 2013 | $1,860 +1.9% | $104,700 +1.4% |
| 2012 | $1,825 -1.8% | $103,300 -6.7% |
| 2011 | $1,859 -1.6% | $110,700 -24.6% |
| 2010 | $1,890 -12.2% | $146,800 -11.4% |
| 2009 | $2,152 -7.2% | $165,700 -9% |
| 2008 | $2,319 -13.4% | $182,000 -2.9% |
| 2007 | $2,678 +27.8% | $187,500 +15% |
| 2006 | $2,096 +3.5% | $163,000 +6.7% |
| 2005 | $2,025 +3.3% | $152,800 +6.1% |
| 2004 | $1,961 +5.7% | $144,000 +10.3% |
| 2003 | $1,855 +10.6% | $130,500 +10% |
| 2002 | $1,678 -5.2% | $118,600 +8.5% |
| 2001 | $1,769 | $109,300 |
Find assessor info on the county website
Monthly payment
Est. payment
Payment breakdown
Explore the cost of this home by adjusting the details. Changes won't be saved.Climate risks
Neighborhood: 55309
Nearby schools
GreatSchools rating
- 7/10Independence Elementary SchoolGrades: 3-5Distance: 2 mi
- 5/10Big Lake Middle SchoolGrades: 6-8Distance: 1.9 mi
- 9/10Big Lake Senior High SchoolGrades: 9-12Distance: 1.7 mi
- $327,3004 bd2 ba965 sqft5135 Black Duck Ln, Big Lake, MN 55309Off Market
- $324,6003 bd2 ba1.9k sqft5115 Black Duck Ln, Big Lake, MN 55309Off Market
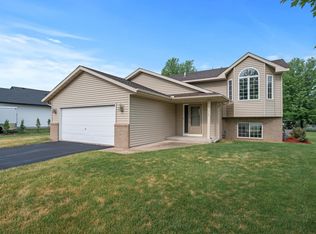
- $338,2003 bd2 ba1.8k sqft5220 Ruddy Duck Ln, Big Lake, MN 55309Off Market
- $321,7004 bd2 ba972 sqft5230 Ruddy Duck Ln, Big Lake, MN 55309Off Market
- $349,6003 bd2 ba1.9k sqft5210 Ruddy Duck Ln, Big Lake, MN 55309Off Market
- $328,9004 bd2 ba1.8k sqft5145 Black Duck Ln, Big Lake, MN 55309Off Market
- $360,0003 bd2 ba1.8k sqft5105 Black Duck Ln, Big Lake, MN 55309Sold
- $327,6004 bd2 ba1k sqft5120 Black Duck Ln, Big Lake, MN 55309Off Market
A local agent can set up tours, give advice and negotiate with sellers.
Similar homes
- $315,0005 bd2 ba2.2k sqft4980 Mitchell Rd, Big Lake, MN 55309For Sale

 MLS ID #7067470, Jessica Moren, Keller Williams Classic Rlty NW. NorthstarMLS as distributed by MLS GRID
 - $349,9004 bd2 ba1.8k sqft4885 Drake Cir, Big Lake, MN 55309For Sale
 MLS ID #7118377, Lisa M Salfer, Edina Realty, Inc.. NorthstarMLS as distributed by MLS GRID
 - $--4 bd2 ba2k sqft17056 Trillium Ln, Big Lake, MN 55309Auction
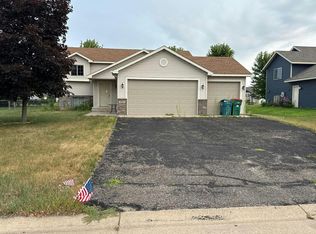 Auction.com 2
 - $270,0004 bd2 ba1.5k sqft931 Nicollet Ave, Big Lake, MN 55309For Sale
 MLS ID #7113238, Alex Powell, JPW Realty. NorthstarMLS as distributed by MLS GRID
 - $424,9005 bd2 ba2.3k sqft4330 Sterling Dr, Big Lake, MN 55309For SaleMLS ID #7117521, Christopher Fritch, eXp Realty. NorthstarMLS as distributed by MLS GRID
- $--3 bd2 ba1.4k sqft1740 Winnebago St, Big Lake, MN 55309AuctionAuction.com 1
- $320,0003 bd3 ba1.7k sqft18971 Sanford Ave, Big Lake, MN 55309For SaleMLS ID #7103462, Pamela J Potter, Coldwell Banker Realty. NorthstarMLS as distributed by MLS GRID
- $349,9003 bd3 ba1.9k sqft19040 Sanford Ave, Big Lake, MN 55309For SaleMLS ID #7016729, Kerby & Cristina Real Estate Experts, RE/MAX Results. NorthstarMLS as distributed by MLS GRID
- $315,0003 bd2 ba1.7k sqft13534 Brenda Blvd SE, Becker, MN 55308For SaleMLS ID #7114231, John Chiantera, Edina Realty, Inc. NorthstarMLS as distributed by MLS GRID
- $349,9004 bd2 ba1.6k sqft20341 Junegrass Dr, Big Lake, MN 55309For SaleMLS ID #7104181, David J. Widell, RE/MAX Advantage Plus. NorthstarMLS as distributed by MLS GRID
- $374,0003 bd2 ba1.9k sqft18111 203rd Ave NW, Big Lake, MN 55309For SaleMLS ID #7101524, Jeremy R. Chubb, Leading Edge Realty. NorthstarMLS as distributed by MLS GRID
- $355,0003 bd3 ba1.7k sqft19149 Engle Wood Dr, Big Lake, MN 55309For SaleMLS ID #7085223, Amber N Broadway, Opendoor Brokerage, LLC. NorthstarMLS as distributed by MLS GRID
- $390,0004 bd2 ba2.1k sqft820 Powell St N, Big Lake, MN 55309For SaleMLS ID #7063673, Cynthia McCarty, Keller Williams Classic Rlty NW. NorthstarMLS as distributed by MLS GRID
- $--3 bd2 ba1.1k sqft14086 Myhre St, Becker, MN 55308AuctionAuction.com 2
- $375,0004 bd3 ba2.5k sqft898 Harrison Dr, Big Lake, MN 55309For SaleMLS ID #7080083, Tiffani M. Greener, LPT Realty, LLC. NorthstarMLS as distributed by MLS GRID
- $259,9003 bd3 ba2k sqft766 Independence Dr, Big Lake, MN 55309For SaleMLS ID #7108423, Julia A. Shirola, Coldwell Banker Realty. NorthstarMLS as distributed by MLS GRID
- $180,0004 bd2 ba2.2k sqft464 Ormsbee St, Big Lake, MN 55309For SaleMLS ID #7084978, Steve Koleno, Beycome Brokerage Realty LLC. NorthstarMLS as distributed by MLS GRID
- $--5 bd1 ba2.1k sqft606 E Broadway St, Monticello, MN 55362AuctionAuction.com 2
- $409,9005 bd3 ba2.6k sqft18962 Helen Way, Big Lake, MN 55309For SaleMLS ID #7101449, Thea Velic, eXp Realty. NorthstarMLS as distributed by MLS GRID
- $350,0003 bd2 ba1.6k sqft12260 44th Ave SE, Becker, MN 55308For SaleMLS ID #7116550, Troy A Dykmann, Keller Williams Integrity NW. NorthstarMLS as distributed by MLS GRID
