Welcome to this spacious 4-bedroom, 3-bath home offering 3,868 square feet of space in desirable Northeast Columbus. This well-maintained property combines quality construction, energy-efficient features, and flexible living space to accommodate a variety of lifestyles. The main level features generous living areas with recessed lighting, a gas log fireplace, and a newer black gas range in the kitchen. Custom-sized windows provide abundant natural light throughout the home. Energy-efficient --include two HVAC systems, a metal roof, spray foam insulation on the second level, and a tankless water heater. The upstairs offers approximately 1,000 square feet of heated and cooled space, complete with a bedroom, living area, walk-in closet, and a roughed-in fourth bathroom, providing an excellent opportunity for a guest suite, media room, home office, or multigenerational living. Situated on a large yard with plenty of outdoor space to enjoy, this home offers the perfect combination of comfort, efficiency, and versatility in one of Northeast Columbus' most desirable locations. Schedule your private showing today and discover everything this exceptional property has to offer. Priced "as is" --appraisal repairs only. All financing should be acceptable.
For sale
$285,000
5126 Martin Ave, Columbus, GA 31909
4beds
3,838sqft
Single Family Residence
Built in 1970
0.31 Acres Lot
$-- Zestimate®
$74/sqft
$-- HOA
What's special
Gas log fireplaceFlexible living spaceMetal roofRecessed lighting
- 94 days
- 171
- 13
Zillow last checked:
Listing updated:
Listed by:
Rhonda Flowers 706-615-8123,
RealtyEdge Brokers
Source: CBORGA,MLS#: 233021
Facts & features
Interior
Bedrooms & bathrooms
- Bedrooms: 4
- Bathrooms: 3
- Full bathrooms: 3
Rooms
- Room types: Den, Living Room, Dining Room
Primary bathroom
- Features: Double Vanity
Dining room
- Features: Separate
Kitchen
- Features: Breakfast Area, Country, Pantry
Heating
- Natural Gas
Cooling
- Ceiling Fan(s), Central Electric
Appliances
- Included: Dishwasher, Disposal, Gas Range
- Laundry: Laundry Room
Features
- Walk-In Closet(s), Double Vanity, Entrance Foyer
- Flooring: Hardwood, Carpet
- Windows: Thermo Pane
- Basement: Crawl Space
- Attic: Permanent Stairs
- Number of fireplaces: 1
- Fireplace features: Family Room
Interior area
- Total structure area: 3,838
- Total interior livable area: 3,838 sqft
Video & virtual tour
Property
Parking
- Parking features: No Garage
Features
- Levels: Two
- Exterior features: Garden, Landscaping
Lot
- Size: 0.31 Acres
- Features: Level, Sloped
Details
- Additional structures: Outbuilding
- Parcel number: 0840010109
- Special conditions: Standard
Construction
Type & style
- Home type: SingleFamily
- Property subtype: Single Family Residence
Materials
- Brick
Condition
- New construction: No
- Year built: 1970
Utilities & green energy
- Sewer: Public Sewer
- Water: Public
Green energy
- Energy efficient items: Insulation
Community & HOA
Community
- Features: Cable TV, Street Lights
- Security: Smoke Detector(s), None
- Subdivision: Delano Heights
Location
- Region: Columbus
Financial & listing details
- Price per square foot: $74/sqft
- Tax assessed value: $246,510
- Annual tax amount: $3,860
- Date on market: 7/15/2026
Estimated market value
Not available
Estimated sales range
Not available
Not available
Price history
| Date | Event | Price |
|---|---|---|
| 7/15/2026 | Listed for sale | $285,000+78.2%$74/sqft |
Source:  CBORGA #233021 Report a problem CBORGA #233021 Report a problem | ||
| 2/5/2018 | Sold | $159,900$42/sqft |
Source: Public Record Report a problem | ||
| 10/26/2017 | Price change | $159,900-3%$42/sqft |
Source: CENTURY 21 Premier Real Estate #160606 Report a problem | ||
| 8/11/2017 | Price change | $164,900-5.7%$43/sqft |
Source: CENTURY 21 Premier Real Estate #160606 Report a problem | ||
| 7/5/2017 | Listed for sale | $174,900+14.7%$46/sqft |
Source: Century 21 Premier Real Estate #160606 Report a problem | ||
| 3/21/2013 | Sold | $152,500+1.7%$40/sqft |
Source: Public Record Report a problem | ||
| 1/19/2013 | Listed for sale | $150,000$39/sqft |
Source: Coldwell Banker Kennon, Parker, Duncan & Key #129454 Report a problem | ||
Public tax history
| Year | Property taxes | Tax assessment |
|---|---|---|
| 2025 | $3,860 +0% | $98,604 |
| 2024 | $3,860 -0.6% | $98,604 |
| 2023 | $3,884 +22.6% | $98,604 +27% |
| 2022 | $3,169 +19.1% | $77,616 +19.1% |
| 2021 | $2,661 0% | $65,164 |
| 2020 | $2,661 +1.6% | $65,164 +1.9% |
| 2019 | $2,621 +34.2% | $63,960 -2.7% |
| 2018 | $1,952 | $65,752 |
| 2017 | $1,952 -0.8% | $65,752 +7.8% |
| 2016 | $1,969 | $60,999 |
| 2015 | $1,969 -0.1% | $60,999 |
| 2014 | $1,972 -0.1% | $60,999 +42.2% |
| 2013 | $1,975 +11.1% | $42,897 |
| 2012 | $1,778 -0.1% | $42,897 |
| 2011 | $1,780 +21.2% | $42,897 |
| 2010 | $1,469 -17.6% | $42,897 |
| 2009 | $1,782 +0% | -- |
| 2008 | $1,782 | -- |
| 2007 | $1,782 | $42,897 |
| 2006 | $1,782 | $42,897 |
| 2005 | $1,782 | $42,897 |
| 2004 | $1,782 | $42,897 |
| 2003 | -- | $42,897 |
| 2002 | -- | $42,897 |
| 2001 | -- | $42,897 |
| 2000 | -- | $42,897 |
Find assessor info on the county website
Monthly payment
Est. payment
Payment breakdown
Explore the cost of this home by adjusting the details. Changes won't be saved.Climate risks
Neighborhood: 31909
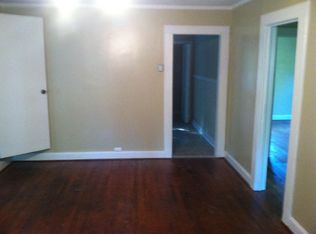
Similar homes
- $285,0004 bd3 ba2.4k sqft5733 Wiltshire Dr, Columbus, GA 31909For Sale

 MLS ID #234548, Tracy Dean, Keller Williams Realty River Cities. CBORGA
 - $275,0003 bd2 ba1.9k sqft6187 Candlestick Loop, Columbus, GA 31909For Sale By Owner
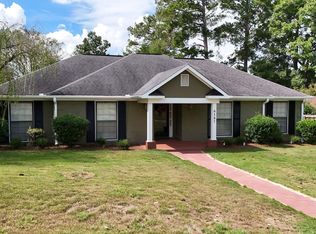
- $285,0003 bd2 ba2.1k sqft3425 Tomahawk Dr, Columbus, GA 31907For Sale
 MLS ID #234756, Tracy Dean, Keller Williams Realty River Cities. CBORGA
 - $269,9004 bd3 ba2.3k sqft5920 Saint Leonards Dr, Columbus, GA 31909For Sale
 MLS ID #231826, Ben Lowe, SPI Realty. CBORGA
 - $294,9004 bd3 ba1.9k sqft3838 Lyn Dr, Columbus, GA 31909Active
 MLS ID #10794717, Tiffiney Graham, Keller Williams River Cities. GAMLS
 - $255,0004 bd2 ba2.2k sqft5511 Canberra Ave, Columbus, GA 31909For SaleMLS ID #234160, Lindi Moore, Normand Real Estate, LLC. CBORGA
- $310,0004 bd2 ba2.2k sqft6329 Lemans Ln, Columbus, GA 31909For SaleMLS ID #234427, Nordian Woods, Normand Real Estate, LLC. CBORGA
- $279,9003 bd2 ba2.1k sqft3835 Gray Fox Dr, Columbus, GA 31909For SaleMLS ID #234488, Riley Manasek, Keller Williams Realty River Cities. CBORGA
- $389,9005 bd3 ba3.3k sqft5614 Winvelly Dr, Columbus, GA 31909For SaleMLS ID #234708, Troy Edwards, 1827 Real Estate LLC. CBORGA
- $294,0004 bd3 ba2.5k sqft4303 Castlewood Pkwy, Columbus, GA 31907ActiveMLS ID #10761305, Tanya Pickens, Opendoor Brokerage. GAMLS
- $285,0003 bd2 ba2k sqft5513 River Rock Ct, Columbus, GA 31907For SaleMLS ID #232900, Angie Jackson, Coldwell Banker / Kennon, Parker, Duncan & Davis. CBORGA
- $330,0004 bd3 ba2.2k sqft3913 Biltmore Dr, Columbus, GA 31909For SaleMLS ID #234021, Paula Mayes, Keller Williams Realty River Cities. CBORGA
- $271,9004 bd3 ba3k sqft4344 Acacia Dr, Columbus, GA 31904For SaleMLS ID #231308, Kristina Finney, Keller Williams Realty River Cities. CBORGA
- $245,9994 bd3 ba2.3k sqft4502 Gatewood Ave, Columbus, GA 31907For SaleMLS ID #234461, Beverly Teel, M&M Real Estate. CBORGA
- $265,0004 bd3 ba2.3k sqft3312 Flintlock Dr, Columbus, GA 31907For SaleMLS ID #234679, Paula Mayes, Keller Williams Realty River Cities. CBORGA
- $315,0005 bd3 ba2.3k sqft6622 Hillbrook Ave, Columbus, GA 31909For SaleMLS ID #233889, Lisa Raines, Keller Williams Realty River Cities. CBORGA
- $299,9003 bd3 ba1.9k sqft7215 Paprika Ln, Columbus, GA 31909For SaleMLS ID #234612, Hulya Allen, Champions Realty. CBORGA
- $314,9003 bd2 ba1.9k sqft6130 Brittany Ct, Columbus, GA 31909ActiveMLS ID #10849609, William Rembert, Prestige Property Brokers. GAMLS
- $325,0004 bd4 ba3.1k sqft4716 Shenandoah Ct, Columbus, GA 31907For SaleMLS ID #233985, James Eldridge, Maximum One Platinum Realtors. CBORGA
