INVESTOR SPECIAL! Bring your vision and unlock the potential in this 3-bedroom, 2-bath block home offering nearly 1,400 square feet of living space on almost a third of an acre in Mulberry! This property is ready for someone looking for an opportunity to renovate, improve, and build equity. The home features a spacious layout, block construction, and a generous lot with plenty of possibilities. The property is connected to city water and city sewer. A well is also located on the property and was previously used; buyers are encouraged to have the well professionally inspected to determine its current condition and functionality. An existing A/C unit is present as well, but its condition and operation have not been verified. Located in Mulberry, a Central Florida community in Polk County, this property offers convenient access to both Tampa and Orlando. Tampa is approximately 32 miles away, while Orlando is approximately 64 miles away by road, putting major attractions, entertainment, shopping, dining, and employment centers within reasonable driving distance. Mulberry is also close to local outdoor recreation, including Loyce E. Harpe Park and Bone Valley ATV Park. Whether you're an investor looking for your next project, a buyer seeking a home with upside, or someone with a vision for transforming a property into something special, this one is worth a look!
For sale
$200,000
5127 BLACK BIRCH TRAIL, MULBERRY, FL 33860
3beds
1,380sqft
Single Family Residence
Built in 1978
0.27 Acres Lot
$197,000 Zestimate®
$145/sqft
$4/mo HOA
What's special
Generous lotSpacious layout
- 1 day |
- 341 |
- 14 |
Likely to sell faster than
Zillow last checked:
Listing updated:
Listed by:
Edith Warner 813-403-3861,
SOUTHERN PINE REALTY GROUP, LLC 813-525-7313
Source: Stellar MLS,MLS#: TB8540151 Originating MLS: Suncoast Tampa
Originating MLS: Suncoast Tampa
Facts & features
Interior
Bedrooms & bathrooms
- Bedrooms: 3
- Bathrooms: 2
- Full bathrooms: 2
Primary bedroom
- Features: Walk-In Closet(s)
- Level: First
- Area: 210 Square Feet
- Dimensions: 14x15
Bedroom 2
- Features: Ceiling Fan(s), Built-in Closet
- Level: First
- Area: 210 Square Feet
- Dimensions: 10x21
Bedroom 3
- Features: Built-in Closet
- Level: First
- Area: 168 Square Feet
- Dimensions: 12x14
Primary bathroom
- Features: Walk-In Closet(s)
- Level: First
- Area: 208 Square Feet
- Dimensions: 13x16
Dining room
- Level: First
- Area: 108 Square Feet
- Dimensions: 9x12
Kitchen
- Level: First
- Area: 135 Square Feet
- Dimensions: 9x15
Laundry
- Level: First
- Area: 72 Square Feet
- Dimensions: 6x12
Living room
- Level: First
- Area: 378 Square Feet
- Dimensions: 14x27
Heating
- Central, Wall Units / Window Unit
Cooling
- Central Air
Appliances
- Included: Range, Refrigerator
- Laundry: Laundry Room
Features
- Stone Counters, Thermostat, Walk-In Closet(s)
- Flooring: Laminate
- Doors: French Doors
- Has fireplace: No
Interior area
- Total structure area: 2,796
- Total interior livable area: 1,380 sqft
Video & virtual tour
Property
Parking
- Parking features: Driveway, Off Street, Open
- Has uncovered spaces: Yes
Features
- Levels: One
- Stories: 1
- Patio & porch: Covered, Rear Porch
- Exterior features: Lighting, Private Mailbox
- Fencing: Chain Link,Vinyl,Wood
Lot
- Size: 0.27 Acres
- Features: In County, Unincorporated
Details
- Additional structures: Storage
- Parcel number: 232927142000002190
- Zoning: PUD
- Special conditions: None
Construction
Type & style
- Home type: SingleFamily
- Architectural style: Traditional
- Property subtype: Single Family Residence
Materials
- Block, Stucco
- Foundation: Slab
- Roof: Shingle
Condition
- New construction: No
- Year built: 1978
Utilities & green energy
- Sewer: Public Sewer
- Water: Public, Well
- Utilities for property: Cable Available, Public
Community & HOA
Community
- Pet fee: $0 monthly
- Subdivision: IMPERIALAKES PH 01
HOA
- Has HOA: Yes
- HOA fee: $4 monthly
- HOA name: Michael Hoffman
- HOA phone: 863-440-3565
Location
- Region: Mulberry
Financial & listing details
- Price per square foot: $145/sqft
- Tax assessed value: $243,142
- Annual tax amount: $1,417
- Date on market: 8/18/2026
- Cumulative days on market: 2 days
- Listing terms: Cash
- Ownership: Fee Simple
- Total actual rent: 0
- Road surface type: Paved
Estimated market value
$197,000
$187,000 - $207,000
$1,899/mo
Price history
| Date | Event | Price |
|---|---|---|
| 8/18/2026 | Listed for sale | $200,000$145/sqft |
Source:  Stellar MLS #TB8540151 Report a problem Stellar MLS #TB8540151 Report a problem | ||
Public tax history
| Year | Property taxes | Tax assessment |
|---|---|---|
| 2025 | $615 +4.4% | $87,748 +2.9% |
| 2024 | $589 +4.2% | $85,275 +3% |
| 2023 | $565 +4.4% | $82,791 +3% |
| 2022 | $542 +1.4% | $80,380 +3% |
| 2021 | $534 +1.7% | $78,039 +1.4% |
| 2020 | $525 +1.9% | $76,962 +2.3% |
| 2019 | $515 -46.6% | $75,232 +1.9% |
| 2018 | $966 +2% | $73,829 +2.1% |
| 2017 | $947 +85.3% | $72,310 +2.1% |
| 2016 | $511 -2.5% | $70,823 +0.7% |
| 2015 | $524 -38.8% | $70,331 +0.8% |
| 2014 | $857 +61.8% | $69,773 +1.5% |
| 2013 | $530 +2.6% | $68,742 +1.7% |
| 2012 | $516 +0.2% | $67,593 +1.7% |
| 2011 | $515 -0.5% | $66,476 +1.5% |
| 2010 | $518 -1.7% | $65,494 +2.7% |
| 2009 | $527 +5.8% | $63,772 +0.1% |
| 2008 | $498 | $63,708 |
| 2007 | -- | -- |
| 2006 | $624 | -- |
| 2005 | -- | -- |
| 2004 | -- | -- |
| 2003 | $536 +6.4% | $57,158 +4.9% |
| 2002 | $504 +3% | $54,510 +1.6% |
| 2001 | $489 | $53,652 |
Find assessor info on the county website
Monthly payment
Est. payment
Payment breakdown
Explore the cost of this home by adjusting the details. Changes won't be saved.Climate risks
Neighborhood: Fuller Heights
Nearby schools
GreatSchools rating
- 5/10James W. Sikes Elementary SchoolGrades: PK-5Distance: 0.7 mi
- 4/10Mulberry Middle SchoolGrades: 6-8Distance: 3.5 mi
- 3/10Mulberry Senior High SchoolGrades: 9-12Distance: 3.4 mi
Schools provided by the listing agent
- Elementary: James W Sikes Elem
- Middle: Mulberry Middle
- High: Mulberry High
Source: Stellar MLS. This data may not be complete. We recommend contacting the local school district to confirm school assignments for this home.
- $257,7003 bd2 ba1.3k sqft5137 Black Birch Trl, Mulberry, FL 33860Off Market
- $271,2003 bd2 ba1.3k sqft5117 Black Birch Trl, Mulberry, FL 33860Off Market
- $253,6002 bd2 ba1.1k sqft5285 Misty Lake Dr, Mulberry, FL 33860Off Market
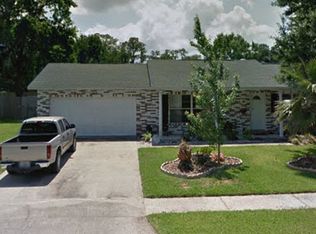
- $273,1003 bd2 ba1.3k sqft5295 Misty Lake Dr, Mulberry, FL 33860Off Market

- $248,5003 bd2 ba1.1k sqft5275 Misty Lake Dr, Mulberry, FL 33860Off Market
- $254,1003 bd2 ba988 sqft5305 Misty Lake Dr, Mulberry, FL 33860Off Market
- $310,1004 bd2 ba1.2k sqft5122 Black Birch Trl, Mulberry, FL 33860Off Market
- $319,2004 bd3 ba1.6k sqft5107 Black Birch Trl, Mulberry, FL 33860Off Market
A local agent can set up tours, give advice and negotiate with sellers.
Similar homes
- $--3 bd2 ba1.7k sqft5185 Belmont Park Way, Mulberry, FL 33860Auction
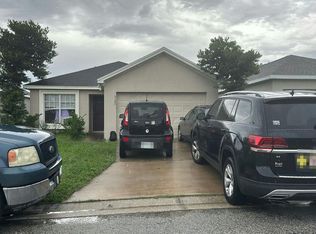 Auction.com 2
 - $--3 bd2 ba1.9k sqft3795 Levins Rd, Mulberry, FL 33860Auction
 Xome
Xome - $245,0003 bd2 ba1.1k sqft5330 MISTY LAKE DR, MULBERRY, FL 33860For Sale
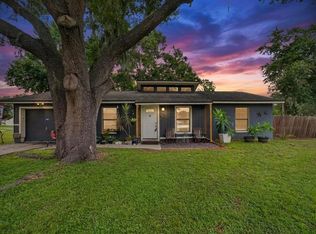
 MLS ID #TB8533592, Bob Stienstraw, INVESTCOR REALTY LLC. Stellar MLS
 - $289,0003 bd2 ba1.4k sqft3028 WOOD SONG COURT, MULBERRY, FL 33860For Sale
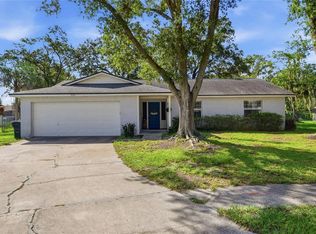 MLS ID #L4964055, Joe Christian, KELLER WILLIAMS REALTY. Stellar MLS
 - $295,0003 bd2 ba1.5k sqft4345 OLD COLONY ROAD, MULBERRY, FL 33860For SaleMLS ID #S5155263, Juan Uribe, REALTY HUB. Stellar MLS
- $275,0003 bd2 ba1.4k sqft3135 CROSS FOX DRIVE, MULBERRY, FL 33860For SaleMLS ID #TB8537881, Edith Warner, SOUTHERN PINE REALTY GROUP, LLC. Stellar MLS
- $299,9003 bd2 ba1.5k sqft4090 OLD COLONY ROAD, MULBERRY, FL 33860For SaleMLS ID #L4964249, Danny Christian, REMAX EXPERTS. Stellar MLS
- $299,9003 bd2 ba1.6k sqft4605 THOMPSON ROAD, MULBERRY, FL 33860For SaleMLS ID #L4964242, Lucas Hamiel, RELIABLE FLORIDA REALTY CONSULTANTS. Stellar MLS
- $220,0003 bd2 ba1.2k sqft3545 SHADY BROOKE COURT, MULBERRY, FL 33860For SaleMLS ID #O6427220, Steven Koleno, BEYCOME OF FLORIDA LLC. Stellar MLS
- $210,0003 bd1 ba1.3k sqft204 NE 1ST AVENUE, MULBERRY, FL 33860For SaleMLS ID #L4963569, Mary Kay Cook, STRAIGHT UP REALTY & PM LLC. Stellar MLS
- $199,9003 bd3 ba1.8k sqft4365 CREEKWOOD LANE #4365, MULBERRY, FL 33860For SaleMLS ID #L4960602, Holly Patterson, KELLER WILLIAMS REALTY. Stellar MLS
- $299,0003 bd2 ba1.4k sqft3024 BLOWN FEATHER LANE, MULBERRY, FL 33860For SaleMLS ID #L4963310, Yolanda Floyd, LA ROSA REALTY PRESTIGE. Stellar MLS
- $239,0003 bd2 ba1.2k sqft4416 MEADOW RIDGE AVENUE, MULBERRY, FL 33860For SaleMLS ID #L4963933, Sonya Duke, 241 REAL ESTATE LLC. Stellar MLS
- $229,0003 bd1 ba1.5k sqft7022 Camellia Rd, Lakeland, FL 33813For Sale By Owner
- $259,0002 bd2 ba1.1k sqft5067 BLACK BIRCH TRAIL, MULBERRY, FL 33860For SaleMLS ID #TB8487527, Tommaso Bellifemine, FLORIDA EXECUTIVE REALTY 2. Stellar MLS
- $210,0003 bd2 ba1.2k sqft309 NW 9TH STREET, MULBERRY, FL 33860For SaleMLS ID #O6401029, Nesterine Blair-Brandon, BLAIR REALTY GROUP INC. Stellar MLS
- $199,0003 bd2 ba980 sqft1650 BELMONT AVENUE #29, MULBERRY, FL 33860For SaleMLS ID #O6409918, Steven Koleno, BEYCOME OF FLORIDA LLC. Stellar MLS
- $214,9002 bd2 ba1.5k sqft4983 PLEASANT HOLLOW TRAIL, LAKELAND, FL 33811For SaleMLS ID #B4902337, Craig Burke, CRAIG BURKE REAL ESTATE GROUP, LLC. Stellar MLS
- $275,0003 bd2 ba1.3k sqft2723 SUNDANCE CIRCLE, MULBERRY, FL 33860For SaleMLS ID #L4963983, Christine Hubbert, BHHS FLORIDA PROPERTIES GROUP. Stellar MLS
- $239,0003 bd2 ba1.5k sqft4612 TURNER ROAD, MULBERRY, FL 33860For SaleMLS ID #TB8524051, Linda Temples, SIGNATURE REALTY ASSOCIATES. Stellar MLS
