NEW PRICING! Beautiful 1-Level Home on a Corner Lot in Hidden Lake! Welcome to this beautifully designed, spacious one-level home situated on a desirable corner lot in the wonderful Hidden Lake subdivision. Offering four bedrooms, three full baths plus a half bath, an open floor plan, soaring ceilings, beautiful hand-scraped engineered hardwood floors, low-maintenance exterior, and thoughtful handicap accessibility, this home offers exceptional comfort, flexibility, and functionality. The split-bedroom design provides privacy for everyone, while the spacious layout offers plenty of room for entertaining and everyday living. The dining room features soaring ceilings and a triple window overlooking the front yard, while the enormous great room provides incredible wall space for large furniture pieces and is centered around a beautiful gas fireplace that serves as a natural focal point. The chef's kitchen is sure to impress with double ovens, stainless steel appliances, a five-burner gas range, beautiful granite countertops, extensive cabinetry, incredible drawer storage, and a large walk-in pantry. The generous breakfast area includes a charming serving area and could easily function as a casual dining space, allowing the formal dining room to become an office, study, or additional flex space. The oversized walk-in laundry room is exceptionally functional with a sink, cabinetry, closet storage, space for an additional refrigerator, and plenty of room for pets, plus a convenient half bath nearby. A private guest retreat features a spacious bedroom, large accessible bathroom with a walk-in shower, and an enormous walk-in closet, making this space ideal for guests or a potential M-I-L suite. On the opposite side of the home, an additional bedroom/flex room with double doors and a closet offers endless possibilities as a home office, playroom, exercise room, or overflow guest space. Another generously sized bedroom features carpet flooring and a double closets. The nearby full bathroom offers beautiful granite countertops, double rectangular sinks, and a private tub/shower and toilet area. The impressive primary suite is truly a retreat, featuring generous proportions, seating area, beautiful windows, continued hardwood flooring, and a luxurious spa-like ensuite bath. The primary bathroom includes separate vanities, his-and-her walk-in closets, a beautiful tiled walk-in shower & freestanding tub. Outside a beautiful covered porch and open patio. +3 Car Garage!!
For sale
Price cut: $20.5K (10/2)
$419,000
5128 Grandview Dr, Albany, GA 31721
4beds
2,947sqft
Detached Single Family
Built in 2018
0.93 Acres Lot
$417,900 Zestimate®
$142/sqft
$50/mo HOA
What's special
- 62 days
- 338
- 17
Zillow last checked:
Listing updated:
Listed by:
Katie Hughey Gatewood 229-881-0743,
HUGHEY & NEUMAN, INC.
Source: SWGMLS,MLS#: 169768
Facts & features
Interior
Bedrooms & bathrooms
- Bedrooms: 4
- Bathrooms: 4
- Full bathrooms: 3
- 1/2 bathrooms: 1
Bedroom 2
- Level: First
Bedroom 3
- Level: First
Bedroom 4
- Level: First
Bathroom
- Level: First
Bathroom 1
- Level: First
Dining room
- Level: First
Kitchen
- Level: First
Heating
- Fireplace(s)
Cooling
- A/C: Central Electric
Appliances
- Included: Gas Cooktop, Dishwasher, Microwave, Double Oven, Oven-Wall, Refrigerator, Other-See Remarks
- Laundry: Laundry Room, Sink
Features
- Chair Rail, Crown Molding, Wide Baseboard, In-Law Floorplan, Recessed Lighting, Open Floorplan, Pantry, Separate Shower Primary, Specialty Ceilings, Walk-In Closet(s), His and Hers Closets, Granite Counters, Walls (Sheet Rock), Entrance Foyer, Office
- Flooring: Ceramic Tile, Hardwood, Other-See Remarks
- Has fireplace: Yes
- Fireplace features: Gas
Interior area
- Total structure area: 2,947
- Total interior livable area: 2,947 sqft
Video & virtual tour
Property
Parking
- Total spaces: 2
- Parking features: Garage, Triple
- Garage spaces: 2
Accessibility
- Accessibility features: Handicap Provisions
Features
- Levels: Multi/Split
- Stories: 1
- Patio & porch: Patio Covered, Patio Open
- Exterior features: Other-See Remarks
- Waterfront features: None
Lot
- Size: 0.93 Acres
- Features: Corner Lot, Covenants/Restrictions
Details
- Parcel number: 0892/00000/168
Construction
Type & style
- Home type: SingleFamily
- Architectural style: Traditional
- Property subtype: Detached Single Family
Materials
- HardiPlank Type, Other, HardiPlank Type Trim
- Foundation: Slab
- Roof: Architectural
Condition
- Year built: 2018
Utilities & green energy
- Electric: Memc-Dougherty
- Sewer: Septic Tank, Septic System On Site
- Water: Albany Utilities
- Utilities for property: Electricity Connected, Propane, Water Connected
Community & HOA
Community
- Security: Alarm Security System
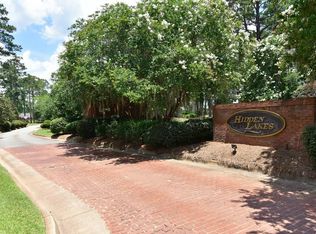
- Subdivision: Hidden Lakes
HOA
- Has HOA: Yes
- HOA fee: $600 annually
Location
- Region: Albany
Financial & listing details
- Price per square foot: $142/sqft
- Tax assessed value: $268,900
- Annual tax amount: $5,288
- Date on market: 8/21/2026
- Listing terms: Cash,FHA,VA Loan,Conventional
- Ownership: Primary Home
- Electric utility on property: Yes
Estimated market value
$417,900
$397,000 - $439,000
$3,029/mo
Price history
| Date | Event | Price |
|---|---|---|
| 10/2/2026 | Price change | $419,000-4.7%$142/sqft |
Source: SWGMLS #169768 Report a problem | ||
| 9/9/2026 | Price change | $439,500-2.1%$149/sqft |
Source: SWGMLS #169768 Report a problem | ||
| 8/21/2026 | Listed for sale | $449,000+9.5%$152/sqft |
Source: SWGMLS #169768 Report a problem | ||
| 6/30/2023 | Sold | $410,000-1.2%$139/sqft |
Source: SWGMLS #153265 Report a problem | ||
| 4/28/2023 | Pending sale | $415,000$141/sqft |
Source: SWGMLS #153265 Report a problem | ||
| 4/14/2023 | Listed for sale | $415,000+15.1%$141/sqft |
Source: SWGMLS #153265 Report a problem | ||
| 12/4/2020 | Sold | $360,500-2.3%$122/sqft |
Source: SWGMLS #146125 Report a problem | ||
| 10/6/2020 | Listed for sale | $369,000+1577.3%$125/sqft |
Source: HUGHEY & NEUMAN, INC. #146125 Report a problem | ||
| 4/27/2017 | Sold | $22,000-91.3%$7/sqft |
Source: SWGMLS #133345 Report a problem | ||
| 6/28/2012 | Sold | $252,000$86/sqft |
Source: Public Record Report a problem | ||
Public tax history
| Year | Property taxes | Tax assessment |
|---|---|---|
| 2025 | $5,288 +6.4% | $107,560 |
| 2024 | $4,970 -0.1% | $107,560 |
| 2023 | $4,973 +7.8% | $107,560 |
| 2022 | $4,614 -0.2% | $107,560 |
| 2021 | $4,621 +1.6% | $107,560 |
| 2020 | $4,546 -2.1% | $107,560 |
| 2019 | $4,644 +1213.5% | $107,560 +796.3% |
| 2018 | $354 -6.9% | $12,000 |
| 2017 | $380 -21.3% | $12,000 |
| 2016 | $482 | $12,000 |
| 2015 | $482 -46.7% | $12,000 -47.4% |
| 2014 | $905 | $22,800 |
Find assessor info on the county website
Monthly payment
Est. payment
Payment breakdown
Explore the cost of this home by adjusting the details. Changes won't be saved.Climate risks
Neighborhood: 31721
Similar homes
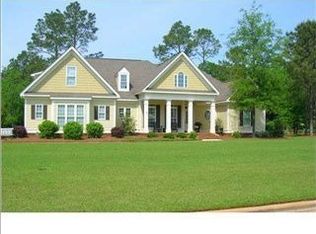
- $449,0003 bd3 ba2.5k sqft5111 Barrington Dr, Albany, GA 31721For Sale
 MLS ID #169942, Katie Hughey Gatewood, HUGHEY & NEUMAN, INC.. SWGMLS
 - $359,9004 bd4 ba2.8k sqft2300 W Doublegate Dr, Albany, GA 31721For Sale
 MLS ID #170151, Malinda Pollock, COLDWELL BANKER WALDEN & KIRKLAND. SWGMLS
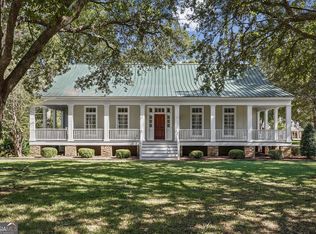
 - $440,0003 bd3 ba3.2k sqft2300 Golfcourse Dr, Albany, GA 31721Active
 MLS ID #10876153, Julie Huckaby, eXp Realty. GAMLS
 - $475,0004 bd3 ba2.9k sqft4906 Grandview Dr, Albany, GA 31721For Sale
 MLS ID #169994, Bonny Dorough, ALBANY REALTY COMPANY. SWGMLS
 - $499,0005 bd4 ba3.4k sqft2622 Chelsea Ct, Albany, GA 31721ActiveMLS ID #10876215, Lanre Abiodun, HomeSmart. GAMLS
- $409,0004 bd3 ba2.9k sqft1270 Wadsworth Dr, Albany, GA 31721ActiveMLS ID #10718322, Ethan Vick, Wiregrass Auction Group. GAMLS
- $275,0005 bd3 ba2.7k sqft168 Berkeley Rd, Albany, GA 31721ActiveMLS ID #10876960, Adam C Cunningham, Tall Timbers Realty & Financial Serv. GAMLS
