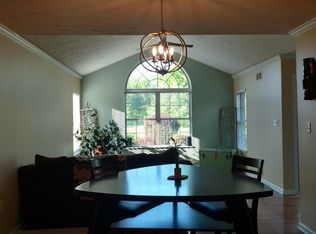
Nestled in the desirable Polo Fields Community in Hampton Township, this beautifully designed patio home offers the perfect blend of style, comfort, and functionality. The open-concept floor plan seamlessly connects the living room, dining room, and kitchen, creating an inviting space ideal for everyday living. The light and bright living room has a high vaulted ceiling and this room is open to the dining room and kitchen. There is hardwood under the living room & dining room carpet. (the same floor is in the kitchen) The kitchen offers abundant space for cooking. New Gas Stove/Microwave Oven/Refrigerator (July 2026), The Master Bedroom is located on the main level and has a on-suite full bathroom and a large walk-in closet. Also located on the main level is Bedroom #2 and a half bathroom. The 2nd floor showcases a large room with a vaulted ceiling and skylight (new 2026) and this room can be a 3rd Bedroom/Den/Family Room/Office and there is also a full bathroom with a bathtub & lots of closet storage Plus there is access to walk into the attic storage area for easy storage options. LOTS of UPDATES: New Roof 2026, New 2nd floor skylight 2026, New Windows 2019, New Furnace & A/C 2017.
The community has a swimming pool and a clubhouse. The home is conveniently located near the PA Turnpike/Route 8/Shopping/Restaurants/Hartwood Acres Park & North Park and More.
Contingent
$300,000
5128 Polo Fields Dr, Gibsonia, PA 15044
3beds
1,110sqft
:
Get pre-qualified$2,397/mo
Condominium, Single Family Residence
Built in 1996
-- sqft lot
$-- Zestimate®
$270/sqft
$350/mo HOA
What's special
Open-concept floor planHigh vaulted ceilingLots of closet storage
- 21 days |
- 530 |
- 29 |
Likely to sell faster than
Zillow last checked:
Listing updated:
Listed by:
Gail Scott 412-421-9120,
HOWARD HANNA REAL ESTATE SERVICES 412-421-9120
Source: WPMLS,MLS#: 1764225 Originating MLS: West Penn Multi-List
Originating MLS: West Penn Multi-ListFacts & features
Interior
Bedrooms & bathrooms
- Bedrooms: 3
- Bathrooms: 3
- Full bathrooms: 2
- 1/2 bathrooms: 1
Heating
- Forced Air, Gas
Cooling
- Central Air
Appliances
- Included: Some Gas Appliances, Dryer, Dishwasher, Disposal, Microwave, Refrigerator, Stove, Washer
Features
- Flooring: Ceramic Tile, Hardwood, Carpet
- Windows: Screens
- Has basement: No
Interior area
- Total structure area: 1,110
- Total interior livable area: 1,110 sqft
Property
Parking
- Total spaces: 2
- Parking features: Attached, Garage, Garage Door Opener
- Has attached garage: Yes
Features
- Pool features: Pool
Details
- Parcel number: 1355F00138512800
Construction
Type & style
- Home type: Condo
- Architectural style: Colonial,Patio Home
- Property subtype: Condominium, Single Family Residence
- Attached to another structure: Yes
Materials
- Brick, Vinyl Siding
- Roof: Asphalt
Condition
- Resale
- Year built: 1996
Utilities & green energy
- Sewer: Public Sewer
- Water: Public
Community & HOA
Community
- Features: Public Transportation
- Subdivision: THE POLO FIELDS AT HAMPTON CONDOMINIUM
HOA
- Has HOA: Yes
- HOA fee: $350 monthly
Location
- Region: Gibsonia
Financial & listing details
- Price per square foot: $270/sqft
- Tax assessed value: $160,500
- Annual tax amount: $5,341
- Date on market: 7/10/2026
Estimated market value
Not available
Estimated sales range
Not available
Not available
Price history
| Date | Event | Price |
|---|---|---|
| 7/14/2026 | Contingent | $300,000$270/sqft |
Source:  WPMLS #1764225 Report a problem WPMLS #1764225 Report a problem | ||
| 7/10/2026 | Listed for sale | $300,000+58.7%$270/sqft |
Source: WPMLS #1764225 Report a problem | ||
| 6/11/2015 | Sold | $189,000$170/sqft |
Source: WPMLS #1053368 Report a problem | ||
| 4/25/2015 | Listed for sale | $189,000+9.2%$170/sqft |
Source: Howard Hanna - Hampton #1053368 Report a problem | ||
| 12/13/2006 | Sold | $173,000+29.2%$156/sqft |
Source: Public Record Report a problem | ||
| 8/4/1998 | Sold | $133,900$121/sqft |
Source: Public Record Report a problem | ||
Public tax history
| Year | Property taxes | Tax assessment |
|---|---|---|
| 2025 | $4,592 +9.2% | $142,500 |
| 2024 | $4,204 +523.8% | $142,500 |
| 2023 | $674 +0% | $142,500 |
| 2022 | $674 | $142,500 |
| 2021 | $674 +2% | $142,500 |
| 2020 | $661 -2% | $142,500 |
| 2019 | $674 -81.8% | $142,500 |
| 2018 | $3,704 +1.5% | $142,500 |
| 2017 | $3,649 +441.4% | $142,500 |
| 2016 | $674 -81.1% | $142,500 |
| 2015 | $3,560 +493.9% | $142,500 |
| 2014 | $599 | $142,500 -2.1% |
| 2013 | -- | $145,500 +13.8% |
| 2012 | -- | $127,800 |
| 2011 | -- | $127,800 |
| 2010 | -- | $127,800 |
| 2009 | -- | $127,800 |
| 2008 | -- | $127,800 |
| 2007 | -- | $127,800 |
| 2006 | -- | $127,800 -10.5% |
| 2005 | -- | $142,800 |
| 2004 | -- | $142,800 |
| 2003 | -- | $142,800 |
| 2002 | -- | $142,800 |
Find assessor info on the county website
Monthly payment
Est. payment
Payment breakdown
Explore the cost of this home by adjusting the details. Changes won't be saved.Climate risks
Neighborhood: 15044
Nearby schools
GreatSchools rating
- 10/10Poff El SchoolGrades: K-5Distance: 0.3 mi
- 9/10Hampton Middle SchoolGrades: 6-8Distance: 1.5 mi
- 9/10Hampton High SchoolGrades: 9-12Distance: 1.8 mi
Schools provided by the listing agent
- District: Hampton Twp
Source: WPMLS. This data may not be complete. We recommend contacting the local school district to confirm school assignments for this home.
- $320,8003 bd2 ba1.1k sqft5132 Polo Fields Dr, Gibsonia, PA 15044Off Market
- $312,2003 bd2 ba1.1k sqft5126 Polo Fields Dr, Gibsonia, PA 15044Off Market
- $308,7002 bd2 ba1.1k sqft5130 Polo Fields Dr, Gibsonia, PA 15044Off Market
- $311,2003 bd3 ba1.1k sqft5122 Polo Fields Dr, Gibsonia, PA 15044Off Market
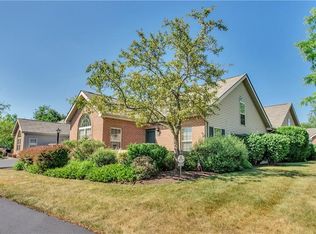
- $299,5003 bd2 ba1.1k sqft5124 Polo Fields Dr, Gibsonia, PA 15044Off Market
- $300,7002 bd2 ba1.1k sqft5134 Polo Fields Dr, Gibsonia, PA 15044Off Market
- $332,0003 bd3 ba-- sqft5118 Polo Fields Dr, Gibsonia, PA 15044Off Market
- $300,0003 bd3 ba1.1k sqft5136 Polo Fields Dr, Gibsonia, PA 15044Sold
A local agent can set up tours, give advice and negotiate with sellers.
A local lender can help you make sure your offer is ready when you are.
Similar homes
- $435,0003 bd3 ba1.4k sqft4843 King Rd, Allison Park, PA 15101For Sale
 MLS ID #1766332, Debra Donahue. WPMLS
 - $330,0004 bd3 ba1.5k sqft143 Macbeth Dr, Lower Burrell, PA 15068For Sale
 MLS ID #1767453, Brian Odioso. WPMLS
 - $300,0003 bd3 ba1.3k sqft1827 Webster Ave, Pittsburgh, PA 15219For Sale
 MLS ID #1765636, Joe Larkin. WPMLS
 - $299,0003 bd2 ba1.2k sqft1611 Trinity St, Pittsburgh, PA 15206For Sale
 MLS ID #1766188, Carley Young. WPMLS
 - $339,9003 bd2 ba1.1k sqft700 Lochinvar Dr, Pittsburgh, PA 15237For SaleMLS ID #1766087, Sean Kelly. WPMLS
- $349,0003 bd3 ba1.1k sqft1770 Locust Rd, Sewickley, PA 15143For SaleMLS ID #1763210, Jennifer Tanabe. WPMLS
- $339,9002 bd2 ba1.4k sqft246 Adams Pointe Blvd Unit 7, Mars, PA 16046For SaleMLS ID #1766345, Donna Heary. WPMLS
- $320,0003 bd3 ba1k sqft23 Ashford Dr, Cranberry Township, PA 16066For SaleMLS ID #1762661, Marnie Murray. WPMLS
- $315,0003 bd2 ba1.2k sqft8 Norwich Ave, Pittsburgh, PA 15229For SaleMLS ID #1766202, Katie Fleming. WPMLS
- $299,9003 bd1 ba1k sqft216 Magill Rd, Zelienople, PA 16063For SaleMLS ID #1759182, Terrence Thurber. WPMLS
- $313,8992 bd2 ba1.3k sqft229 Adams Pointe Blvd Unit 2, Mars, PA 16046For SaleMLS ID #1748898, Paul Murray. WPMLS
- $289,0003 bd3 ba1.4k sqft134 Queenston Dr, Pittsburgh, PA 15235For SaleMLS ID #1766288, Sharon Abelman. WPMLS
- $299,5003 bd2 ba972 sqft(Undisclosed Address), Pittsburgh, PA 15217For SaleMLS ID #1760458, Albert Anthony. WPMLS
- $249,9003 bd1 ba1k sqft122 West Rd, Pittsburgh, PA 15209For SaleMLS ID #1763609, Francis Haus. WPMLS
- $383,0003 bd2 ba1.6k sqft215 Twin Oaks Dr, Wexford, PA 15090For SaleMLS ID #1763283, Meghan Scichilone. WPMLS
- $269,9002 bd2 ba1.1k sqft81604 Lost Valley Dr, Mars, PA 16046For SaleMLS ID #1755085, Donna Heary. WPMLS
- $349,0004 bd2 ba1.5k sqft1521 Fernledge Dr, Allison Park, PA 15101For SaleMLS ID #1764364, Holly Chamberlin. WPMLS
- $350,0003 bd3 ba1.4k sqft228 Country View Dr, Lower Burrell, PA 15068For SaleMLS ID #1760984, Joy Foust. WPMLS
- $269,9904 bd2 ba1.4k sqft327 Beech Rd, Pittsburgh, PA 15239For SaleMLS ID #1763954, Maxwell Jergel. WPMLS
- $329,9002 bd3 ba1.1k sqft952 Herron Ave, Pittsburgh, PA 15219For SaleMLS ID #1766545, Lori Hummel. WPMLS
