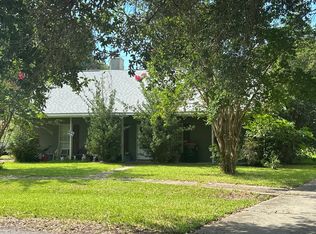
Well-maintained 4-bedroom, 2-bath home offering approximately 1,925 square feet of living area (2,520 total square feet) in a convenient Lafayette location. Mature azalea shrubs enhance the front landscaping and provide an attractive natural border, while the attached carport offers covered parking for two vehicles. The kitchen appliances--including the stove/oven, refrigerator, and dishwasher--remain with the home. Also included are the freezer in the laundry room, the washer and dryer, and the refrigerator located in the carport storage/workshop area, providing exceptional value for the new owner. Recent updates include a new electrical panel installed in July 2026, a roof that is approximately two years old with gutters, and an HVAC system installed in 2019. The home also features abundant storage with numerous built-in cabinets and shelving throughout. Don't miss the opportunity to see everything this property has to offer. Schedule your private showing today!
Pending
$259,000
513 E Bayou Pkwy, Lafayette, LA 70508
4beds
1,925sqft
:
Get pre-qualified$1,654/mo
Single Family Residence
Built in 1967
0.35 Acres Lot
$213,800 Zestimate®
$135/sqft
$-- HOA
What's special
- 5 days |
- 514 |
- 21 |
Zillow last checked:
Listing updated:
Listed by:
Cynthia M Ahart,
Compass 337-233-9700
Source: RAA,MLS#: 2600006649
Facts & features
Interior
Bedrooms & bathrooms
- Bedrooms: 4
- Bathrooms: 2
- Full bathrooms: 2
Heating
- Central, Electric
Cooling
- Central Air
Appliances
- Included: Dishwasher, Disposal, Dryer, Freezer, Refrigerator, Washer, Electric Stove Con
- Laundry: Electric Dryer Hookup, Washer Hookup
Features
- Bookcases, Built-in Features, Crown Molding, Double Vanity, Dual Closets, Walk-In Closet(s), Formica Counters
- Flooring: Carpet, Tile, Wood Laminate
- Windows: Window Treatments, Aluminum Frames
- Has fireplace: No
Interior area
- Total structure area: 2,520
- Total interior livable area: 1,925 sqft
Property
Parking
- Total spaces: 2
- Parking features: Carport
- Carport spaces: 2
- Details: Carport SqFt(378.00)
Features
- Stories: 1
- Patio & porch: Open, Porch
- Exterior features: Lighting
- Fencing: Chain Link,Partial,Wood
Lot
- Size: 0.35 Acres
- Dimensions: 100 x 165 x 100 x 153.3
- Features: 0 to 0.5 Acres, Level
Details
- Parcel number: 6016130
Construction
Type & style
- Home type: SingleFamily
- Architectural style: Traditional
- Property subtype: Single Family Residence
Materials
- Brick Veneer, Wood Siding, Brick
- Foundation: Slab
- Roof: Composition
Condition
- Resale
- Year built: 1967
Utilities & green energy
- Electric: Elec: City
- Gas: Gas: Atmos
- Sewer: Public Sewer
Community & HOA
Community
- Features: Medical Facility
- Subdivision: Bois De Lafayette
Location
- Region: Lafayette
Financial & listing details
- Price per square foot: $135/sqft
- Tax assessed value: $104,500
- Annual tax amount: $1,099
- Date on market: 7/20/2026
- Electric utility on property: Yes
Estimated market value
$213,800
$173,000 - $254,000
$1,893/mo
Price history
| Date | Event | Price |
|---|---|---|
| 7/21/2026 | Pending sale | $259,000$135/sqft |
Source:  RAA #2600006649 Report a problem RAA #2600006649 Report a problem | ||
| 7/20/2026 | Listed for sale | $259,000$135/sqft |
Source: RAA #2600006649 Report a problem | ||
Public tax history
| Year | Property taxes | Tax assessment |
|---|---|---|
| 2024 | $1,099 +0.6% | $10,450 |
| 2023 | $1,093 0% | $10,450 |
| 2022 | $1,093 -0.3% | $10,450 |
| 2021 | $1,097 +0.3% | $10,450 |
| 2020 | $1,093 +4.3% | $10,450 |
| 2019 | $1,049 -1.7% | $10,450 |
| 2018 | $1,066 +145.6% | $10,450 |
| 2017 | $434 | $10,450 |
| 2015 | $434 -0.1% | $10,450 |
| 2013 | $435 +74.4% | $10,450 |
| 2011 | $249 +0.2% | $10,450 |
| 2010 | $249 -42.9% | $10,450 |
| 2008 | $435 -0.3% | $10,450 |
| 2006 | $437 +0.6% | $10,450 |
| 2005 | $434 +15.8% | $10,450 |
| 2002 | $375 +7.5% | $10,450 |
| 2001 | $349 +94.5% | $10,450 +24.6% |
| 2000 | $179 | $8,390 |
Find assessor info on the county website
Monthly payment
Est. payment
Payment breakdown
Explore the cost of this home by adjusting the details. Changes won't be saved.Climate risks
Neighborhood: 70508
Nearby schools
GreatSchools rating
- 8/10Corporal Michael Middlebrook Elementary SchoolGrades: PK-5Distance: 1.4 mi
- 9/10L.J. Alleman Middle SchoolGrades: 6-8Distance: 1.2 mi
- 6/10O. Comeaux High SchoolGrades: 9-12Distance: 2.2 mi
Schools provided by the listing agent
- Elementary: Cpl. M. Middlebrook
- Middle: L J Alleman
- High: Comeaux
Source: RAA. This data may not be complete. We recommend contacting the local school district to confirm school assignments for this home.
- $253,300-- bd-- ba1.8k sqft517 E Bayou Pkwy, Lafayette, LA 70508Off Market
- $228,000-- bd-- ba2.2k sqft509 E Bayou Pkwy, Lafayette, LA 70508Off Market
- $282,100-- bd-- ba2.1k sqft312 Lippi Blvd, Lafayette, LA 70508Off Market
- $213,700-- bd-- ba1.4k sqft316 Lippi Blvd, Lafayette, LA 70508Off Market
- $295,3003 bd2 ba1.8k sqft308 Lippi Blvd, Lafayette, LA 70508Off Market
- $306,4003 bd3 ba2.2k sqft603 E Bayou Pkwy, Lafayette, LA 70508Off Market
- $382,000-- bd-- ba2.5k sqft516 E Bayou Pkwy, Lafayette, LA 70508Off Market
- $318,900-- bd-- ba2k sqft505 E Bayou Pkwy, Lafayette, LA 70508Off Market
A local agent can set up tours, give advice and negotiate with sellers.
Similar homes
- $269,9003 bd2 ba1.8k sqft2 Courtyard Cir, Lafayette, LA 70508For Sale

 MLS ID #2600005866, Denise Carlson, Savvy Team Realty, LLC. RAA
 - $--3 bd2 ba1.8k sqft216 Harvest Dr, Lafayette, LA 70508Auction
 Auction.com 2
 - $319,0004 bd2 ba1.9k sqft500 Alonda Dr, Lafayette, LA 70503For Sale
 MLS ID #2600006833, Melanie Doyle, Compass. RAA
 - $315,8003 bd2 ba1.6k sqft206 Commons Dr, Lafayette, LA 70508New Construction
 MLS ID #2600006813, Luke Mahne, Real Broker, LLC. RAA
 - $230,0004 bd4 ba2.6k sqft102 Tarpon St, Lafayette, LA 70508For SaleMLS ID #2600004346, Walter R Campbell, Keller Williams Realty Acadiana. RAA
- $324,9994 bd2 ba2.5k sqft116 Dove Cir, Lafayette, LA 70508For SaleMLS ID #2600006759, Caleb Bourque, Keaty Real Estate Team. RAA
- $245,0004 bd2 ba1.7k sqft418 Corona Dr, Lafayette, LA 70503For SaleMLS ID #2600005867, Jennifer C Guidry, Compass. RAA
- $315,0003 bd2 ba1.9k sqft115 Lodgepole Cir, Lafayette, LA 70508For SaleMLS ID #2600006669, Carrie Billeaud, EXP Realty, LLC. RAA
- $269,5004 bd2 ba2.1k sqft226 S Audubon Blvd, Lafayette, LA 70503For SaleMLS ID #2600003440, Mary V Langlinais, Compass. RAA
- $250,0004 bd3 ba1.5k sqft200 Claymore Dr, Lafayette, LA 70503For SaleMLS ID #2600005514, Lisa M Greenwood, ICON Real Estate Co. RAA
- $255,0003 bd2 ba1.7k sqft244 Rosemary Pl, Lafayette, LA 70508For SaleMLS ID #2600004557, Eliana Ashkar, Compass. RAA
- $285,0003 bd2 ba1.5k sqft302 Academy Rd, Lafayette, LA 70503New ConstructionMLS ID #2600006544, Billy Pritchard, Dream Home Realty, LLC. RAA
- $270,0003 bd2 ba1.8k sqft510 Kings Cove Cir, Lafayette, LA 70508For SaleMLS ID #2600005603, Shauna S Stokes, HUNCO Real Estate. RAA
- $335,0004 bd3 ba1.9k sqft303 Summerland Key Ln, Lafayette, LA 70508For SaleMLS ID #2600006495, Ginger Daigle Dupre, Hargroder Real Estate Group. RAA
- $285,0003 bd2 ba1.5k sqft304 Academy Rd, Lafayette, LA 70503New ConstructionMLS ID #2600006545, Billy Pritchard, Dream Home Realty, LLC. RAA
- $325,0004 bd2 ba2.2k sqft103 Harwell Dr, Lafayette, LA 70503For SaleMLS ID #2600006557, Lena M Lavine, Keaty Real Estate Team. RAA
- $375,0003 bd2 ba2.2k sqft410 N Locksley Dr, Lafayette, LA 70508For SaleMLS ID #2600004962, Drew Clark, HUNCO Real Estate. RAA
- $295,0003 bd2 ba2k sqft207 Kings Landing Sq, Lafayette, LA 70508For SaleMLS ID #2600005314, Kimberly M Lafleur, Compass. RAA
- $325,0004 bd3 ba1.9k sqft104 Nautilus Ct, Lafayette, LA 70508For SaleMLS ID #2600005266, Doug Adams, Keller Williams Realty Acadiana. RAA
- $244,0002 bd2 ba1.2k sqft515 Roosevelt St, Lafayette, LA 70503For SaleMLS ID #2600004983, Kathy Welch, Compass. RAA
