Move-in ready! All-brick 3-bedroom, 2-bathroom, 2-car garage ranch conveniently located in the Orchard subdivision! Minutes from shopping and restaurants, Lake Mingo park, and a quick 12-15 minutes from Brannon Crossing and Lexington. Brand new LVP floors run through the entire house! With fresh paint and a 3 year old roof, this home is ready for the next owner to move right in! Did I mention it's all brick and there's no carpet? Call your agent to schedule a showing today!
Contingent
$250,000
513 Peachtree Rd, Nicholasville, KY 40356
3beds
1,162sqft
Single Family Residence
Built in 1994
3,057 Square Feet Lot
$245,600 Zestimate®
$215/sqft
$-- HOA
What's special
- 3 days
- 316
- 26
Likely to sell faster than
Zillow last checked:
Listing updated:
Listed by:
Lauren P Back 859-913-0312,
The Brokerage
Source: Imagine MLS,MLS#: 26031683
Facts & features
Interior
Bedrooms & bathrooms
- Bedrooms: 3
- Bathrooms: 2
- Full bathrooms: 2
Primary bedroom
- Level: First
Primary bedroom
- Level: First
Bedroom 2
- Level: First
Bedroom 3
- Level: First
Primary bathroom
- Level: First
Bathroom 2
- Level: First
Family room
- Level: First
Kitchen
- Level: First
Heating
- Forced Air
Cooling
- Central Air, Electric
Appliances
- Included: Dishwasher, Microwave, Refrigerator, Range
- Laundry: Main Level
Features
- Eat-in Kitchen, Walk-In Closet(s), Ceiling Fan(s)
- Has basement: No
- Has fireplace: No
Interior area
- Total structure area: 1,162
- Total interior livable area: 1,162 sqft
- Finished area above ground: 1,162
- Finished area below ground: 0
Property
Parking
- Total spaces: 2
- Parking features: Attached Garage, Driveway, Garage Door Opener, Off Street
- Garage spaces: 2
- Has uncovered spaces: Yes
Features
- Levels: One
Lot
- Size: 3,057 Square Feet
Details
- Parcel number: 0574010066.00
Construction
Type & style
- Home type: SingleFamily
- Architectural style: Ranch
- Property subtype: Single Family Residence
Materials
- Brick
- Foundation: Slab
- Roof: Dimensional Style,Shingle
Condition
- Year built: 1994
Utilities & green energy
- Sewer: Public Sewer
- Water: Public
Community & HOA
Community
- Features: Park
- Subdivision: Orchard
HOA
- Has HOA: No
Location
- Region: Nicholasville
Financial & listing details
- Price per square foot: $215/sqft
- Tax assessed value: $125,800
- Annual tax amount: $1,317
- Date on market: 11/19/2026
Estimated market value
$245,600
$233,000 - $258,000
$1,590/mo
Price history
| Date | Event | Price |
|---|---|---|
| 11/21/2026 | Contingent | $250,000$215/sqft |
Source:  Imagine MLS #26031683 Report a problem | ||
| 11/19/2026 | Listed for sale | $250,000+257.1%$215/sqft |
Source: Imagine MLS #26031683 Report a problem | ||
| 9/20/2022 | Listing removed | -- |
Source: Zillow Rental Network Premium Report a problem | ||
| 9/9/2022 | Price change | $1,195-2.4%$1/sqft |
Source: Zillow Rental Network Premium Report a problem | ||
| 8/8/2022 | Listed for rent | $1,225+36.9%$1/sqft |
Source: Zillow Rental Network Premium Report a problem | ||
| 8/5/2020 | Listing removed | $895$1/sqft |
Source: Zillow Rental Network Premium Report a problem | ||
| 7/1/2020 | Listed for rent | $895+2.3%$1/sqft |
Source: Zillow Rental Network Premium Report a problem | ||
| 12/24/2018 | Listing removed | $875$1/sqft |
Source: Realiant Property Management Report a problem | ||
| 12/12/2018 | Listed for rent | $875$1/sqft |
Source: Realiant Property Management Report a problem | ||
| 12/16/1998 | Sold | $70,000$60/sqft |
Source: Agent Provided Report a problem | ||
Public tax history
| Year | Property taxes | Tax assessment |
|---|---|---|
| 2025 | $1,317 -0.5% | $125,800 |
| 2024 | $1,323 +18.5% | $125,800 |
| 2023 | $1,117 | $125,800 +19.9% |
| 2022 | $1,117 -0.2% | $104,900 |
| 2021 | $1,119 +473.5% | $104,900 |
| 2020 | $195 | $104,900 |
| 2019 | $195 +16.6% | $104,900 +16.6% |
| 2018 | $167 | $90,000 |
| 2017 | $167 -81.5% | $90,000 |
| 2016 | $907 | $90,000 |
| 2015 | $907 | $90,000 |
| 2014 | $907 | $90,000 |
| 2013 | -- | $90,000 |
| 2012 | -- | $90,000 |
| 2011 | -- | $90,000 -10% |
| 2010 | -- | $100,000 |
Find assessor info on the county website
Monthly payment
Est. payment
Payment breakdown
Explore the cost of this home by adjusting the details. Changes won't be saved.Climate risks
Neighborhood: 40356
Nearby schools
Schools provided by the listing agent
- Elementary: Red Oak
- Middle: East Jessamine Middle School
- High: East Jess HS
Source: Imagine MLS. This data may not be complete. We recommend contacting the local school district to confirm school assignments for this home.
- $248,9003 bd2 ba1.1k sqft511 Peachtree Rd, Nicholasville, KY 40356Off Market

- $206,6003 bd2 ba1.1k sqft515 Peachtree Rd, Nicholasville, KY 40356Off Market
- $203,2003 bd2 ba1.1k sqft509 Peachtree Rd, Nicholasville, KY 40356Off Market
- $251,0003 bd4 ba2.2k sqft212 Strawberry Ct, Nicholasville, KY 40356Off Market
Similar homes
- $254,0003 bd2 ba1.1k sqft108 Olivia Dr, Nicholasville, KY 40356For Sale
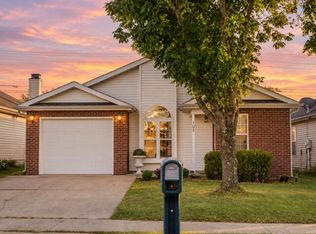
 MLS ID #26024685, Stephanie M Garcia, National Real Estate. Imagine MLS
- $274,9003 bd2 ba1.5k sqft117 Bass Pond Glen Dr, Nicholasville, KY 40356For Sale
 MLS ID #26030080, Colby W Davis, ERA Select Real Estate. Imagine MLS
- $310,0003 bd2 ba1.6k sqft119 Cherrybrook Dr, Nicholasville, KY 40356For Sale By Owner
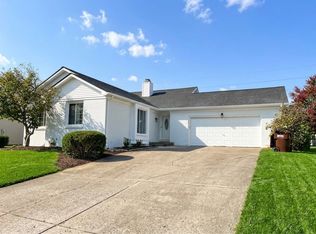
- $235,0003 bd1 ba1k sqft109 Lige Ct, Nicholasville, KY 40356For Sale
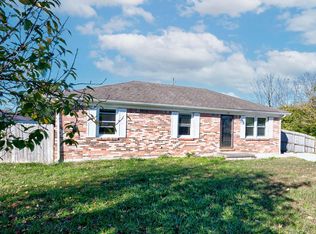 MLS ID #26014841, Nicole Ellington, Danny Ayres Realty & Auction. Imagine MLS
- $309,0003 bd2 ba1.5k sqft105 Robin Rd, Nicholasville, KY 40356For SaleMLS ID #26030643, Misty Viands, RE/MAX Elite Lexington. Imagine MLS
- $225,0003 bd1 ba1k sqft204 Green St, Nicholasville, KY 40356For SaleMLS ID #26021466, Dalis Alvarez, GSP Homes. Imagine MLS
- $270,0003 bd2 ba1.6k sqft404 Wichita Dr, Nicholasville, KY 40356For SaleMLS ID #26016934, Kenzi Smith, Lifstyl Real Estate. Imagine MLS
- $274,9993 bd1 ba1.2k sqft1334 Shun Pike, Nicholasville, KY 40356For SaleMLS ID #26021447, Kathy M Martin, United Real Estate Bluegrass. Imagine MLS
- $299,0003 bd2 ba1.5k sqft104 N Town Branch Dr, Nicholasville, KY 40356For SaleMLS ID #26030750, M Scott Peace, Lifstyl Real Estate. Imagine MLS
- $205,0003 bd1 ba1.1k sqft816 Hickory Hill Dr, Nicholasville, KY 40356For SaleMLS ID #26029920, John C Waizenhofer, Waizenhofer Real Estate. Imagine MLS
- $265,0003 bd2 ba1k sqft1167 Merewood Dr, Lexington, KY 40517For SaleMLS ID #26031610, Naser Eqal, Keller Williams Commonwealth. Imagine MLS
- $324,5003 bd2 ba1.7k sqft113 Preston Pl, Nicholasville, KY 40356For SaleMLS ID #26029979, Chad J Helm, Rector Hayden Realtors. Imagine MLS
- $270,0003 bd2 ba1.2k sqft3624 Laredo Dr, Lexington, KY 40517For SaleMLS ID #26029200, Amir Nikou, Real Broker, LLC. Imagine MLS
- $260,0003 bd2 ba1.2k sqft692 Coffee Tree Ln, Lexington, KY 40508For SaleMLS ID #26031611, Teresa L Parks-Crumbie, Christies International Real Estate Bluegrass. Imagine MLS
- $198,9003 bd1 ba1k sqft916 Hickory Hill Dr, Nicholasville, KY 40356For SaleMLS ID #26024008, Karolina D Baker, The Local Agents. Imagine MLS
- $315,0002 bd2 ba1.3k sqft105 Weslyn Way, Nicholasville, KY 40356For SaleMLS ID #26023272, Nik Markovich, GSP Homes. Imagine MLS
- $249,9003 bd2 ba1.2k sqft608 Waxwing Way, Lexington, KY 40517For SaleMLS ID #26030815, Abbie Prater, The Brokerage. Imagine MLS
- $315,0003 bd3 ba1.7k sqft312 Frederick Rd, Nicholasville, KY 40356For Sale
 MLS ID #1727102, Anthony Reddington, EXP Realty LLC. Metro Search Inc. LLC DBA Apex MLS
- $269,0003 bd2 ba1.5k sqft250 Palomino Dr, Harrodsburg, KY 40330For SaleMLS ID #26031624, Ronnie L Sims, RM McGinnis, LLC Real Est & Auction Professionals. Imagine MLS
