Discover the perfect blend of comfort and convenience in the gated Forest Creek Patio Homes community in Broken Arrow. This delightful home, with its low-maintenance appeal, offers two bedrooms and two bathrooms within an open and functional layout. The vaulted ceilings and granite countertops create an inviting atmosphere, while the kitchen, a chef's dream, features ample cabinet space, a pantry, and a breakfast bar that seamlessly connects to the spacious living area. This design is ideal for both entertaining guests and enjoying quiet relaxation. The primary suite serves as a personal oasis, complete with a walk-in closet, double sinks, a whirlpool tub, and a separate shower. Additional highlights include plantation shutters, storm doors, a sprinkler system, and a professionally landscaped yard with a covered patio for outdoor enjoyment. With a privacy fence and limited lawn care to the backyard, this home ensures ease of living. An attached 2-car garage with an electric overhead door adds extra convenience. Located near shopping, dining, and everyday amenities within the Union School District, this home promises an unparalleled lifestyle of ease and comfort.
For sale
$246,900
513 S Desert Palm Ave, Broken Arrow, OK 74012
2beds
1,350sqft
:
Get pre-qualified$1,798/mo
Single Family Residence
Built in 2007
3,179 Square Feet Lot
$-- Zestimate®
$183/sqft
$131/mo HOA
What's special
Sprinkler systemWalk-in closetPrivacy fenceProfessionally landscaped yardTwo bathroomsTwo bedroomsOpen and functional layout
- 16 days |
- 726 |
- 22 |
Likely to sell faster than
Zillow last checked:
Listing updated:
Listed by:
Cynthia Saldivar 918-282-1798,
Cochran & Co Realtors
Source: MLS Technology, Inc.,MLS#: 2625862 Originating MLS: MLS Technology
Originating MLS: MLS TechnologyFacts & features
Interior
Bedrooms & bathrooms
- Bedrooms: 2
- Bathrooms: 2
- Full bathrooms: 2
Primary bedroom
- Description: Master Bedroom,Walk-in Closet
- Level: First
Bedroom
- Description: Bedroom,Private Bath
- Level: First
Primary bathroom
- Description: Master Bath,Bathtub,Double Sink,Full Bath,Separate Shower,Whirlpool
- Level: First
Dining room
- Description: Dining Room,Combo w/ Living
- Level: First
Kitchen
- Description: Kitchen,
- Level: First
Living room
- Description: Living Room,Combo,Fireplace
- Level: First
Utility room
- Description: Utility Room,Inside
- Level: First
Heating
- Central, Gas
Cooling
- Central Air
Appliances
- Included: Convection Oven, Dryer, Dishwasher, Gas Water Heater, Microwave, Oven, Range, Refrigerator, Stove, Washer
- Laundry: Electric Dryer Hookup
Features
- Granite Counters, High Ceilings, Electric Range Connection
- Flooring: Laminate, Tile
- Windows: Storm Window(s)
- Basement: None
- Number of fireplaces: 1
- Fireplace features: Gas Log
Interior area
- Total structure area: 1,350
- Total interior livable area: 1,350 sqft
Property
Parking
- Total spaces: 2
- Parking features: Attached, Garage
- Attached garage spaces: 2
Features
- Levels: One
- Stories: 1
- Patio & porch: Covered, Patio
- Exterior features: Concrete Driveway, Rain Gutters
- Pool features: None
- Fencing: Privacy
Lot
- Size: 3,179 Square Feet
- Features: Zero Lot Line
Details
- Additional structures: None
- Parcel number: 83577840835470
Construction
Type & style
- Home type: SingleFamily
- Architectural style: Ranch
- Property subtype: Single Family Residence
Materials
- Other, Stucco
- Foundation: Slab
- Roof: Other
Condition
- Year built: 2007
Utilities & green energy
- Sewer: Public Sewer
- Water: Public
- Utilities for property: Electricity Available, Natural Gas Available, Water Available
Green energy
- Energy efficient items: Other
Community & HOA
Community
- Features: Gutter(s)
- Security: No Safety Shelter, Smoke Detector(s)
- Subdivision: Forest Creek Patio Homes
HOA
- Has HOA: Yes
- Amenities included: Gated, Trail(s)
- Services included: None
- HOA fee: $131 monthly
Location
- Region: Broken Arrow
Financial & listing details
- Price per square foot: $183/sqft
- Tax assessed value: $222,350
- Annual tax amount: $3,211
- Date on market: 7/15/2026
- Cumulative days on market: 17 days
- Listing terms: Conventional,FHA,VA Loan
Estimated market value
Not available
Estimated sales range
Not available
Not available
Price history
| Date | Event | Price |
|---|---|---|
| 7/15/2026 | Listed for sale | $246,900+13%$183/sqft |
Source:  MLS Technology, Inc. #2625862 Report a problem MLS Technology, Inc. #2625862 Report a problem | ||
| 4/20/2022 | Sold | $218,500$162/sqft |
Source: MLS Technology, Inc. #2209973 Report a problem | ||
| 4/1/2022 | Pending sale | $218,500+56.1%$162/sqft |
Source: MLS Technology, Inc. #2209973 Report a problem | ||
| 7/26/2013 | Sold | $140,000-1.8%$104/sqft |
Source: MLS Technology, Inc. #1319163 Report a problem | ||
| 6/19/2013 | Listed for sale | $142,500$106/sqft |
Source: McGraw Realtors #1319163 Report a problem | ||
Public tax history
| Year | Property taxes | Tax assessment |
|---|---|---|
| 2025 | $3,211 +6.1% | $24,459 +5% |
| 2024 | $3,025 +1.5% | $23,294 +0.8% |
| 2023 | $2,981 +59.1% | $23,100 +60.4% |
| 2022 | $1,874 -0.3% | $14,400 -6.5% |
| 2021 | $1,880 -0.7% | $15,400 |
| 2020 | $1,892 +0.2% | $15,400 |
| 2019 | $1,889 +0% | $15,400 +6.9% |
| 2018 | $1,889 +0.3% | $14,400 -6.5% |
| 2017 | $1,884 | $15,400 |
| 2016 | $1,884 | $15,400 |
| 2015 | $1,884 -0.1% | $15,400 |
| 2014 | $1,885 | $15,400 +3.7% |
| 2013 | -- | $14,850 +17.4% |
| 2012 | -- | $12,645 |
| 2011 | -- | $12,645 +64.7% |
| 2010 | -- | $7,678 |
| 2009 | -- | $7,678 +370.2% |
| 2008 | -- | $1,633 |
Find assessor info on the county website
Monthly payment
Est. payment
Payment breakdown
Explore the cost of this home by adjusting the details. Changes won't be saved.Climate risks
Neighborhood: 74012
Nearby schools
GreatSchools rating
- 8/10Marshall T. Moore Elementary SchoolGrades: PK-5Distance: 0.8 mi
- NAUnion High School Freshman AcademyGrades: 9Distance: 0.5 mi
- 6/10Union 8th Grade CenterGrades: 8Distance: 1.4 mi
Schools provided by the listing agent
- Elementary: Andersen
- High: Union
- District: Union - Sch Dist (9)
Source: MLS Technology, Inc.. This data may not be complete. We recommend contacting the local school district to confirm school assignments for this home.
- $244,5002 bd2 ba1.3k sqft517 S Desert Palm Ave, Broken Arrow, OK 74012Off Market

- $225,8002 bd2 ba1.3k sqft509 S Desert Palm Ave, Broken Arrow, OK 74012Off Market

- $240,1002 bd2 ba1.3k sqft505 S Desert Palm Ave, Broken Arrow, OK 74012Off Market

- $241,1002 bd2 ba1.3k sqft501 S Desert Palm Ave, Broken Arrow, OK 74012Off Market
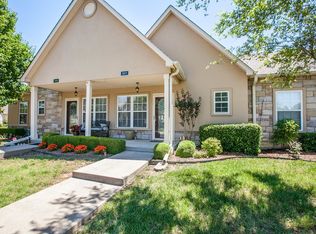
- $216,1002 bd1 ba1.3k sqft445 S Desert Palm Ave, Broken Arrow, OK 74012Off Market
- $261,9002 bd2 ba1.5k sqft504 S Cypress Ave, Broken Arrow, OK 74012Off Market
- $269,0002 bd2 ba1.5k sqft500 S Cypress Ave, Broken Arrow, OK 74012Off Market
- $245,2002 bd2 ba1.3k sqft504 S Desert Palm Ave, Broken Arrow, OK 74012Off Market
A local agent can set up tours, give advice and negotiate with sellers.
A local lender can help you make sure your offer is ready when you are.
Similar homes
- $248,0002 bd2 ba1.3k sqft411 S Desert Palm Pl, Broken Arrow, OK 74012For Sale
 MLS ID #2627878, Oliva Carlson, Platinum Realty, LLC.. MLS Technology, Inc.
 - $237,5003 bd2 ba1.3k sqft804 W Galveston St, Broken Arrow, OK 74012For Sale
 MLS ID #2627315, Melinda Anderson, Service Realty. MLS Technology, Inc.
 - $220,0003 bd3 ba1.9k sqft4409 W Toledo St, Broken Arrow, OK 74012For Sale
 MLS ID #2613741, Jamee Sweats, Anthem Realty. MLS Technology, Inc.
 - $229,9003 bd2 ba1.2k sqft1017 N Hickory Pl, Broken Arrow, OK 74012For Sale
 MLS ID #2627440, Carri Ray, Trinity Properties. MLS Technology, Inc.
 - $249,9003 bd2 ba1.5k sqft3001 W Atlanta Ct, Broken Arrow, OK 74012For SaleMLS ID #2626453, Jake Salyer, Hearth Homes Realty. MLS Technology, Inc.
- $245,0003 bd2 ba1.5k sqft305 S Fern Pl, Broken Arrow, OK 74012For SaleMLS ID #2627104, Brittany Wood, Coldwell Banker Select. MLS Technology, Inc.
- $245,0003 bd2 ba1.6k sqft2508 W Iola St, Broken Arrow, OK 74012For SaleMLS ID #2625073, Jeff L Thomas, Walter & Associates, Inc.. MLS Technology, Inc.
- $257,5003 bd2 ba1.7k sqft2609 W Elgin St, Broken Arrow, OK 74012For SaleMLS ID #2626771, Eric Ward, McGraw, REALTORS. MLS Technology, Inc.
- $254,0003 bd2 ba1.6k sqft4214 W Urbana Ct, Broken Arrow, OK 74012For SaleMLS ID #2620678, Brianna Hawkins, Chinowth & Cohen. MLS Technology, Inc.
- $234,9003 bd2 ba1.2k sqft1208 W Jackson St, Broken Arrow, OK 74012For SaleMLS ID #2626783, Michelle McClellan, Private Label Real Estate. MLS Technology, Inc.
- $250,0003 bd3 ba1.6k sqft2509 W Fulton St, Broken Arrow, OK 74012For SaleMLS ID #2623423, Amber Anaya, Coldwell Banker Select. MLS Technology, Inc.
- $190,0003 bd3 ba1.5k sqft409 S Fern Ave, Broken Arrow, OK 74012For SaleMLS ID #2628391, Ashley Elizondo, Keller Williams Preferred. MLS Technology, Inc.
- $225,0004 bd2 ba1.4k sqft1628 S Sycamore Ave, Broken Arrow, OK 74012For SaleMLS ID #2625846, Dana Renfro, Realty One Group Dreamers. MLS Technology, Inc.
- $235,0003 bd1 ba1.4k sqft1656 S Redbud Pl, Broken Arrow, OK 74012For SaleMLS ID #2626254, Chet Wilson, Keller Williams Preferred. MLS Technology, Inc.
- $250,0003 bd2 ba1.6k sqft409 N Elder Ave, Broken Arrow, OK 74012For SaleMLS ID #2615030, Megan Dowell, Ironstone Management Group LLC. MLS Technology, Inc.
- $250,0003 bd2 ba1.4k sqft1158 N Hickory Pl, Broken Arrow, OK 74012For SaleMLS ID #2623159, Janelle Nicolay, Coldwell Banker Select. MLS Technology, Inc.
- $259,0003 bd2 ba1.8k sqft3009 W College St, Broken Arrow, OK 74012For SaleMLS ID #2622968, Joey Eber, Kevo LLC. MLS Technology, Inc.
- $255,0003 bd2 ba1.7k sqft8809 E 95th St, Tulsa, OK 74133For SaleMLS ID #2625679, Dylan Baldridge, Keller Williams Preferred. MLS Technology, Inc.
- $264,0003 bd2 ba1.5k sqft8406 S 111th Ave E, Tulsa, OK 74133For SaleMLS ID #2627460, Jessica Scott, Realty One Group Dreamers. MLS Technology, Inc.
- $230,0003 bd2 ba1.3k sqft1605 S Pine Ave, Broken Arrow, OK 74012For SaleMLS ID #2623190, Jerid Cook, Keller Williams Preferred. MLS Technology, Inc.
