Welcome to this well-maintained 3-bedroom, 1.5-bath split-level home nestled in a quiet Glenwood neighborhood. This home offers 1,129 sq ft of comfortable living space with a functional layout perfect for everyday living and entertaining. Enjoy a spacious living area, central air, and a cozy fireplace for added comfort. The property features an attached 2-car garage, a wide driveway, and a generous 7,840 sq ft lot with plenty of outdoor space. The durable stone exterior adds character and curb appeal, while the home's solid structure provides a great opportunity for cosmetic updates to make it your own. Conveniently located near local amenities, parks, and major roadways. A great opportunity for homeowners or investors alike-schedule your showing today!
Contingent
$227,000
513 S Harper Ave, Glenwood, IL 60425
3beds
7,630sqft
:
Get pre-qualified$1,741/mo
Single Family Residence
Built in 1976
7,840 Square Feet Lot
$224,800 Zestimate®
$30/sqft
$-- HOA
What's special
Cozy fireplaceWide drivewayCentral air
- 72 days |
- 23 |
- 0 |
Zillow last checked:
Listing updated:
Listed by:
Darren Davis 708-887-8114,
MNK Realty Professionals LLC
Source: MRED as distributed by MLS GRID,MLS#: 12594908
Facts & features
Interior
Bedrooms & bathrooms
- Bedrooms: 3
- Bathrooms: 2
- Full bathrooms: 2
Rooms
- Room types: No additional rooms
Primary bedroom
- Level: Second
- Area: 165 Square Feet
- Dimensions: 15X11
Bedroom 2
- Level: Second
- Area: 130 Square Feet
- Dimensions: 13X10
Bedroom 3
- Level: Second
- Area: 90 Square Feet
- Dimensions: 10X9
Dining room
- Level: Main
- Area: 81 Square Feet
- Dimensions: 9X9
Family room
- Level: Lower
- Area: 260 Square Feet
- Dimensions: 20X13
Kitchen
- Features: Kitchen (Eating Area-Table Space)
- Level: Main
- Area: 35 Square Feet
- Dimensions: 7X5
Laundry
- Level: Lower
- Area: 25 Square Feet
- Dimensions: 5X5
Living room
- Level: Main
- Area: 210 Square Feet
- Dimensions: 15X14
Heating
- Natural Gas
Cooling
- Central Air
Appliances
- Included: Range, Microwave, Refrigerator, Washer, Dryer
Features
- Basement: None
- Number of fireplaces: 1
- Fireplace features: Wood Burning, Family Room
Interior area
- Total structure area: 0
- Total interior livable area: 7,630 sqft
Property
Parking
- Total spaces: 2
- Parking features: Concrete, Yes, Attached, Garage
- Attached garage spaces: 2
Accessibility
- Accessibility features: No Disability Access
Lot
- Size: 7,840 Square Feet
Details
- Parcel number: 32112120320000
- Special conditions: Standard
Construction
Type & style
- Home type: SingleFamily
- Property subtype: Single Family Residence
Materials
- Steel Siding, Brick
Condition
- New construction: No
- Year built: 1976
Utilities & green energy
- Sewer: Public Sewer
- Water: Lake Michigan
Community & HOA
HOA
- Services included: None
Location
- Region: Glenwood
Financial & listing details
- Price per square foot: $30/sqft
- Tax assessed value: $220,000
- Annual tax amount: $8,959
- Date on market: 5/29/2026
- Ownership: Fee Simple
Estimated market value
$224,800
$214,000 - $236,000
$3,048/mo
Price history
| Date | Event | Price |
|---|---|---|
| 6/15/2026 | Contingent | $227,000$30/sqft |
Source:  MRED as distributed by MLS GRID #12594908 Report a problem MRED as distributed by MLS GRID #12594908 Report a problem | ||
| 5/29/2026 | Listed for sale | $227,000+175.2%$30/sqft |
Source: MRED as distributed by MLS GRID #12594908 Report a problem | ||
| 1/2/2018 | Sold | $82,500+423.8%$11/sqft |
Source: Public Record Report a problem | ||
| 8/27/2017 | Listing removed | $15,750$2/sqft |
Source: Hudson & Marshall Report a problem | ||
| 8/9/2017 | Price change | $15,750$2/sqft |
Source: Hudson & Marshall Report a problem | ||
| 7/12/2017 | Listed for sale | -- |
Source: Hudson & Marshall Report a problem | ||
| 8/27/2016 | Listing removed | -- |
Source: Auction.com Report a problem | ||
| 8/17/2016 | Listed for sale | -- |
Source: Auction.com Report a problem | ||
Public tax history
| Year | Property taxes | Tax assessment |
|---|---|---|
| 2024 | $8,765 -2.2% | $22,000 +0% |
| 2023 | $8,959 +28% | $21,999 +68.5% |
| 2022 | $6,999 +0.6% | $13,054 |
| 2021 | $6,956 +0% | $13,054 |
| 2020 | $6,953 +4.3% | $13,054 +6.5% |
| 2019 | $6,667 +5.2% | $12,262 |
| 2018 | $6,339 +36.8% | $12,262 |
| 2017 | $4,634 +0% | $12,262 +8.9% |
| 2016 | $4,633 +4.6% | $11,255 |
| 2015 | $4,430 +1.1% | $11,255 |
| 2014 | $4,380 +13.2% | $11,255 +1.3% |
| 2013 | $3,868 +1.2% | $11,116 |
| 2012 | $3,824 +3.1% | $11,116 |
| 2011 | $3,710 -20.9% | $11,116 -25.1% |
| 2010 | $4,689 +4.3% | $14,839 |
| 2009 | $4,494 +11.6% | $14,839 -5% |
| 2008 | $4,027 +3.3% | $15,621 +2.7% |
| 2007 | $3,898 +3.2% | $15,211 |
| 2006 | $3,778 +7.1% | $15,211 |
| 2005 | $3,528 +4% | $15,211 +10.6% |
| 2004 | $3,391 +0% | $13,759 |
| 2003 | $3,390 -16.8% | $13,759 |
| 2002 | $4,073 +21.5% | $13,759 +17.2% |
| 2001 | $3,351 +2.5% | $11,738 |
| 2000 | $3,269 -0.5% | $11,738 |
| 1999 | $3,286 | $11,738 |
Find assessor info on the county website
Monthly payment
Est. payment
Payment breakdown
Explore the cost of this home by adjusting the details. Changes won't be saved.Climate risks
Neighborhood: 60425
Nearby schools
GreatSchools rating
- 3/10Hickory Bend Elementary SchoolGrades: K-4Distance: 0.7 mi
- 6/10Brookwood Jr High SchoolGrades: 7-8Distance: 1.2 mi
- 7/10Bloom High SchoolGrades: 9-12Distance: 3.5 mi
Schools provided by the listing agent
- District: 167
Source: MRED as distributed by MLS GRID. This data may not be complete. We recommend contacting the local school district to confirm school assignments for this home.
- $224,6003 bd1 ba1.1k sqft507 S Harper Ave, Glenwood, IL 60425Off Market
- $224,1003 bd1 ba1.3k sqft519 S Harper Ave, Glenwood, IL 60425Off Market
- $277,1003 bd2 ba1.3k sqft503 S Harper Ave, Glenwood, IL 60425Off Market

- $240,0003 bd3 ba1.6k sqft523 S Harper Ave, Glenwood, IL 60425Sold
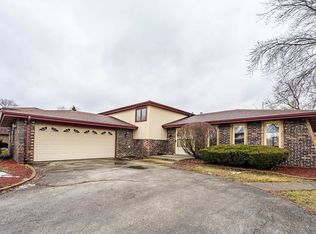
- $272,5004 bd2 ba1.6k sqft514 S Harper Ave, Glenwood, IL 60425Off Market
- $257,4003 bd2 ba1.3k sqft508 S Harper Ave, Glenwood, IL 60425Off Market
- $247,2004 bd1 ba1.3k sqft520 S Harper Ave, Glenwood, IL 60425Off Market
- $222,6003 bd1 ba1.3k sqft502 S Harper Ave, Glenwood, IL 60425Off Market
A local agent can set up tours, give advice and negotiate with sellers.
A local lender can help you make sure your offer is ready when you are.
Similar homes
- $222,9003 bd3 ba7.2k sqft2125 221st St, Sauk Village, IL 60411Active
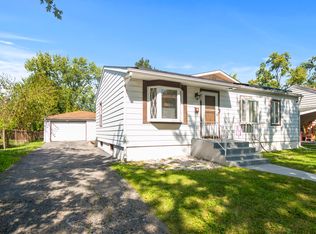 MLS ID #12372087, Sandra M Patterson, GREEN,GRI, Coldwell Banker Realty. MRED as distributed by MLS GRID
 - $229,9004 bd3 ba5k sqft15943 Vine Ave, Harvey, IL 60426Active
 MLS ID #12690374, Wesley Thompson, Elite Realty Services INC. MRED as distributed by MLS GRID
 - $200,0004 bd1 ba3.8k sqft2707 163rd Pl, Hammond, IN 46323For Sale
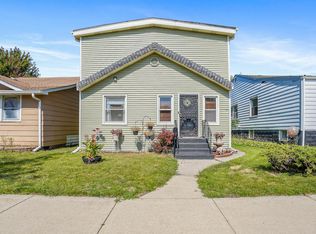
 MLS ID #843491, Rebecca Carnagey, RC Real Estate. NIRA as distributed by MLS GRID
 - $215,0003 bd1 ba8.7k sqft212 E 142nd Pl, Dolton, IL 60419Active
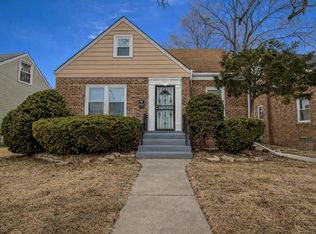 MLS ID #12566807, Dona Adams, Dream Realty Services. MRED as distributed by MLS GRID
 - $240,0003 bd2 ba5.3k sqft14316 Dante Ave, Dolton, IL 60419ActiveMLS ID #12522195, Folasade Ayoola, Real People Realty. MRED as distributed by MLS GRID
- $225,0003 bd2 ba6.2k sqft1312 Bigger St, Gary, IN 46404ActiveMLS ID #12579677, Armond Boulware, Coldwell Banker Realty. MRED as distributed by MLS GRID
- $205,0003 bd2 ba4.6k sqft408 E 43rd Ave, Gary, IN 46409For SaleMLS ID #838277, Javier Ledesma, New Chapter Real Estate. NIRA as distributed by MLS GRID
- $125,0003 bd1 ba5.2k sqft1227 Lincoln Ave, Chicago Heights, IL 60411ActiveMLS ID #12648461, Tatyanna Pollard, Infiniti Properties, Inc.. MRED as distributed by MLS GRID
- $289,9003 bd2 ba7.5k sqft10130 S Lowe Ave, Chicago, IL 60628ActiveMLS ID #12690606, Nicole Benson, NV Realty LLC. MRED as distributed by MLS GRID
- $284,9003 bd1 ba5.5k sqft16465 Roy St, Oak Forest, IL 60452ActiveMLS ID #12695799, Liset Flores, Better Homes & Gardens Real Estate. MRED as distributed by MLS GRID
- $295,0004 bd2 ba3.8k sqft605 Reed, Beecher, IL 60401ActiveMLS ID #12715487, Sandra Lee, ABS Property Consulting. MRED as distributed by MLS GRID
- $135,5953 bd1 ba6.1k sqft1373 Stanley Blvd, Calumet City, IL 60409ActiveMLS ID #12368427, Patsy Wooten, R.R.K Realty. MRED as distributed by MLS GRID
- $175,0006 bd2 ba4.1k sqft7216 S South Chicago Ave, Chicago, IL 60619ActiveMLS ID #12638262, Vernon Spells, Real People Realty. MRED as distributed by MLS GRID
- $310,0003 bd1 ba6.2k sqft4616 W 97th Pl, Oak Lawn, IL 60453ActiveMLS ID #12690247, Terri Campbell, Century 21 Circle. MRED as distributed by MLS GRID
- $309,9006 bd3 ba4.6k sqft835 E Drexel Sq, Chicago, IL 60615ActiveMLS ID #12720913, Anthony Disano, Parkvue Realty Corporation. MRED as distributed by MLS GRID
- $299,0001 bd1 ba7k sqft26015 S Oak Rd, Monee, IL 60449For Sale By Owner
- $300,0004 bd4 ba4.1k sqft4950 S Chicago Beach Dr #4A, Chicago, IL 60615ActiveMLS ID #12559256, Ian Schwartz, Coldwell Banker Realty. MRED as distributed by MLS GRID
