Beautiful 2 Bedroom plus Den, 2.5 Bathroom corner Luxury Condo unit w/ 1,661 sq ft of living space, and 2 Private Balconies to enjoy Amazing sunset views. Wall of windows allows tons of natural sunlight to flow into the living and dining rooms, overlooking wooded area, patio and park trail. Bright Open floor plan w/ high ceilings, beautiful hardwood flooring, amazing crown molding throughout, and New Carpeting in both Bedrooms. Gourmet Kitchen w/ Quartz countertops, Stainless Steel appliances, Maple cabinets w/ amble storage space, and room for eat-in bar stools. Living Room features a fireplace (Heatilator) w/Mantel - Dining room, and separate Den/Study/office. 2 Primary Bedroom Suites w/ private Bathrooms, walk-in closet, plus hallway powder room for your guests. Laundry room also has extra storage space. 2 assigned parking spaces below the building near the elevator, plus separate storage area in the garage. . The Byron offers luxurious full-service amenities including on-site property manager, a library, grand party room for your private events, a quality fitness center for your workouts, plus outdoor common area featuring a beautiful patio with fountain. . Centrally located in the heart of Falls Church City close to Parks, Public Library (3 blocks) Farmers Market (4 blocks), tons of Restaurants/Shops, and W&OD Trail. Only about 1.5 miles to West Falls Church Metro Station (Orange Line), and East Falls Church Metro Station (Silver Line). Easy Access to Major Roadways (I-66, I-495, Routes 50, 29 & 7) and short commute to Pentagon & Washington DC. - Excellent Falls Church City School Pyramid w/ Newly constructed Meridian High School.
Sold for $865,000
$865,000
513 W Broad St APT 702, Falls Church, VA 22046
2beds
1,661sqft
Condominium
Built in 2006
-- sqft lot
$886,300 Zestimate®
$521/sqft
$4,253 Estimated rent
Home value
$886,300
Estimated sales range
Not available
$4,253/mo
Zestimate® history
Owner options
List your home for rent
$4,253/mo
Rent Zestimate®
Find your next renter with Zillow Rental Manager. Plus, with online applications, you can quickly screen prospective tenants – for free.
$4,253/mo
Rent Zestimate®
Refinance and save
$5,388/mo
Est. payment
Refinancing to a lower rate could help reduce your monthly payments and save thousands over the life of the loan.
$5,388/mo
Est. payment
Explore your selling options
Work with a Zillow partner agent
Leverage their expertise and Zillow's premium Showcase listings to get your home seen by more buyers.
Get startedList with your own agent
Get your home in front of millions of buyers by listing it on Zillow.
Learn how to do itSell it yourself
Take full control of how buyers see your home on Zillow by listing For Sale by Owner (FSBO).
List your homeWhat's special
Private balconiesAmazing sunset viewsOverlooking wooded areaHigh ceilingsBright open floor planBeautiful hardwood flooringPrimary bedroom suites
Zillow last checked:
Listing updated:
Listed by:
Chris Earman 703-628-4541,
Weichert, REALTORS,
Co-Listing Agent: Matthew Mark Earman 703-328-4563,
Weichert, REALTORS
Bought with:
Greg Moss, SP200202861
Pearson Smith Realty, LLC
Source: Bright MLS,MLS#: VAFA2003408
Facts & features
Interior
Bedrooms & bathrooms
- Bedrooms: 2
- Bathrooms: 3
- Full bathrooms: 2
- 1/2 bathrooms: 1
- Main level bathrooms: 3
- Main level bedrooms: 2
Rooms
- Room types: Living Room, Dining Room, Primary Bedroom, Bedroom 2, Kitchen, Den, Foyer, Laundry, Bathroom 2, Primary Bathroom, Half Bath
Primary bedroom
- Features: Flooring - Carpet, Walk-In Closet(s), Balcony Access, Crown Molding
- Level: Main
- Area: 169 Square Feet
- Dimensions: 13 X 13
Bedroom 2
- Features: Flooring - Carpet, Crown Molding
- Level: Main
- Area: 224 Square Feet
- Dimensions: 16 x 14
Primary bathroom
- Features: Flooring - Ceramic Tile, Bathroom - Stall Shower, Soaking Tub, Crown Molding
- Level: Main
Bathroom 2
- Features: Flooring - Ceramic Tile, Crown Molding, Recessed Lighting, Bathroom - Stall Shower
- Level: Main
Den
- Features: Flooring - HardWood, Crown Molding
- Level: Main
- Area: 88 Square Feet
- Dimensions: 12 X 8
Dining room
- Features: Flooring - HardWood, Crown Molding, Balcony Access
- Level: Main
- Area: 120 Square Feet
- Dimensions: 12 x 10
Foyer
- Features: Flooring - HardWood, Crown Molding
- Level: Main
- Area: 40 Square Feet
- Dimensions: 10 x 4
Half bath
- Features: Flooring - HardWood
- Level: Main
Kitchen
- Features: Flooring - HardWood
- Level: Main
- Area: 100 Square Feet
- Dimensions: 10 X 10
Laundry
- Level: Main
Living room
- Features: Flooring - HardWood, Fireplace - Electric, Crown Molding
- Level: Main
- Area: 208 Square Feet
- Dimensions: 16 x 13
Heating
- Forced Air, Heat Pump, Other
Cooling
- Central Air, Electric
Appliances
- Included: Dishwasher, Disposal, Dryer, Humidifier, Microwave, Oven/Range - Gas, Refrigerator, Washer, Electric Water Heater
- Laundry: Washer In Unit, Dryer In Unit, Main Level, Laundry Room, In Unit
Features
- Kitchen - Gourmet, Chair Railings, Crown Molding, Elevator, Primary Bath(s), Open Floorplan, 9'+ Ceilings
- Flooring: Hardwood, Carpet, Ceramic Tile, Wood
- Has basement: No
- Number of fireplaces: 1
- Fireplace features: Mantel(s), Heatilator
Interior area
- Total structure area: 1,661
- Total interior livable area: 1,661 sqft
- Finished area above ground: 1,661
Property
Parking
- Total spaces: 2
- Parking features: Inside Entrance, Underground, Garage Door Opener, Basement, Storage, Covered, Secured, Garage
- Attached garage spaces: 2
Accessibility
- Accessibility features: Accessible Elevator Installed
Features
- Levels: One
- Stories: 1
- Patio & porch: Patio
- Exterior features: Extensive Hardscape, Lighting, Water Fountains, Balcony
- Pool features: None
Details
- Additional structures: Above Grade, Below Grade
- Parcel number: 52311702
- Zoning: B-1
- Special conditions: Standard
Construction
Type & style
- Home type: Condo
- Architectural style: Contemporary
- Property subtype: Condominium
- Attached to another structure: Yes
Materials
- Brick, Combination
Condition
- Very Good
- New construction: No
- Year built: 2006
Utilities & green energy
- Sewer: Public Sewer
- Water: Public
Community & HOA
Community
- Security: 24 Hour Security
- Condo and coop fee: $1,143 monthly
- Subdivision: Byron Condominium
HOA
- Has HOA: No
- Amenities included: Common Grounds, Elevator(s), Fitness Center, Party Room, Library
- Services included: Custodial Services Maintenance, Maintenance Structure, Gas, Maintenance Grounds, Management, Insurance, Trash, Water
- HOA name: The Byron
Location
- Region: Falls Church
Financial & listing details
- Price per square foot: $521/sqft
- Tax assessed value: $834,300
- Annual tax amount: $10,095
- Date on market: 10/30/2025
- Listing agreement: Exclusive Right To Sell
- Inclusions: 2 Parking Spaces Plus Storage Unit
- Ownership: Condominium
Price history
| Date | Event | Price |
|---|---|---|
| 12/4/2025 | Sold | $865,000-1.6%$521/sqft |
Source:  Bright MLS #VAFA2003408 Report a problem Bright MLS #VAFA2003408 Report a problem | ||
| 11/26/2025 | Pending sale | $879,000$529/sqft |
Source: Bright MLS #VAFA2003408 Report a problem | ||
| 11/20/2025 | Contingent | $879,000$529/sqft |
Source: Bright MLS #VAFA2003408 Report a problem | ||
| 10/30/2025 | Listed for sale | $879,000+41.8%$529/sqft |
Source: Bright MLS #VAFA2003408 Report a problem | ||
| 4/13/2012 | Sold | $620,000-2.4%$373/sqft |
Source: Public Record Report a problem | ||
| 2/2/2012 | Price change | $635,000-0.6%$382/sqft |
Source: NetRealtyNow.com, LLC #FA7776008 Report a problem | ||
| 12/27/2011 | Price change | $639,000-8.6%$385/sqft |
Source: NetRealtyNow.com, LLC #FA7776008 Report a problem | ||
| 10/21/2011 | Price change | $699,000-1.4%$421/sqft |
Source: NetRealtyNow.com, LLC #FA7776008 Report a problem | ||
| 9/15/2011 | Price change | $709,000-2.2%$427/sqft |
Source: NetRealtyNow.com, LLC #FA7776008 Report a problem | ||
| 7/20/2011 | Listed for sale | $725,000+27.4%$436/sqft |
Source: NetRealtyNow.com, LLC #FA7776008 Report a problem | ||
| 7/2/2008 | Sold | $568,900$343/sqft |
Source: Public Record Report a problem | ||
Public tax history
| Year | Property taxes | Tax assessment |
|---|---|---|
| 2025 | $9,800 +4.6% | $834,300 +3.7% |
| 2024 | $9,372 -2.6% | $804,800 +6.3% |
| 2023 | $9,619 -2.8% | $757,100 -2.6% |
| 2022 | $9,893 -2% | $777,300 +4.3% |
| 2021 | $10,097 +2% | $745,200 +2% |
| 2020 | $9,898 -5.1% | $730,500 +5% |
| 2018 | $10,436 +17.7% | $695,700 +5% |
| 2017 | $8,868 +6.2% | $662,600 +5% |
| 2016 | $8,353 +0% | $631,000 |
| 2015 | $8,352 +6.5% | $631,000 +5% |
| 2014 | $7,843 | $601,000 +5% |
| 2013 | -- | $572,300 |
| 2012 | -- | $572,300 +10% |
| 2011 | -- | $520,300 +12% |
| 2010 | -- | $464,600 -16% |
| 2009 | -- | $553,100 -15% |
| 2008 | -- | $650,700 -10% |
| 2007 | -- | $723,000 |
Find assessor info on the county website
Neighborhood: 22046
Nearby homes
- $789,0002 bd3 ba1.6k sqft513 W Broad St APT 202, Falls Church, VA 22046Sold
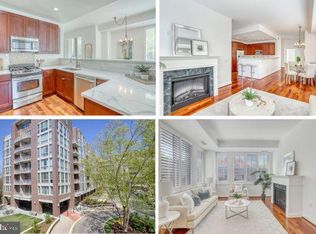
- $828,4933 bd2 ba1.5k sqft513 W Broad St APT 207, Falls Church, VA 22046Sold
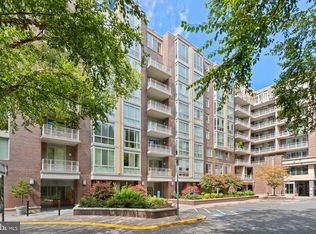
- $530,0001 bd2 ba1k sqft513 W Broad St APT 311, Falls Church, VA 22046Sold

- $725,0002 bd3 ba1.2k sqft513 W Broad St APT 605, Falls Church, VA 22046For Sale

- $1,020,0002 bd3 ba1.7k sqft513 W Broad St APT 510, Falls Church, VA 22046Sold
- $799,0002 bd3 ba1.5k sqft513 W Broad St APT 407, Falls Church, VA 22046Sold
- $1,200,0002 bd3 ba2.3k sqft513 W Broad St APT 806, Falls Church, VA 22046Sold
- $750,0002 bd3 ba1.2k sqft513 W Broad St APT 205, Falls Church, VA 22046Coming Soon
Nearby schools
GreatSchools rating
- 10/10Oak Street Elementary SchoolGrades: 3-5Distance: 0.3 mi
- 10/10Mary Ellen Henderson Middle SchoolGrades: 6-8Distance: 1.1 mi
- 8/10Meridian High SchoolGrades: 9-12Distance: 1.1 mi
Schools provided by the listing agent
- Elementary: Mount Daniel
- Middle: Mary Ellen Henderson
- High: Meridian
- District: Falls Church City Public Schools
Source: Bright MLS. This data may not be complete. We recommend contacting the local school district to confirm school assignments for this home.
Get a cash offer in 3 minutes
Find out how much your home could sell for in as little as 3 minutes with a no-obligation cash offer.
Estimated market value
$886,300
Get a cash offer in 3 minutes
Find out how much your home could sell for in as little as 3 minutes with a no-obligation cash offer.
Estimated market value
$886,300
- Virginia
- Falls Church City
- Falls Church
- 22046
- 513 W Broad St Apartment 702
Nearby cities
Nearby neighborhoods
Nearby zip codes
Other Falls Church Topics
