10 Bedrooms | 7 Bathrooms | Stunning Manhattan Views – Fully Renovated 3-Family Residence
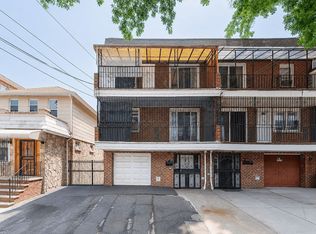
An exceptional opportunity to own *a fully renovated three-family home offering 10 bedrooms and 7 bathrooms, set on a 25' x 100.83' lot with a 25' x 50' building footprint in M1-1 zoning. This turn-key property is perfect for investors or end-users seeking space, style, and spectacular skyline views.*
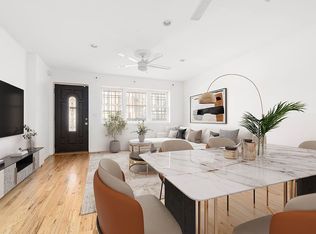
Positioned to impress, this residence boasts a fantastic, unobstructed view of the Manhattan skyline, adding a rare visual appeal to its already impressive features. Each unit is thoughtfully designed with modern finishes and functional layouts:
First Floor: 3 bedrooms, 2 full bathrooms, a large open-concept living/dining area, and a fully upgraded kitchen.
Second & Third Floors: Each offers 3 bedrooms and 2 bathrooms with spacious living areas and stylish kitchens.
*A fully finished basement with 2 private entrances* offers versatility for storage, recreation, or additional living needs.
Centrally located near parks, schools, shopping, and dining, the property also offers excellent transit access—just steps from the Q67 and B24 buses, the 7 train, and Hunters Point LIRR station—making commuting into Manhattan seamless.
Whether you're looking for a multi-generational home or a high-yield investment, this property delivers space, convenience, and elevated city living—all with a breathtaking view. Don’t miss your chance to own a rare income-generating asset in a rapidly growing neighborhood.
Pending
$1,790,000
5130 35th Street, Long Island City, NY 11101
10beds
3,345sqft
Triplex, Multi Family
Built in 1880
-- sqft lot
$-- Zestimate®
$535/sqft
$-- HOA
What's special
Modern finishesBreathtaking viewStylish kitchensStunning manhattan viewsFunctional layoutsFully upgraded kitchen
- 386 days |
- 35 |
- 0 |
Zillow last checked:
Listing updated:
Listed by:
Best American Homes Inc 516-792-6252,
Ali Teepu 914-771-0523,
Mohsan Hussain 917-254-1100,
Best American Homes Inc
Source: OneKey® MLS as distributed by MLS GRID,MLS#: 892367
Facts & features
Interior
Bedrooms & bathrooms
- Bedrooms: 10
- Bathrooms: 7
- Full bathrooms: 7
Heating
- Baseboard, Natural Gas
Cooling
- Wall/Window Unit(s)
Features
- First Floor Bedroom, First Floor Full Bath
- Basement: Finished,Full,Walk-Out Access
Interior area
- Total structure area: 3,345
- Total interior livable area: 3,345 sqft
Property
Lot
- Size: 2,521 Square Feet
Details
- Parcel number: 003060040
- Special conditions: None
Construction
Type & style
- Home type: MultiFamily
- Property subtype: Triplex, Multi Family
- Attached to another structure: Yes
Materials
- Brick
Condition
- Year built: 1880
Utilities & green energy
- Gas: Separate Gas Meters: 3
- Sewer: Public Sewer
- Water: Public
- Utilities for property: Natural Gas Connected, Water Connected
Community & HOA
Location
- Region: Long Island City
Financial & listing details
- Price per square foot: $535/sqft
- Tax assessed value: $112,200
- Annual tax amount: $8,635
- Date on market: 7/22/2025
- Cumulative days on market: 405 days
- Listing agreement: Exclusive Right To Sell
Estimated market value
Not available
Estimated sales range
Not available
Not available
Price history
| Date | Event | Price |
|---|---|---|
| 6/11/2026 | Pending sale | $1,790,000$535/sqft |
Source:  OneKey® MLS as distributed by MLS GRID #892367 Report a problem OneKey® MLS as distributed by MLS GRID #892367 Report a problem | ||
| 5/11/2026 | Listed for sale | $1,790,000$535/sqft |
Source: OneKey® MLS as distributed by MLS GRID #892367 Report a problem | ||
| 12/15/2025 | Pending sale | $1,790,000$535/sqft |
Source: OneKey® MLS as distributed by MLS GRID #892367 Report a problem | ||
| 7/22/2025 | Listed for sale | $1,790,000-10.5%$535/sqft |
Source: OneKey® MLS as distributed by MLS GRID #892367 Report a problem | ||
| 7/17/2025 | Listing removed | $1,999,000$598/sqft |
Source: OneKey® MLS as distributed by MLS GRID #862269 Report a problem | ||
| 5/28/2025 | Listed for sale | $1,999,000+42.8%$598/sqft |
Source: OneKey® MLS as distributed by MLS GRID #862269 Report a problem | ||
| 6/28/2018 | Sold | $1,400,000$419/sqft |
Source: Public Record Report a problem | ||
Public tax history
| Year | Property taxes | Tax assessment |
|---|---|---|
| 2025 | -- | $105,360 -6.1% |
| 2024 | -- | $112,200 -9.4% |
| 2023 | -- | $123,840 +3.4% |
| 2022 | -- | $119,820 +15.9% |
| 2021 | -- | $103,380 +16.3% |
| 2020 | $8,039 +6% | $88,920 -3.2% |
| 2019 | $7,584 +6.5% | $91,860 +169.9% |
| 2018 | $7,120 +8.3% | $34,038 +5.6% |
| 2017 | $6,573 +2% | $32,246 |
| 2016 | $6,446 | $32,246 +1.9% |
| 2015 | $6,446 +75.7% | $31,648 +6% |
| 2014 | $3,669 | $29,859 +5.3% |
| 2013 | -- | $28,365 +5.6% |
| 2012 | -- | $26,872 |
| 2011 | -- | $26,872 +1.9% |
| 2010 | -- | $26,374 +6% |
| 2009 | -- | $24,883 +5.3% |
| 2008 | -- | $23,638 +5.6% |
| 2007 | -- | $22,394 |
| 2006 | -- | $22,394 +1.9% |
| 2005 | -- | $21,979 +6% |
| 2004 | -- | $20,736 +5.3% |
| 2003 | -- | $19,699 +5.6% |
| 2002 | -- | $18,662 |
| 2001 | -- | $18,662 +1.9% |
| 2000 | -- | $18,316 |
Find assessor info on the county website
Monthly payment
Climate risks
Neighborhood: Sunnyside
Nearby schools
GreatSchools rating
- 8/10Ps 199 Maurice A FitzgeraldGrades: K-5Distance: 0.5 mi
- 4/10Is 125 Thomas J Mccann WoodsideGrades: 6-8Distance: 0.9 mi
- 6/10Robert F Wagner Junior Secondary School-Arts and TechnologyGrades: 6-12Distance: 0.4 mi
- $1,428,1006 bd3 ba2.4k sqft51-28 35th, Long Island City, NY 11101Off Market
- $1,517,0006 bd3 ba2.1k sqft5128 35th St, Long Island City, NY 11101Off Market
- $1,251,700-- bd-- ba2.5k sqft5132 35th St, Long Island City, NY 11101Off Market
- $--3 bd2 ba1k sqft51-30 35th St #2, Long Island City, NY 11101Off Market

- $1,053,4002 bd2 ba-- sqft51-30 35th St #2F, Long Island City, NY 11101Off Market
- $--1 bd1 ba600 sqft51-28 35th St #2B, Long Island City, NY 11101Off Market
- $--1 bd1 ba-- sqft51-28 35th St #3A, Long Island City, NY 11101Off Market
- $--1 bd1 ba650 sqft51-28 35th St #3, Long Island City, NY 11101Off Market
A local agent can set up tours, give advice and negotiate with sellers.
Similar homes
- $1,848,8889 bd7 ba3.2k sqft6107 Bleecker Street, Ridgewood, NY 11385For Sale

 MLS ID #1020892, Alba Mantuano, Listing by: BLT Minimax Realty Inc. OneKey® MLS as distributed by MLS GRID
 - $1,599,99910 bd6 ba2.6k sqft9425 54th Avenue, Elmhurst, NY 11373For Sale
 MLS ID #1030832, MD N. Alam, Listing by: Exit Realty Prime. OneKey® MLS as distributed by MLS GRID
 - $1,900,0009 bd6 ba3.4k sqft1562 Pacific St, Brooklyn, NY 11213Active
 MLS ID #S1823044, Donovan Rowe, Listing by: Corcoran. StreetEasy
 - $1,850,0008 bd6 ba3.3k sqft57-54 Van Doren St, Corona, NY 11368Active
 MLS ID #S1836115, Dongyue Niu, Listing by: Landmark International Real Estate, LLC. StreetEasy
 - $1,885,0009 bd6 ba3.7k sqft33-32 89th St, Flushing, NY 11372ActiveMLS ID #S1837471, Ivan Mijalkovic, Listing by: Corcoran. StreetEasy
- $1,520,0007 bd5 ba3.2k sqft58-30 75th Street, Middle Village, NY 11379For SaleMLS ID #1034758, Louis C. Pastorini, Listing by: Coldwell Banker Phillips. OneKey® MLS as distributed by MLS GRID
- $1,873,0009 bd-- ba3.1k sqft8433 60th Dr, Middle Village, NY 11379For SaleMLS ID #11848867, Lin Han, Listing by: MAPIT REALTY LLC. NY State MLS
- $1,799,00010 bd6 ba4.4k sqft1204 E 72nd St, Brooklyn, NY 11234ActiveMLS ID #S1839319, Nina Sabag, Listing by: 5 Boro Realty Corp. StreetEasy
- $1,750,0007 bd7 ba4.4k sqft79-20 Kneeland Ave #3, Elmhurst, NY 11373ActiveMLS ID #S1824096, Jennifer Gordillo, Listing by: RE MAX Team. StreetEasy
- $1,899,9998 bd3 ba2.5k sqft252 Woodbine Street, Brooklyn, NY 11221For SaleMLS ID #995548, Massimo Accardo, Listing by: Concrete Jungle NYC Realty. OneKey® MLS as distributed by MLS GRID
- $1,688,88812 bd4 ba4.5k sqft298 Cooper St, Brooklyn, NY 11237ActiveMLS ID #S1839716, Cheryl Rosenthal, Listing by: Realty Trends Corp. StreetEasy
- $1,575,0007 bd5 ba2.4k sqft6089 54th Street, Maspeth, NY 11378For SaleMLS ID #1011215, Saif Ahmed, Listing by: Exit Realty Prime. OneKey® MLS as distributed by MLS GRID
- $2,250,0008 bd4 ba3k sqft1855 21st Drive, Astoria, NY 11105For SaleMLS ID #1017507, Antonino Lo Verme, Listing by: Blue Brick Real Estate. OneKey® MLS as distributed by MLS GRID
- $1,699,0007 bd5 ba4.2k sqft61-26 Booth Street, Rego Park, NY 11374For SaleMLS ID #996152, Boris Mikhailov, Listing by: Dom Realty of NY Inc. OneKey® MLS as distributed by MLS GRID
- $1,750,0008 bd5 ba3.1k sqft86-66 Midland Parkway, Jamaica, NY 11432For SaleMLS ID #1001770, Marc Richter, Listing by: Commerce Realty Group. OneKey® MLS as distributed by MLS GRID
- $1,799,9998 bd4 ba4.9k sqft1180 Grant Avenue, Bronx, NY 10456For SaleMLS ID #950747, Jeffrie Pena, Listing by: Locqube New York, Inc.. OneKey® MLS as distributed by MLS GRID
- $1,599,9998 bd3 ba3.1k sqft1068 Walton Avenue, Bronx, NY 10452For SaleMLS ID #999243, Jeffrie Pena, Listing by: Locqube New York, Inc.. OneKey® MLS as distributed by MLS GRID
- $1,598,0008 bd6 ba3.3k sqft102-42 86th Road, Richmond Hill, NY 11418For SaleMLS ID #1002782, Xiang Wang, Listing by: Royalux Realty LLC. OneKey® MLS as distributed by MLS GRID
- $2,058,8007 bd5 ba3.2k sqft10306 35th Avenue, Corona, NY 11368For SaleMLS ID #1009890, QiLong Qu, Listing by: Keyquest Realty Inc. OneKey® MLS as distributed by MLS GRID
- $1,999,9998 bd4 ba2.9k sqft8470 159th Street, Jamaica, NY 11432For SaleMLS ID #1019343, Indrojit Sarker SFR, Listing by: Express Realty Prime. OneKey® MLS as distributed by MLS GRID
