Spacious 3-bedroom 2.5 bath home with mature trees. This sale consists of 3 Lots (09-13-16-106-001, 09-13-16-106-002 & 09-13-09-354-006)- a grand total of .52 acres (please see gis map for details). 2.5 Car Attached Garage with workshop area. Updates to the home all in 2020-new flooring, indoor doors & trim, 2 Bathroom remodels & Kitchen Remodel. The Lennox HVAC was replaced in 2018 and Whirlpool Water Heater in 2017. Owner of record is Secretary of Veterans Affairs, VA recommends buyer purchase own title insurance.
Active
$177,855
5130 E Melwood Ct, Decatur, IL 62521
3beds
2,128sqft
Single Family Residence
Built in 1979
0.52 Acres Lot
$177,300 Zestimate®
$84/sqft
$-- HOA
What's special
Mature treesKitchen remodelNew flooringIndoor doors and trim
- 19 days
- 905
- 37
Likely to sell faster than
Zillow last checked:
Listing updated:
Listed by:
Alan Birlingmair 309-242-1644,
BHHS Central Illinois, REALTORS
Source: MRED as distributed by MLS GRID,MLS#: 12740758
Facts & features
Interior
Bedrooms & bathrooms
- Bedrooms: 3
- Bathrooms: 3
- Full bathrooms: 2
- 1/2 bathrooms: 1
Rooms
- Room types: Recreation Room
Primary bedroom
- Features: Flooring (Vinyl), Bathroom (Full)
- Level: Main
- Area: 192 Square Feet
- Dimensions: 12X16
Bedroom 2
- Features: Flooring (Vinyl)
- Level: Main
- Area: 110 Square Feet
- Dimensions: 10X11
Bedroom 3
- Features: Flooring (Vinyl)
- Level: Main
- Area: 132 Square Feet
- Dimensions: 11X12
Family room
- Features: Flooring (Vinyl)
- Level: Main
- Area: 240 Square Feet
- Dimensions: 15X16
Kitchen
- Features: Flooring (Vinyl)
- Level: Main
- Area: 154 Square Feet
- Dimensions: 11X14
Living room
- Features: Flooring (Vinyl)
- Level: Main
- Area: 176 Square Feet
- Dimensions: 11X16
Recreation room
- Features: Flooring (Carpet)
- Level: Lower
- Area: 520 Square Feet
- Dimensions: 20X26
Heating
- Natural Gas, Forced Air
Cooling
- Central Air
Features
- Basement: Partially Finished,Partial
- Number of fireplaces: 1
- Fireplace features: Gas Starter
Interior area
- Total structure area: 2,128
- Total interior livable area: 2,128 sqft
Property
Parking
- Total spaces: 2
- Parking features: Concrete, Yes, Garage Owned, Attached, Garage
- Attached garage spaces: 2
Accessibility
- Accessibility features: No Disability Access
Features
- Levels: Bi-Level
- Stories: 2
- Patio & porch: Deck, Patio
- Exterior features: Other
Lot
- Size: 0.52 Acres
- Features: Wooded
Details
- Parcel number: 091316106001
- Special conditions: Real Estate Owned
Construction
Type & style
- Home type: SingleFamily
- Architectural style: Bi-Level
- Property subtype: Single Family Residence
Materials
- Vinyl Siding
- Foundation: Concrete Perimeter, Pillar/Post/Pier
- Roof: Asphalt
Condition
- New construction: No
- Year built: 1979
Utilities & green energy
- Sewer: Public Sewer
- Water: Public
Community & HOA
Community
- Subdivision: Not Applicable
HOA
- Services included: None
Location
- Region: Decatur
Financial & listing details
- Price per square foot: $84/sqft
- Annual tax amount: $5,174
- Date on market: 8/24/2026
- Ownership: Fee Simple
Foreclosure details
Estimated market value
$177,300
$168,000 - $186,000
$2,099/mo
Price history
| Date | Event | Price |
|---|---|---|
| 8/24/2026 | Listed for sale | $177,855+7.9%$84/sqft |
Source: BHHS broker feed #12740758 Report a problem | ||
| 10/18/2022 | Sold | $164,897$77/sqft |
Source:  CIBR #6222145 Report a problem CIBR #6222145 Report a problem | ||
| 9/16/2022 | Pending sale | $164,897$77/sqft |
Source: CIBR #6222145 Report a problem | ||
| 9/3/2022 | Contingent | $164,897$77/sqft |
Source: CIBR #6222145 Report a problem | ||
| 8/26/2022 | Listed for sale | $164,897$77/sqft |
Source: CIBR #6222145 Report a problem | ||
| 8/16/2022 | Pending sale | $164,897$77/sqft |
Source: CIBR #6222145 Report a problem | ||
| 7/27/2022 | Contingent | $164,897$77/sqft |
Source: CIBR #6222145 Report a problem | ||
| 7/20/2022 | Listed for sale | $164,897$77/sqft |
Source: CIBR #6222145 Report a problem | ||
Public tax history
Tax history is unavailable.
Monthly payment
Climate risks
Neighborhood: 62521
Nearby schools
Schools provided by the listing agent
- Elementary: Michael E. Baum
- Middle: Stephen Decatur Middle School
- High: Eisenhower
- District: 61
Source: MRED as distributed by MLS GRID. This data may not be complete. We recommend contacting the local school district to confirm school assignments for this home.
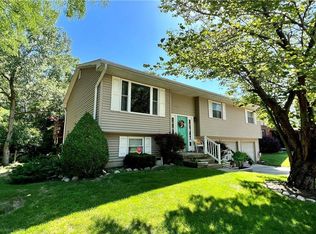
Similar homes
- $166,9003 bd3 ba1.6k sqft870 S Green Meadow Dr, Decatur, IL 62521For Sale
 MLS ID #6259920, Sandy Dotson. CIBR
 - $164,9003 bd2 ba1.4k sqft960 S Hancock Dr, Decatur, IL 62521For Sale
 MLS ID #6259225, Stacey Wenskunas. CIBR
 - $185,0003 bd2 ba2k sqft237 Cobb Ave, Decatur, IL 62522For Sale
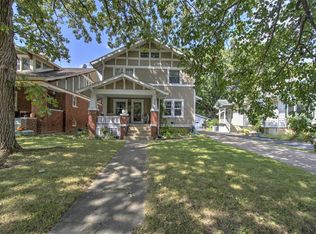 MLS ID #6260605, Jessica Proctor. CIBR
 - $174,9002 bd2 ba1.2k sqft2843 S Taylor Rd, Decatur, IL 62521For Sale
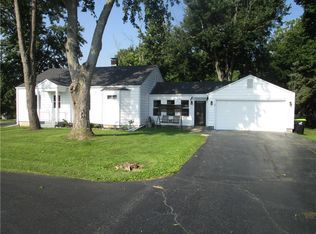 MLS ID #6260541, Phil Dressen. CIBR
