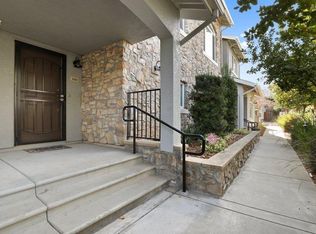
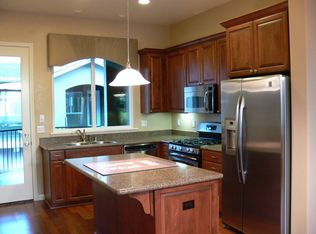
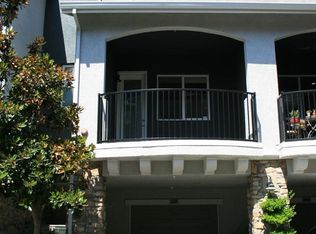
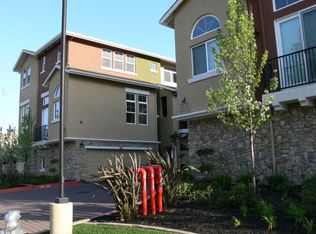
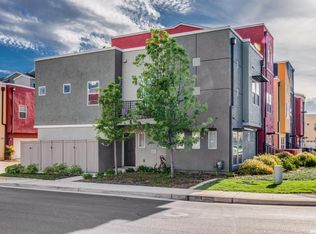
Tucked into a peaceful community, this large, well-maintained townhome-style condo offers comfort, functionality, and a layout that truly works for everyday living. The main level features an open living space that connects seamlessly to the dining area and kitchen, creating an easy flow for both relaxing and entertaining. The kitchen is finished with granite countertops, stainless steel appliances, and ample cabinet space, along with the added convenience of a FULL bathroom on the main level. Ideally situated in one of the best locations within the complex, the home features a private rear patio that provides a more secluded outdoor space than many units. Upstairs, the primary suite includes a private bathroom and a generous walk-in closet, with laundry conveniently located on the same level. Additional highlights include an attached TWO-CAR garage and close proximity to shopping, dining, and local schools.
Active under contract
Est. $380,000
5132 El Camino Avenue #108, Carmichael, CA 95608
3beds
1,700sqft
:
Get pre-qualified$2,831/mo
Condominium
Built in 2009
-- sqft lot
$-- Zestimate®
$224/sqft
$283/mo HOA
Overview
- 178 days |
- 114 |
- 1 |
Zillow last checked:
Listing updated:
Listed by:
Russell R Enyart DRE #01955187 916-524-9733,
eXp Realty of California, Inc 888-832-7179,
Jeremiah C Durham,
eXp Realty of California Inc.
Source: BAREIS,MLS#: 226016488 Originating MLS: Southern Solano County
Originating MLS: Southern Solano CountyFacts & features
Interior
Bedrooms & bathrooms
- Bedrooms: 3
- Bathrooms: 3
- Full bathrooms: 3
Rooms
- Room types: Living Room, Laundry, Great Room, Master Bathroom
Primary bedroom
- Features: Walk-In Closet(s)
- Level: Main,Upper
Bedroom
- Level: Main,Upper
Primary bathroom
- Features: Window, Walk-In Closet(s), Tub w/Shower Over, Double Vanity, Shower Stall(s)
Bathroom
- Features: Window, Tub w/Shower Over, Tub, Tile
- Level: Lower,Main,Upper
Dining room
- Features: Formal Area, Dining/Living Combo, Dining Bar
- Level: Lower
Family room
- Features: Great Room
Kitchen
- Features: Island w/Sink, Stone Counters, Kitchen Island, Slab Counter, Granite Counters
- Level: Lower
Living room
- Features: Other
- Level: Lower
Heating
- See Remarks, Central
Cooling
- See Remarks, Window Unit(s), Wall Unit(s), Central Air, Ceiling Fan(s)
Appliances
- Included: Microwave, Disposal, Dishwasher, Ice Maker, Gas Water Heater, Free-Standing Gas Range
- Laundry: Inside Area, Hookups Only, Stacked Only, Gas Hook-Up, Laundry Closet
Features
- Flooring: Wood, Tile, Linoleum, Laminate, Carpet
- Has basement: No
- Has fireplace: No
- Common walls with other units/homes: End Unit
Interior area
- Total structure area: 1,700
- Total interior livable area: 1,700 sqft
Property
Parking
- Total spaces: 2
- Parking features: Guest, Garage Faces Front, Garage Door Opener, Restrictions, Attached, Paved
- Attached garage spaces: 2
- Has uncovered spaces: Yes
Features
- Levels: Two
- Stories: 2
- Patio & porch: Patio
- Exterior features: Uncovered Courtyard, Balcony
- Fencing: Masonry
Lot
- Size: 1,663 Square Feet
- Features: Dead End, Sidewalk/Curb/Gutter
Details
- Parcel number: 28300100050008
- Zoning: RD-20
- Special conditions: Notice Of Default,Short Sale
Construction
Type & style
- Home type: Condo
- Architectural style: Contemporary
- Property subtype: Condominium
- Attached to another structure: Yes
Materials
- Frame, Stucco
- Foundation: Slab
- Roof: Composition
Condition
- Year built: 2009
Utilities & green energy
- Electric: 220 Volts in Laundry, 220 Volts
- Sewer: Public Sewer
- Water: Public
- Utilities for property: Natural Gas Connected, Sewer In & Connected, Public
Community & HOA
Community
- Security: Smoke Detector(s), Double Strapped Water Heater, Carbon Monoxide Detector(s)
HOA
- Has HOA: Yes
- Amenities included: None
- Services included: Management, Maintenance Grounds, Maintenance Structure, Roof, Common Areas
- HOA fee: $283 monthly
- HOA name: SILVERCREEK ASSOCIATION
- HOA phone: 916-877-7793
Location
- Region: Carmichael
Financial & listing details
- Price per square foot: $224/sqft
- Tax assessed value: $438,600
- Annual tax amount: $6,804
- Date on market: 1/29/2026
Foreclosure details
Estimated market value
Not available
Estimated sales range
Not available
$2,283/mo
Price history
| Date | Event | Price |
|---|---|---|
| 1/7/2026 | Listing removed | $380,000$224/sqft |
Source: MetroList Services of CA #225086671 Report a problem | ||
| 10/20/2025 | Listed for sale | $380,000$224/sqft |
Source: MetroList Services of CA #225086671 Report a problem | ||
| 9/3/2025 | Pending sale | $380,000$224/sqft |
Source: MetroList Services of CA #225086671 Report a problem | ||
| 8/21/2025 | Price change | $380,000-4.8%$224/sqft |
Source: MetroList Services of CA #225086671 Report a problem | ||
| 7/25/2025 | Pending sale | $399,000$235/sqft |
Source: MetroList Services of CA #225086671 Report a problem | ||
| 7/21/2025 | Price change | $399,000-3.9%$235/sqft |
Source: MetroList Services of CA #225086671 Report a problem | ||
| 6/29/2025 | Listed for sale | $415,000-3.5%$244/sqft |
Source: MetroList Services of CA #225086671 Report a problem | ||
| 8/4/2023 | Sold | $430,000-4.4%$253/sqft |
Source: MetroList Services of CA #223037687 Report a problem | ||
| 7/16/2023 | Pending sale | $449,900$265/sqft |
Source: MetroList Services of CA #223037687 Report a problem | ||
| 6/18/2023 | Price change | $449,900-5.1%$265/sqft |
Source: MetroList Services of CA #223037687 Report a problem | ||
| 6/7/2023 | Price change | $474,000-4.2%$279/sqft |
Source: MetroList Services of CA #223037687 Report a problem | ||
| 5/3/2023 | Listed for sale | $495,000$291/sqft |
Source: MetroList Services of CA #223037687 Report a problem | ||
| 4/24/2023 | Listing removed | -- |
Source: MetroList Services of CA #223012601 Report a problem | ||
| 2/16/2023 | Listed for sale | $495,000$291/sqft |
Source: MetroList Services of CA #223012601 Report a problem | ||
| 7/27/2021 | Listing removed | -- |
Source: MetroList Services of CA Report a problem | ||
| 6/4/2021 | Listed for sale | $495,000+170.5%$291/sqft |
Source: MetroList Services of CA #221062634 Report a problem | ||
| 3/9/2021 | Listing removed | -- |
Source: Owner Report a problem | ||
| 8/10/2018 | Listing removed | $1,850$1/sqft |
Source: Owner Report a problem | ||
| 7/26/2018 | Price change | $1,850-7.3%$1/sqft |
Source: Owner Report a problem | ||
| 7/9/2018 | Listed for rent | $1,995$1/sqft |
Source: Owner Report a problem | ||
| 8/30/2016 | Sold | $183,000+52.5%$108/sqft |
Source: Public Record Report a problem | ||
| 4/8/2016 | Price change | $120,000-46.7%$71/sqft |
Source: Auction.com Report a problem | ||
| 3/29/2016 | Listed for sale | -- |
Source: Auction.com Report a problem | ||
| 2/27/2016 | Listing removed | -- |
Source: Auction.com Report a problem | ||
| 7/1/2010 | Sold | $225,000$132/sqft |
Source: MetroList Services of CA #10014514 Report a problem | ||
Public tax history
| Year | Property taxes | Tax assessment |
|---|---|---|
| 2025 | $6,804 +5.1% | $438,600 +2% |
| 2024 | $6,474 +138.8% | $430,000 +92.7% |
| 2023 | $2,711 +2% | $223,100 +2% |
| 2022 | $2,657 +1.7% | $218,727 +2% |
| 2021 | $2,613 +1.9% | $214,439 +1% |
| 2020 | $2,565 +2.1% | $212,241 +2% |
| 2019 | $2,513 +1.2% | $208,080 +2% |
| 2018 | $2,483 +0.9% | $204,000 +2% |
| 2017 | $2,460 -13.7% | $200,000 -17.9% |
| 2016 | $2,851 +0.7% | $243,493 +1.5% |
| 2015 | $2,832 +2.1% | $239,836 +2% |
| 2014 | $2,774 | $235,139 +0.5% |
| 2013 | -- | $234,078 +2% |
| 2012 | -- | $229,489 +2% |
| 2011 | -- | $224,990 +10.6% |
| 2010 | -- | $203,516 +379.4% |
| 2008 | -- | $42,448 +2% |
| 2007 | -- | $41,616 |
Find assessor info on the county website
Monthly payment
Est. payment
Payment breakdown
Explore the cost of this home by adjusting the details. Changes won't be saved.Climate risks
Neighborhood: 95608
Nearby schools
GreatSchools rating
- 2/10Starr King K-8Grades: K-8Distance: 0.8 mi
- 6/10El Camino Fundamental High SchoolGrades: 9-12Distance: 0.9 mi
- 8/10Rio Americano High SchoolGrades: 9-12Distance: 2.2 mi
Schools provided by the listing agent
- District: San Juan Unified
Source: BAREIS. This data may not be complete. We recommend contacting the local school district to confirm school assignments for this home.
- $354,0002 bd3 ba1.3k sqft5132 El Camino Ave APT 106, Carmichael, CA 95608Off Market
- $343,2002 bd2 ba1.3k sqft5132 El Camino Ave APT 105, Carmichael, CA 95608Off Market
- $356,7002 bd3 ba1.3k sqft5132 El Camino Ave APT 107, Carmichael, CA 95608Off Market
- $383,6003 bd3 ba1.6k sqft5132 El Camino Ave APT 201, Carmichael, CA 95608Off Market
- $388,1002 bd2 ba1.5k sqft5132 El Camino Ave APT 304, Carmichael, CA 95608Off Market
- $357,6002 bd2 ba1.4k sqft5132 El Camino Ave APT 204, Carmichael, CA 95608Off Market
- $378,1002 bd2 ba1.5k sqft5132 El Camino Ave APT 301, Carmichael, CA 95608Off Market
- $384,4002 bd2 ba1.5k sqft5132 El Camino Ave APT 303, Carmichael, CA 95608Off Market
- $337,8001 bd1 ba1.4k sqft5132 El Camino Ave APT 203, Carmichael, CA 95608Off Market
A local agent can set up tours, give advice and negotiate with sellers.
Similar homes
- $409,9003 bd3 ba1.3k sqft10858 Wraysbury Way, Rancho Cordova, CA 95670For Sale
 MLS ID #226098092, Nym Zapanta. MetroList Services of CA
 - $375,0003 bd2 ba1.3k sqft3188 Bridgeway Dr, Rancho Cordova, CA 95670For Sale
 MLS ID #226099401, LuAnn Shikasho. MetroList Services of CA
 - $399,9992 bd3 ba1.2k sqft3152 Brindley Way, Rancho Cordova, CA 95670For Sale
 MLS ID #226090135, James Van Scooter. MetroList Services of CA
 - $390,0003 bd3 ba1.5k sqft7945 La Riviera Dr, Sacramento, CA 95826For Sale
 MLS ID #226099021, Andrew Gangnuss. MetroList Services of CA
 - $415,0002 bd2 ba1.3k sqft10874 Disk Dr, Rancho Cordova, CA 95670For SaleMLS ID #226092396, Terri Martinez. MetroList Services of CA
- $325,0004 bd2 ba1.4k sqft5086 Greenberry Dr, Sacramento, CA 95841For SaleMLS ID #226082337, Carla Hart. MetroList Services of CA
- $414,9503 bd2 ba1.1k sqft4250 11th Ave, Sacramento, CA 95817For SaleMLS ID #226092748, Jessica Nieto. MetroList Services of CA
- $379,9003 bd3 ba1.2k sqft6342 Slippery Creek Ln, Citrus Heights, CA 95621For SaleMLS ID #226039323, Corey Rasmussen. MetroList Services of CA
- $459,9903 bd3 ba1.3k sqft4171 Gloster Way, Sacramento, CA 95834For SaleMLS ID #226100050, Sanjeev Verma. MetroList Services of CA
- $395,0003 bd3 ba1.7k sqft4905 Country View Ln, Fair Oaks, CA 95628For SaleMLS ID #226084386, Parmis Pourarian. MetroList Services of CA
- $335,0003 bd2 ba1k sqft4200 E Commerce Way Unit 1813, Sacramento, CA 95834For SaleMLS ID #226098453, Kiki Buford. MetroList Services of CA
- $425,0003 bd3 ba1.5k sqft425 Regatta Ln APT 103, West Sacramento, CA 95605For SaleMLS ID #226094886, Praveen Gupta. MetroList Services of CA
- $328,9003 bd2 ba1.4k sqft4900 Dover Lane #1309, Sacramento, CA 95842For SaleMLS ID #226071818, Daniel Villalta, Realty One Group FOX. BAREIS
- $400,0002 bd2 ba1.3k sqft10879 Stourport Way, Rancho Cordova, CA 95670For SaleMLS ID #226047569, Vanessa Pymont. MetroList Services of CA
- $369,9003 bd4 ba1.5k sqft5301 E Commerce Way Unit 72101, Sacramento, CA 95835For SaleMLS ID #226049410, Gilbert Torres. MetroList Services of CA
- $459,0003 bd3 ba1.4k sqft3122 Lea Sterling Way, Rancho Cordova, CA 95670For SaleMLS ID #226080115, Nym Zapanta. MetroList Services of CA
- $395,0003 bd3 ba1.7k sqft5301 E Commerce Way Unit 8103, Sacramento, CA 95835For SaleMLS ID #226046194, Tracy Tran. MetroList Services of CA
- $459,9003 bd2 ba1.3k sqft9942 Burline St, Sacramento, CA 95827For SaleMLS ID #226094375, Tony Yuke. MetroList Services of CA
- $350,0002 bd3 ba1.4k sqft2580 W El Camino Ave Unit 1102, Sacramento, CA 95833For SaleMLS ID #226027699, Ebony Allen. MetroList Services of CA
- $499,9953 bd3 ba1.8k sqft3146 Lea Sterling Way, Rancho Cordova, CA 95670For SaleMLS ID #226094989, Pam Nelson. MetroList Services of CA
Local buyer's agents are ready to help
