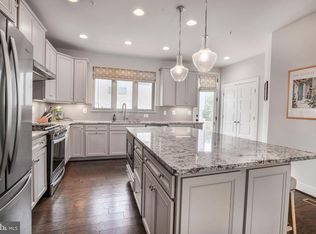
Four true bedrooms! Luxurious and sophisticated, this 6 years young 3 story townhome offers a great location close to Metro, major transportation routes and many amenities. Gourmet chefs looking for the perfect kitchen will find it in the granite and stainless kitchen with its abundance of cabinet and counter space. Serve morning coffee at the center island while the dining area is perfect for more formal meals. Either way, the natural light, high ceilings with recessed lighting, and open concept offer ambiance and relaxation. A powder room is conveniently located on this level. The primary bedroom includes a large, customized walk-in closet with built-ins, as well as open shelving, and the sumptuous primary bathroom has a built-in bench in the shower and double sinks. The 2 additional bedrooms, one with a walk-in closet and the second with a double closet, a second full bathroom, and laundry complete this level. The fourth bedroom with an ensuite full bath is located on the entry level and also could be a multi-purpose room, family room or home office.Hardwood floors, neutral decor and six panel doors are some of the fine features, and a deck and 2 car garage with EV charger complete this picture perfect home. A few steps away is the playground/tot lot.
Sold for $770,000
$770,000
5138 Longstone Way, Rockville, MD 20852
4beds
2,072sqft
Townhouse
Built in 2020
1,147 Square Feet Lot
$770,400 Zestimate®
$372/sqft
$5,612 Estimated rent
Home value
$770,400
$709,000 - $832,000
$5,612/mo
Zestimate® history
Owner options
List your home for rent
$5,612/mo
Rent Zestimate®
Find your next renter with Zillow Rental Manager. Plus, with online applications, you can quickly screen prospective tenants – for free.
$5,612/mo
Rent Zestimate®
Refinance and save
$4,748/mo
Est. payment
Refinancing to a lower rate could help reduce your monthly payments and save thousands over the life of the loan.
$4,748/mo
Est. payment
Explore your selling options
Work with a Zillow partner agent
Leverage their expertise and Zillow's premium Showcase listings to get your home seen by more buyers.
Get startedList with your own agent
Get your home in front of millions of buyers by listing it on Zillow.
Learn how to do itSell it yourself
Take full control of how buyers see your home on Zillow by listing For Sale by Owner (FSBO).
List your homeWhat's special
Neutral decorHardwood floorsSix panel doorsNatural lightCenter islandFour true bedroomsGranite and stainless kitchen
Zillow last checked:
Listing updated:
Listed by:
Brad Griffin 202-744-7722,
Coldwell Banker Realty
Bought with:
Sin Petrosian, 10401382207
TTR Sotheby's International Realty
Source: Bright MLS,MLS#: MDMC2230298
Facts & features
Interior
Bedrooms & bathrooms
- Bedrooms: 4
- Bathrooms: 4
- Full bathrooms: 3
- 1/2 bathrooms: 1
- Main level bathrooms: 1
- Main level bedrooms: 1
Rooms
- Room types: Living Room, Dining Room, Kitchen
Dining room
- Level: Upper
Kitchen
- Level: Upper
Living room
- Level: Upper
Living room
- Level: Upper
Heating
- Forced Air, Central, Natural Gas
Cooling
- Other, Electric
Appliances
- Included: Microwave, Dishwasher, Disposal, Dryer, Dual Flush Toilets, ENERGY STAR Qualified Washer, ENERGY STAR Qualified Dishwasher, ENERGY STAR Qualified Refrigerator, Refrigerator, Stainless Steel Appliance(s), Cooktop, Washer, Water Heater, Gas Water Heater
- Laundry: Upper Level, Washer In Unit, Dryer In Unit
Features
- Built-in Features, Dining Area, Entry Level Bedroom, Open Floorplan, Kitchen - Gourmet, Kitchen Island, Primary Bath(s), Recessed Lighting, Walk-In Closet(s)
- Flooring: Carpet
- Windows: Window Treatments
- Has basement: No
- Has fireplace: No
Interior area
- Total structure area: 2,072
- Total interior livable area: 2,072 sqft
- Finished area above ground: 2,072
- Finished area below ground: 0
Property
Parking
- Total spaces: 2
- Parking features: Attached Carport
- Carport spaces: 2
Accessibility
- Accessibility features: None
Features
- Levels: Three
- Stories: 3
- Pool features: None
Lot
- Size: 1,147 Square Feet
Details
- Additional structures: Above Grade, Below Grade
- Parcel number: 160403825668
- Zoning: THD
- Special conditions: Standard
Construction
Type & style
- Home type: Townhouse
- Architectural style: Contemporary
- Property subtype: Townhouse
Materials
- Brick Front
- Foundation: Slab
Condition
- New construction: No
- Year built: 2020
Utilities & green energy
- Sewer: Public Sewer
- Water: Public
Community & HOA
Community
- Security: Fire Sprinkler System
- Subdivision: North Quarter
HOA
- Has HOA: Yes
- HOA fee: $100 monthly
Location
- Region: Rockville
Financial & listing details
- Price per square foot: $372/sqft
- Tax assessed value: $720,600
- Annual tax amount: $8,498
- Date on market: 4/30/2026
- Listing agreement: Exclusive Right To Sell
- Ownership: Fee Simple
Price history
| Date | Event | Price |
|---|---|---|
| 6/15/2026 | Sold | $770,000-0.6%$372/sqft |
Source:  Bright MLS #MDMC2230298 Report a problem Bright MLS #MDMC2230298 Report a problem | ||
| 6/14/2026 | Pending sale | $774,990$374/sqft |
Source: Bright MLS #MDMC2230298 Report a problem | ||
| 6/4/2026 | Contingent | $774,990$374/sqft |
Source: Bright MLS #MDMC2230298 Report a problem | ||
| 5/8/2026 | Price change | $774,990-3.1%$374/sqft |
Source: Bright MLS #MDMC2230298 Report a problem | ||
| 4/30/2026 | Listed for sale | $799,990+25.8%$386/sqft |
Source: Bright MLS #MDMC2230298 Report a problem | ||
| 4/1/2020 | Sold | $635,852$307/sqft |
Source: Public Record Report a problem | ||
Public tax history
| Year | Property taxes | Tax assessment |
|---|---|---|
| 2025 | $8,498 +13.3% | $685,967 +5.3% |
| 2024 | $7,498 +5.5% | $651,333 +5.6% |
| 2023 | $7,106 +4.9% | $616,700 +0.4% |
| 2022 | $6,775 +0.5% | $614,000 +0.4% |
| 2021 | $6,740 +0.4% | $611,300 +0.4% |
| 2020 | $6,714 | $608,600 |
Find assessor info on the county website
Neighborhood: 20852
Nearby homes
- $765,0003 bd4 ba2.1k sqft5140 Longstone Way, Rockville, MD 20852Sold
- $760,900-- bd3 ba2k sqft5134 Longstone Way, Rockville, MD 20852Off Market
- $740,900-- bd3 ba2k sqft5132 Longstone Way, Rockville, MD 20852Off Market
- $820,9003 bd4 ba2.2k sqft5142 Longstone Way, Rockville, MD 20852Off Market
- $840,700-- bd2 ba2.2k sqft5146 Longstone Way, Rockville, MD 20852Off Market
- $847,300-- bd3 ba2.3k sqft5130 Longstone Way, Rockville, MD 20852Off Market
- $759,500-- bd2 ba2k sqft5148 Longstone Way, Rockville, MD 20852Off Market
- $786,400-- bd2 ba1.9k sqft5126 Longstone Way, Rockville, MD 20852Off Market
Nearby schools
GreatSchools rating
- 4/10Viers Mill Elementary SchoolGrades: PK-5Distance: 1 mi
- 4/10A. Mario Loiederman Middle SchoolGrades: 6-8Distance: 1.9 mi
- 5/10Wheaton High SchoolGrades: 9-12Distance: 1.9 mi
Schools provided by the listing agent
- District: Montgomery County Public Schools
Source: Bright MLS. This data may not be complete. We recommend contacting the local school district to confirm school assignments for this home.
Get a cash offer in 3 minutes
Find out how much your home could sell for in as little as 3 minutes with a no-obligation cash offer.
Estimated market value
$770,400
Get a cash offer in 3 minutes
Find out how much your home could sell for in as little as 3 minutes with a no-obligation cash offer.
Estimated market value
$770,400
- Maryland
- Montgomery County
- Rockville
- 20852
- 5138 Longstone Way
Nearby cities
Nearby neighborhoods
Nearby zip codes
Other Rockville Topics
