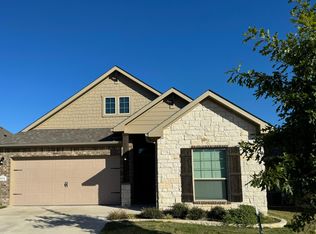
This is Three Creeks-the development between Belton and Salado. You will enjoy this home because you can spend weekends in downtown Belton or Salado with all their unique shops and dining. Or maybe you would like to be on Stillhouse Hollow Lake fishing and doing water sports. Then there is Chalk Ridge Falls nature area located just below the dam. Then the neighborhood itself has over 5 miles of paved and natural paths to explore, plus a covered pavilion, a picnic area, and sand volleyball court down on the Lampasas River which has private access points. This Omega built home is amazing too!
Pending
Price cut: $10K (9/29)
$259,000
5139 Dickinson Loop, Belton, TX 76513
4beds
1,680sqft
Single Family Residence
Built in 2021
6,577 Square Feet Lot
$-- Zestimate®
$154/sqft
$40/mo HOA
What's special
Sand volleyball courtOmega built homePicnic areaCovered pavilion
- 88 days
- 328
- 46
Zillow last checked:
Listing updated:
Listed by:
Beth Matkin (254)690-3311,
Cloud Real Estate
Source: Central Texas MLS,MLS#: 619482 Originating MLS: Fort Hood Area Association of REALTORS
Originating MLS: Fort Hood Area Association of REALTORSFacts & features
Interior
Bedrooms & bathrooms
- Bedrooms: 4
- Bathrooms: 2
- Full bathrooms: 2
Bedroom
- Level: Main
- Dimensions: 12.4x13.4
Bedroom 2
- Level: Main
- Dimensions: 10.10x9.10
Bedroom 3
- Level: Main
- Dimensions: 12x10.5
Bedroom 4
- Level: Main
- Dimensions: 12.4x10.5
Dining room
- Level: Main
- Dimensions: 12.1x9
Kitchen
- Level: Main
- Dimensions: 12.5x7.4
Laundry
- Level: Main
- Dimensions: 5.10x5.2
Living room
- Level: Main
- Dimensions: 16.9x12
Heating
- Central, Electric
Cooling
- Central Air, Electric, 1 Unit
Appliances
- Included: Dishwasher, Electric Range, Electric Water Heater, Disposal, Refrigerator, Water Heater, Some Electric Appliances, Microwave, Range, Water Softener Owned
- Laundry: Electric Dryer Hookup, Inside, Laundry Room
Features
- All Bedrooms Down, Ceiling Fan(s), Double Vanity, High Ceilings, Open Floorplan, Pull Down Attic Stairs, Recessed Lighting, Split Bedrooms, Shower Only, Separate Shower, Tub Shower, Walk-In Closet(s), Granite Counters, Kitchen Island, Pantry, Walk-In Pantry
- Flooring: Carpet, Luxury Vinyl Plank
- Attic: Pull Down Stairs
- Has fireplace: No
- Fireplace features: None
Interior area
- Total interior livable area: 1,680 sqft
Video & virtual tour
Property
Parking
- Total spaces: 2
- Parking features: Garage Faces Front
- Garage spaces: 2
Features
- Levels: One
- Stories: 1
- Patio & porch: Covered, Patio
- Exterior features: Covered Patio
- Pool features: None
- Fencing: Back Yard,Privacy
- View description: None
- Body of water: None
Lot
- Size: 6,577 Square Feet
Details
- Parcel number: 505273
Construction
Type & style
- Home type: SingleFamily
- Architectural style: Traditional
- Property subtype: Single Family Residence
Materials
- Masonry
- Foundation: Slab
- Roof: Composition,Shingle
Condition
- Resale
- Year built: 2021
Details
- Builder name: OMEGA Homes
Utilities & green energy
- Sewer: Public Sewer
- Water: Public
- Utilities for property: Electricity Available, Trash Collection Public
Community & HOA
Community
- Features: Barbecue, Park, Trails/Paths, Curbs, Gutter(s), Sidewalks
- Security: Controlled Access, Smoke Detector(s)
- Subdivision: Three Creeks Ph Viii
HOA
- Has HOA: Yes
- HOA fee: $120 quarterly
- HOA name: Three Creeks Residential Community
- HOA phone: 512-234-3320
Location
- Region: Belton
Financial & listing details
- Price per square foot: $154/sqft
- Tax assessed value: $300,007
- Annual tax amount: $6,802
- Date on market: 7/14/2026
- Cumulative days on market: 89 days
- Listing agreement: Exclusive Right To Sell
- Listing terms: Cash,Conventional,FHA,USDA Loan,VA Loan
- Electric utility on property: Yes
- Road surface type: Asphalt, Paved
Estimated market value
Not available
Estimated sales range
Not available
Not available
Price history
| Date | Event | Price |
|---|---|---|
| 9/30/2026 | Pending sale | $259,000$154/sqft |
Source:  Central Texas MLS #619482 Report a problem Central Texas MLS #619482 Report a problem | ||
| 9/29/2026 | Price change | $259,000-3.7%$154/sqft |
Source: Central Texas MLS #619482 Report a problem | ||
| 7/14/2026 | Price change | $269,000-27.1%$160/sqft |
Source:  Unlock MLS #1043859 Report a problem Unlock MLS #1043859 Report a problem | ||
| 7/14/2026 | Listed for sale | $369,000$220/sqft |
Source: Central Texas MLS #619482 Report a problem | ||
| 5/19/2024 | Listing removed | -- |
Source: Zillow Rentals Report a problem | ||
| 3/14/2024 | Listed for rent | $2,000+5.3%$1/sqft |
Source: Zillow Rentals Report a problem | ||
| 3/29/2023 | Listing removed | -- |
Source: Zillow Rentals Report a problem | ||
| 1/9/2023 | Listed for rent | $1,900$1/sqft |
Source: Zillow Rentals Report a problem | ||
| 2/26/2022 | Listing removed | -- |
Source: Zillow Rental Manager Report a problem | ||
| 2/3/2022 | Listed for rent | $1,900$1/sqft |
Source: Zillow Rental Manager Report a problem | ||
Public tax history
| Year | Property taxes | Tax assessment |
|---|---|---|
| 2025 | $6,802 -3.4% | $300,007 -2.9% |
| 2024 | $7,045 -1.9% | $309,092 -3.2% |
| 2023 | $7,180 +17.9% | $319,186 +30.9% |
| 2022 | $6,090 | $243,801 |
Find assessor info on the county website
Monthly payment
Est. payment
Payment breakdown
Explore the cost of this home by adjusting the details. Changes won't be saved.Climate risks
Neighborhood: 76513
Nearby schools
Schools provided by the listing agent
- Elementary: Chisholm Trail Elementary
- Middle: South Belton Middle School
- High: Belton High School
- District: Belton ISD
Source: Central Texas MLS. This data may not be complete. We recommend contacting the local school district to confirm school assignments for this home.
Similar homes
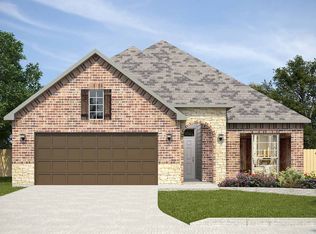
- $249,0005 bd2 ba1.6k sqft2113 Jefferson Ct S, Belton, TX 76513Active
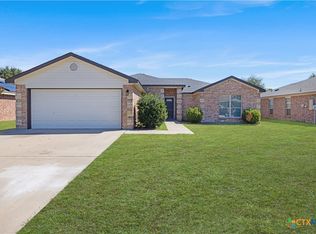
 MLS ID #627424, Katie Strange, Two Lakes Real Estate. Central Texas MLS
 - $284,9994 bd2 ba1.8k sqft5897 Galveston Rd, Belton, TX 76513Active

 MLS ID #4698589, Justin Gonzalez, Keller Williams Realty. Unlock MLS
 - $289,0004 bd2 ba1.6k sqft4159 Aransas Dr, Belton, TX 76513Active
 MLS ID #616487, Deedra Rawls, Realty of America, LLC. Central Texas MLS
 - $285,0003 bd2 ba1.6k sqft6272 Matagorda Rd, Belton, TX 76513Active
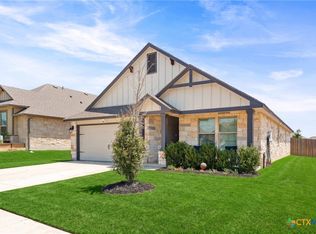 MLS ID #623419, Maria Jones, Magnolia Realty Temple Belton. Central Texas MLS
 - $250,0004 bd2 ba2.2k sqft3624 Brenda Ln, Belton, TX 76513ActiveMLS ID #622660, Alicia Alafa, The Foxx Real Estate Group-ARG. Central Texas MLS
- $298,0003 bd2 ba1.8k sqft5067 Dickinson Loop, Belton, TX 76513ActiveMLS ID #623249, Donald Baker, Ten42 Realty, LLC. Central Texas MLS
- $289,0004 bd3 ba2k sqft4601 Abergavenny Dr, Belton, TX 76513ActiveMLS ID #9241632, Chrissy Kehrly, eXp Realty, LLC. Unlock MLS
- $275,0003 bd2 ba1.9k sqft4513 Benvilio Dr, Belton, TX 76513ActiveMLS ID #623214, Kevin Shoun, Realty Of America, Llc. Central Texas MLS
- $259,9003 bd2 ba1.8k sqft2002 Jefferson Ct N, Belton, TX 76513ActiveMLS ID #615238, Melanie Kirchmeier, Century 21 Bill Bartlett. Central Texas MLS
- $318,5003 bd3 ba2.1k sqft5126 Dauphin Dr, Belton, TX 76513ActiveMLS ID #627276, Heidi Curtis, Real Broker, LLC. Central Texas MLS
- $271,5754 bd2 ba1.7k sqft728 Liberty Valley Dr, Belton, TX 76513ActiveMLS ID #599915, Michael Schwartz, All City Real Estate Ltd. Co. Central Texas MLS
- $267,5003 bd2 ba1.7k sqft322 Hamilton Ct, Belton, TX 76513ActiveMLS ID #617595, Melody Frazier, LPT Realty. Central Texas MLS
- $310,0003 bd2 ba2.1k sqft5866 Galveston Rd, Belton, TX 76513ActiveMLS ID #615224, Teresa Ingram, Century 21 Premier Realtors. Central Texas MLS
- $339,0004 bd3 ba1.8k sqft4110 Aransas Dr, Belton, TX 76513ActiveMLS ID #624275, Tessa Stewart, The Real Estate Home Team Llc. Central Texas MLS
- $284,0004 bd2 ba1.7k sqft1329 Long Creek Ln, Belton, TX 76513ActiveMLS ID #623953, Amanda Aranda, Magnolia Realty Temple Belton. Central Texas MLS
- $303,5004 bd3 ba2k sqft2114 Hamilton Ln, Belton, TX 76513For Sale
 MLS ID #2007207, Grace Avila TREC #557255, Vortex Realty. LERA MLS
 - $235,0003 bd2 ba1.2k sqft905 Concho St, Belton, TX 76513ActiveMLS ID #618960, Maria Jones, Magnolia Realty Temple Belton. Central Texas MLS
- $300,0004 bd3 ba2.2k sqft3909 Lorenzen Ct, Belton, TX 76513ActiveMLS ID #613648, Deanna Reese, Hearthstone Home Group- All Ci. Central Texas MLS
