Your opportunity for a great home under $300,000 with so much to offer - main-level living, two-car garage, 4 bedrooms, fenced-in yard! Welcome to 514 E 7th Street, a great opportunity for a homeowner or investor looking to build their rental portfolio. When you step inside you will be greeted by the open floor plan that has newer carpet and paint. The mainlevel primary bedroom has its own bathroom with a walkin shower, and walkin closet. Upstairs you will find three large bedroom with walkin closets, and a full bathroom. The home is complete with a private patio, 6 foot privacy fence, and a two car garage. Schedule your private showing today and make this house your home!
Pending
$255,000
514 E 7th St, Kearney, MO 64060
4beds
1,618sqft
Half Duplex
Built in 1995
7,405 Square Feet Lot
$-- Zestimate®
$158/sqft
$-- HOA
What's special
Two-car garageFenced-in yardMain-level livingNewer carpet and paintOpen floor planPrivate patio
- 3 days
- 312
- 6
Zillow last checked:
Listing updated:
Listed by:
Alex Vander Veen 816-656-0163,
RE/MAX Revolution,
Anton Clinesmith 816-405-5998,
RE/MAX Revolution
Source: Heartland MLS as distributed by MLS GRID,MLS#: 2649382
Facts & features
Interior
Bedrooms & bathrooms
- Bedrooms: 4
- Bathrooms: 3
- Full bathrooms: 2
- 1/2 bathrooms: 1
Heating
- Has Heating (Unspecified Type)
Cooling
- Electric
Appliances
- Included: Dishwasher, Disposal, Microwave, Refrigerator, Electric Range
Features
- Walk-In Closet(s)
- Basement: Slab
- Number of fireplaces: 1
Interior area
- Total structure area: 1,618
- Total interior livable area: 1,618 sqft
- Finished area above ground: 1,618
- Finished area below ground: 0
Property
Parking
- Total spaces: 2
- Parking features: Attached
- Attached garage spaces: 2
Lot
- Size: 7,405 Square Feet
Details
- Parcel number: 079130019001.01
Construction
Type & style
- Home type: SingleFamily
- Property subtype: Half Duplex
Materials
- Concrete
- Roof: Composition,Shingle
Condition
- Year built: 1995
Utilities & green energy
- Sewer: Public Sewer
- Water: Public
Community & HOA
Community
- Subdivision: Marimack Farm
HOA
- Has HOA: No
Location
- Region: Kearney
Financial & listing details
- Price per square foot: $158/sqft
- Annual tax amount: $1,897
- Date on market: 11/4/2026
- Ownership: Private
Estimated market value
Not available
Estimated sales range
Not available
Not available
Price history
| Date | Event | Price |
|---|---|---|
| 11/5/2026 | Pending sale | $255,000$158/sqft |
Source:  Heartland MLS as distributed by MLS GRID #2649382 Report a problem | ||
| 11/4/2026 | Listed for sale | $255,000+6.3%$158/sqft |
Source: Heartland MLS as distributed by MLS GRID #2649382 Report a problem | ||
| 12/4/2023 | Sold | -- |
Source: Heartland MLS as distributed by MLS GRID #2458875 Report a problem | ||
| 11/7/2023 | Pending sale | $240,000$148/sqft |
Source: Heartland MLS as distributed by MLS GRID #2458875 Report a problem | ||
| 11/2/2023 | Price change | $240,000-4%$148/sqft |
Source: Heartland MLS as distributed by MLS GRID #2458875 Report a problem | ||
| 10/27/2023 | Price change | $250,000-5.7%$155/sqft |
Source: Heartland MLS as distributed by MLS GRID #2458875 Report a problem | ||
| 10/19/2023 | Price change | $265,000-3.6%$164/sqft |
Source: Heartland MLS as distributed by MLS GRID #2458875 Report a problem | ||
| 10/14/2023 | Listed for sale | $275,000$170/sqft |
Source: Heartland MLS as distributed by MLS GRID #2458875 Report a problem | ||
Public tax history
Tax history is unavailable.
Monthly payment
Est. payment
Payment breakdown
Explore the cost of this home by adjusting the details. Changes won't be saved.Climate risks
Neighborhood: 64060

Similar homes
- $349,0003 bd3 ba1.7k sqft1101 E 18th St, Kearney, MO 64060For Sale By Owner
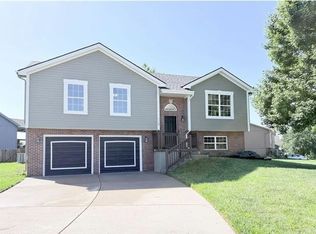
- $365,0003 bd3 ba1.9k sqft905 N Birch St, Kearney, MO 64060For Sale
 MLS ID #2648834, Petit Home Group, Platinum Realty LLC. Heartland MLS as distributed by MLS GRID
- $335,0003 bd3 ba1.7k sqft808 Pine Crest Ave, Kearney, MO 64060For Sale
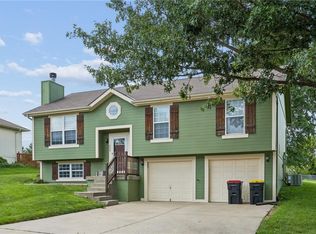 MLS ID #2637512, Chas Breedlove, KC Realtors LLC. Heartland MLS as distributed by MLS GRID
- $357,5003 bd3 ba1.9k sqft920 E 8th Cir, Kearney, MO 64060For Sale
 MLS ID #2643612, Michelle Harrington, RE/MAX Advantage. Heartland MLS as distributed by MLS GRID
