A Home Rich in Character, History, and Timeless Charm!
Step back in time and discover this remarkable 1920 Victorian-style home, filled with architectural details, spacious rooms, and features rarely found today! The expansive living room features a wall of windows welcoming abundant natural light, just off the formal dining room. The vintage kitchen showcases retro cabinetry, distinctive countertops with chrome trim, and a classic RCA Whirlpool electric wall oven. A butler's pantry, vintage push-button maid service buzzers, and a library with a built-in television add to the home's nostalgic charm.
The beautiful staircase leads to the second level, featuring an ornate fireplace on the landing, four bedrooms, a sitting room, and a spacious bathroom with a double vanity. An upstairs bedroom provides access to the expansive rooftop terrace, with family stories suggesting President Harry S. Truman once stayed in that very room, although the account has not been independently verified. The attic offers two cedar closets and additional storage.
Two separate staircases provide access to the basement, which features a family room, wet bar, half bath, and laundry room.
Situated on just over half an acre on a corner lot, the property also offers a private driveway and a two-car detached garage.
From its historic craftsmanship to its unique features and stories passed down through generations, this one-of-a-kind home is ready for its next chapter!
Active
$299,900
514 E 8th St, Trenton, MO 64683
4beds
3,600sqft
Single Family Residence
Built in 1920
0.55 Acres Lot
$-- Zestimate®
$83/sqft
$-- HOA
What's special
- 4 days
- 1,228
- 40
Likely to sell faster than
Zillow last checked:
Listing updated:
Listed by:
Amanda Vandevender 660-359-7230,
Rorebeck Realty
Source: Heartland MLS as distributed by MLS GRID,MLS#: 2646748
Facts & features
Interior
Bedrooms & bathrooms
- Bedrooms: 4
- Bathrooms: 3
- Full bathrooms: 1
- 1/2 bathrooms: 2
Bedroom 1
- Features: Carpet
- Level: Second
Bedroom 2
- Features: Carpet
- Level: Second
Bedroom 3
- Features: Carpet
- Level: Second
Bedroom 4
- Features: Carpet
- Level: Second
Bathroom 1
- Features: Double Vanity, Separate Shower And Tub, Vinyl
- Level: Second
Breakfast room
- Features: Wood Floor
- Level: Main
Dining room
- Features: Built-in Features, Wood Floor
- Level: Main
Family room
- Features: Built-in Features, Other
- Level: Main
Family room
- Features: Carpet, Wet Bar
- Level: Basement
Half bath
- Features: Built-in Features, Wood Floor
- Level: Main
Kitchen
- Features: Kitchen Island, Wood Floor
- Level: Main
Laundry
- Features: Carpet
- Level: Basement
Library
- Features: Built-in Features, Wood Floor
- Level: Main
Living room
- Features: Fireplace, Wood Floor
- Level: Main
Sitting room
- Features: Wood Floor
- Level: Second
Heating
- Other, Propane, Steam
Cooling
- Electric
Appliances
- Included: Dishwasher, Dryer, Refrigerator, Free-Standing Electric Oven, Washer
- Laundry: In Basement, Laundry Room
Features
- Cedar Closet, Wet Bar
- Flooring: Carpet, Slate, Tile, Vinyl, Wood
- Windows: Wood Frames
- Basement: Finished,Interior Entry,Unfinished
- Number of fireplaces: 2
- Fireplace features: Living Room, Other
Interior area
- Total structure area: 3,600
- Total interior livable area: 3,600 sqft
- Finished area above ground: 3,000
- Finished area below ground: 600
Property
Parking
- Total spaces: 2
- Parking features: Detached, Garage Door Opener
- Garage spaces: 2
Features
- Patio & porch: Porch
Lot
- Size: 0.55 Acres
- Features: City Limits, City Lot, Corner Lot
Details
- Additional structures: Garage(s), Gazebo
- Parcel number: 110420015900100
Construction
Type & style
- Home type: SingleFamily
- Architectural style: Victorian
- Property subtype: Single Family Residence
Materials
- Brick
- Roof: Composition
Condition
- Year built: 1920
Utilities & green energy
- Sewer: Public Sewer
- Water: Public
Community & HOA
Community
- Subdivision: Other
HOA
- Has HOA: No
Location
- Region: Trenton
Financial & listing details
- Price per square foot: $83/sqft
- Tax assessed value: $120,990
- Annual tax amount: $1,547
- Date on market: 10/15/2026
- Listing terms: Cash,Conventional
- Ownership: Private
Estimated market value
Not available
Estimated sales range
Not available
Not available
Price history
| Date | Event | Price |
|---|---|---|
| 10/15/2026 | Listed for sale | $299,900$83/sqft |
Source:  Heartland MLS as distributed by MLS GRID #2646748 Report a problem | ||
Public tax history
| Year | Property taxes | Tax assessment |
|---|---|---|
| 2025 | $1,547 +1.7% | $22,990 +13.4% |
| 2024 | $1,522 -0.1% | $20,280 |
| 2023 | $1,524 +0.8% | $20,280 |
| 2022 | $1,511 | $20,280 |
| 2021 | -- | $20,280 |
| 2020 | -- | $20,280 |
| 2019 | $1,403 | $20,280 +0.9% |
| 2018 | -- | $20,100 |
| 2017 | -- | $20,100 +16% |
| 2016 | -- | $17,330 |
| 2015 | -- | $17,330 +0% |
| 2013 | -- | $17,325 -81% |
| 2012 | -- | $91,180 |
Find assessor info on the county website
Monthly payment
Est. payment
Payment breakdown
Explore the cost of this home by adjusting the details. Changes won't be saved.Climate risks
Neighborhood: 64683

Similar homes
- $275,0004 bd1 ba1.8k sqft224 NW 3rd Ave, Trenton, MO 64683For Sale
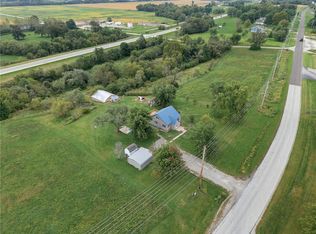 MLS ID #2643254, Michael Beach, Rorebeck Realty. Heartland MLS as distributed by MLS GRID
- $225,0005 bd2 ba2.4k sqft705 E 6th St, Trenton, MO 64683For Sale
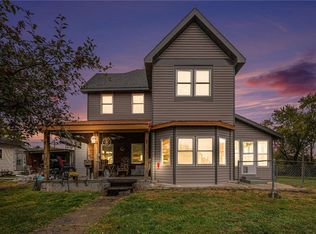 MLS ID #2542157, Randy Swope, Platinum Realty LLC. Heartland MLS as distributed by MLS GRID
- $179,9004 bd2 ba2.3k sqft206 Ridgeway St, Trenton, MO 64683For Sale
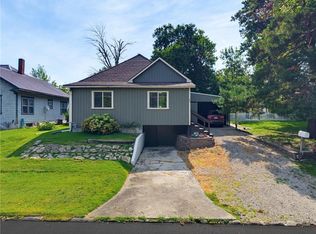 MLS ID #2632985, Cole Rorebeck, Rorebeck Realty. Heartland MLS as distributed by MLS GRID
- $174,0003 bd2 ba1.8k sqft409 E 7th St, Trenton, MO 64683For Sale
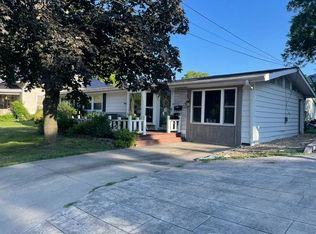 MLS ID #11920983, Leetta Fordyce, Homeland Realty. My State MLS
