Good starter Home New Carpet, Roof, Fresh Paint, New plumbing.....2 bedrooms possible 3 Nice Garage Close to Schools Quite Neighborhood.
Pending
Price cut: $5K (7/2)
$89,900
514 E Front St, Cambridge City, IN 47327
2beds
1,152sqft
:
Get pre-qualified$636/mo
Single Family Residence, Residential
Built in 1888
5,227 Square Feet Lot
$-- Zestimate®
$78/sqft
$-- HOA
What's special
Nice garageFresh paintNew carpetNew plumbing
- 190 days |
- 367 |
- 30 |
Zillow last checked:
Listing updated:
Listed by:
Randy Sizemore,
Soaring Eagle Real Estate
Source: RLMS,MLS#: 10052702
Facts & features
Interior
Bedrooms & bathrooms
- Bedrooms: 2
- Bathrooms: 1
- Full bathrooms: 1
Rooms
- Room types: Basement
Heating
- Natural Gas, Forced Air
Cooling
- Central Air
Appliances
- Included: Electric Water Heater
Features
- Basement: Unfinished
- Has fireplace: No
Interior area
- Total structure area: 1,152
- Total interior livable area: 1,152 sqft
Property
Parking
- Total spaces: 1
- Parking features: Detached, 1
- Garage spaces: 1
Features
- Levels: One and One Half
Lot
- Size: 5,227 Square Feet
- Dimensions: 50 x 107
Details
- Parcel number: 890826110328.000016
Construction
Type & style
- Home type: SingleFamily
- Architectural style: Two Story
- Property subtype: Single Family Residence, Residential
Materials
- Vinyl Siding, Stick
- Foundation: Basement
- Roof: Asphalt
Condition
- Year built: 1888
Utilities & green energy
- Electric: Duke Energy
- Gas: CenterPoint/Vectren
- Sewer: Public Sewer
- Water: Public
Community & HOA
Location
- Region: Cambridge City
Financial & listing details
- Price per square foot: $78/sqft
- Tax assessed value: $51,400
- Annual tax amount: $525
- Date on market: 1/15/2026
Estimated market value
Not available
Estimated sales range
Not available
$966/mo
Price history
| Date | Event | Price |
|---|---|---|
| 7/18/2026 | Pending sale | $89,900$78/sqft |
Source:  RLMS #10052702 Report a problem RLMS #10052702 Report a problem | ||
| 7/2/2026 | Price change | $89,900-5.3%$78/sqft |
Source: RLMS #10052702 Report a problem | ||
| 5/20/2026 | Price change | $94,900+18.8%$82/sqft |
Source: RLMS #10052702 Report a problem | ||
| 2/20/2026 | Pending sale | $79,900$69/sqft |
Source: RLMS #10052702 Report a problem | ||
| 1/15/2026 | Listed for sale | $79,900$69/sqft |
Source: RLMS #10052702 Report a problem | ||
Public tax history
| Year | Property taxes | Tax assessment |
|---|---|---|
| 2025 | $525 +4.1% | $58,000 +11.8% |
| 2024 | $505 -6.4% | $51,900 +2.2% |
| 2023 | $539 +8.2% | $50,800 -1.2% |
| 2022 | $498 -2.9% | $51,400 +8.2% |
| 2021 | $513 +31.8% | $47,500 -2.9% |
| 2020 | $389 +43.4% | $48,900 +1.7% |
| 2019 | $271 +57.2% | $48,100 +25.6% |
| 2018 | $173 -70.4% | $38,300 +31.2% |
| 2017 | $584 +2.8% | $29,200 |
| 2016 | $568 +153.6% | $29,200 +160.7% |
| 2014 | $224 | $11,200 -70.8% |
| 2013 | $224 -71.1% | $38,300 -1.3% |
| 2012 | $776 +15.1% | $38,800 +15.1% |
| 2011 | $674 | $33,700 |
| 2010 | -- | $33,700 |
| 2009 | -- | $33,700 +0.6% |
| 2007 | $16 | $33,500 +0.6% |
| 2006 | -- | $33,300 +9.9% |
| 2005 | -- | $30,300 |
Find assessor info on the county website
Monthly payment
Est. payment
Payment breakdown
Explore the cost of this home by adjusting the details. Changes won't be saved.Climate risks
Neighborhood: 47327
Nearby schools
GreatSchools rating
- 8/10Western Wayne Elementary SchoolGrades: PK-6Distance: 0.3 mi
- 6/10Lincoln Sr High SchoolGrades: 7-12Distance: 0.3 mi
Schools provided by the listing agent
- Elementary: Western Wayne
- Middle: Western Wayne
- High: Western Wayne
Source: RLMS. This data may not be complete. We recommend contacting the local school district to confirm school assignments for this home.
- $91,0004 bd1 ba968 sqft24 N Gay St, Cambridge City, IN 47327Off Market
- $110,0002 bd1 ba894 sqft518 E Front St, Cambridge City, IN 47327Off Market
- $157,3004 bd2 ba2k sqft511 E Main St, Cambridge City, IN 47327Off Market
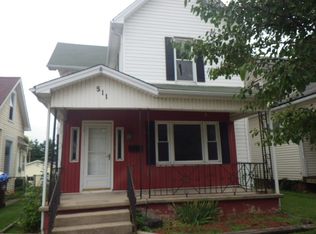
- $97,6002 bd1 ba904 sqft107 N Pearl St, Cambridge City, IN 47327Off Market
- $166,0003 bd2 ba1.6k sqft515 E Main St, Cambridge City, IN 47327Off Market
- $174,0004 bd1 ba1k sqft507 E Main St, Cambridge City, IN 47327Off Market
- $102,7003 bd1 ba1.9k sqft517 E Main St, Cambridge City, IN 47327Off Market
- $117,3002 bd1 ba1.6k sqft501 E Front St, Cambridge City, IN 47327Off Market
A local agent can set up tours, give advice and negotiate with sellers.
Similar homes
- $124,9003 bd2 ba1.6k sqft13457 W Us Highway 40, Cambridge City, IN 47327For Sale

 MLS ID #14698, Marley Smith, Better Homes and Gardens. East Central Indiana AOR
 - $124,9003 bd2 ba1.6k sqft13457 Main St, Cambridge City, IN 47327For Sale
 MLS ID #10053557, Marley Smith. RLMS
 - $88,2003 bd1 ba1.3k sqft4974 E Us Highway 40, Straughn, IN 47387Active
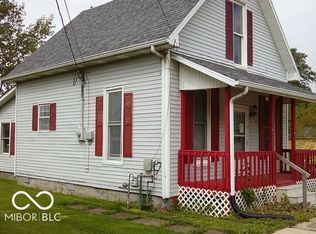 MLS ID #22106038, Michelle McGuire, Golden Rule Realty, LLC. MIBOR as distributed by MLS GRID
 - $99,9993 bd2 ba1.2k sqft9683 W Us Highway 40, Centerville, IN 47330For Sale
 MLS ID #10052141, Jeff Mustard. RLMS
 - $89,9003 bd1 ba1.5k sqft1624 Oakland Ave, Richmond, IN 47374For SaleMLS ID #10053830, Jeff Mustard. RLMS
- $94,9003 bd2 ba1.1k sqft810 Oak St, Connersville, IN 47331For SaleMLS ID #14736, CARRON WILLIAMS, EAST CENTRAL REALTY. East Central Indiana AOR
- $94,9003 bd2 ba1.5k sqft417 N 15th St, Richmond, IN 47374For SaleMLS ID #10053554, Brian Ingle. RLMS
- $79,9002 bd1 ba1.2k sqft218 N Walnut St, Modoc, IN 47358For SaleMLS ID #10053881, Brianna Turner. RLMS
- $95,9003 bd1 ba1.3k sqft614 S H St, Richmond, IN 47374For SaleMLS ID #10053706, Tony Foust. RLMS
- $89,9003 bd1 ba1.6k sqft322 S 13th St, Richmond, IN 47374For SaleMLS ID #10052759, Brian Ingle. RLMS
- $97,5002 bd1 ba1.4k sqft412 N 14th St, Richmond, IN 47374For SaleMLS ID #10053434, Lori Rider. RLMS
- $85,0003 bd1 ba1.3k sqft118 W Wine St, Modoc, IN 47358ActiveMLS ID #22092048, Austin Fish, Go Fish Realty. MIBOR as distributed by MLS GRID
- $78,0002 bd1 ba1k sqft403 E Broad St, Spiceland, IN 47385ActiveMLS ID #22111157, Donna Showalter, Legacy Real Estate Partners. MIBOR as distributed by MLS GRID
- $90,0003 bd1 ba1.1k sqft626 W 20th St, Connersville, IN 47331For Sale
 MLS ID #840913, Keri Hir, Keri Hir. NIRA as distributed by MLS GRID
 - $--2 bd1 ba931 sqft114 NW East St, Richmond, IN 47374AuctionAuction.com 2
- $--2 bd1 ba902 sqft224 Reddingdale Dr, New Castle, IN 47362AuctionAuction.com 2
- $85,4992 bd1 ba1.3k sqft1324 J Ave, New Castle, IN 47362For SaleMLS ID #10053379, Brian Ingle. RLMS
- $99,9003 bd2 ba1.3k sqft392 E County Road 210 S, Connersville, IN 47331For SaleMLS ID #10053764, Carron Williams. RLMS
- $--3 bd1 ba1.4k sqft933 Sheridan St, Richmond, IN 47374AuctionAuction.com 2
- $86,5204 bd2 ba1.1k sqft1501 Michigan St, New Castle, IN 47362For SaleMLS ID #202626778, Erica Morris, RE/MAX First Integrity. IRMLS
