Opportunity awaits with this spacious fixer upper located at 514 Mark Twain Drive in Walden! Located on a private lot at the end of a quiet street within the desirable Valley Central School District, this spacious four bedroom, one and a half bath home is ready for its next owner to bring their vision and make it shine. Being sold as-is, this fixer-upper offers tremendous potential with a large, level backyard perfect for relaxing and BBQ's. The bright white kitchen features a large peninsula island, gas stove, microwave, newer refrigerator, abundant cabinetry, and plenty of counter space, along with a dining nook and sliders leading to the backyard. A formal dining room is currently being utilized as an additional room, offering flexible living options and easily opened up. The spacious living room boasts a cozy wood-burning fireplace. The primary suite includes a walk-in closet and private half bath, while three additional bedrooms provide room for guests, or a home office. A second full bathroom and convenient washer and dryer complete the interior. Conveniently located near shopping, restaurants, parks, schools, medical facilities, and major commuter routes including Routes 17K, 52, I-84, and the NYS Thruway, with easy access to Metro-North train service and approximately 65 miles to New York City, this property offers a fantastic opportunity to have the home of your dreams at an affordable price.
Pending
$60,000
514 Mark Twain Drive, Walden, NY 12586
4beds
1,456sqft
Manufactured Home, Residential
Built in 1976
-- sqft lot
$-- Zestimate®
$41/sqft
$800/mo HOA
What's special
Cozy wood-burning fireplaceLarge peninsula islandConvenient washer and dryerGas stoveNewer refrigeratorDining nookBright white kitchen
- 54 days |
- 2,968 |
- 188 |
Likely to sell faster than
Zillow last checked:
Listing updated:
Listed by:
Howard Hanna Rand Realty 845-562-0050,
Sandra Spector 917-578-4068
Source: OneKey® MLS as distributed by MLS GRID,MLS#: 1009051
Facts & features
Interior
Bedrooms & bathrooms
- Bedrooms: 4
- Bathrooms: 2
- Full bathrooms: 1
- 1/2 bathrooms: 1
Primary bedroom
- Level: First
Bedroom 2
- Level: First
Bedroom 3
- Level: First
Primary bathroom
- Level: First
Bathroom 2
- Level: First
Dining room
- Level: First
Kitchen
- Level: First
Living room
- Level: First
Office
- Description: Formal dining room is being used as another room.
- Level: First
Heating
- Oil
Cooling
- None
Appliances
- Included: Dryer, Gas Oven, Gas Range, Microwave, Refrigerator, Washer
- Laundry: Washer/Dryer Hookup, In Hall
Features
- First Floor Bedroom, First Floor Full Bath, Ceiling Fan(s), Eat-in Kitchen, Formal Dining, Open Kitchen, Primary Bathroom, Master Downstairs, Walk-In Closet(s)
- Flooring: Carpet, Vinyl
- Basement: None
- Attic: None
- Number of fireplaces: 1
- Fireplace features: Family Room, Wood Burning
Interior area
- Total structure area: 1,456
- Total interior livable area: 1,456 sqft
Property
Parking
- Total spaces: 2
- Parking features: Off Street
Features
- Levels: One
Details
- Special conditions: None
Construction
Type & style
- Home type: MobileManufactured
- Architectural style: Other
- Property subtype: Manufactured Home, Residential
Materials
- Foundation: Slab
Condition
- Actual
- Year built: 1976
Utilities & green energy
- Sewer: Shared Septic
- Water: Shared Well
- Utilities for property: Cable Connected, Electricity Connected, Phone Connected, Sewer Connected, Water Connected
Community & HOA
Community
- Subdivision: Holiday Park
HOA
- Has HOA: Yes
- Services included: Common Area Maintenance, Other
- HOA fee: $800 monthly
- HOA name: Holiday Park
Location
- Region: Walden
Financial & listing details
- Price per square foot: $41/sqft
- Date on market: 6/15/2026
- Cumulative days on market: 54 days
- Listing agreement: Exclusive Right To Sell
- Electric utility on property: Yes
- Body type: Double Wide

Sandra Spector
(917) 578-4068
By pressing Contact Agent, you agree that the real estate professional identified above may call/text you about your search, which may involve use of automated means and pre-recorded/artificial voices. You don't need to consent as a condition of buying any property, goods, or services. Message/data rates may apply. You also agree to our Terms of Use. Zillow does not endorse any real estate professionals. We may share information about your recent and future site activity with your agent to help them understand what you're looking for in a home.
Estimated market value
Not available
Estimated sales range
Not available
Not available
Price history
| Date | Event | Price |
|---|---|---|
| 7/30/2026 | Pending sale | $60,000$41/sqft |
Source:  OneKey® MLS as distributed by MLS GRID #1009051 Report a problem OneKey® MLS as distributed by MLS GRID #1009051 Report a problem | ||
| 6/15/2026 | Listed for sale | $60,000$41/sqft |
Source: OneKey® MLS as distributed by MLS GRID #1009051 Report a problem | ||
Public tax history
Tax history is unavailable.
Monthly payment
Climate risks
Neighborhood: 12586
Nearby schools
GreatSchools rating
- 8/10East Coldenham Elementary SchoolGrades: K-5Distance: 2 mi
- 6/10Valley Central Middle SchoolGrades: 6-8Distance: 4.3 mi
- 6/10Valley Central High SchoolGrades: 9-12Distance: 4.2 mi
Schools provided by the listing agent
- Elementary: East Coldenham Elementary School
- Middle: Valley Central Middle School
- High: Valley Central High School
Source: OneKey® MLS as distributed by MLS GRID. This data may not be complete. We recommend contacting the local school district to confirm school assignments for this home.
- $131,2003 bd2 ba1.2k sqft508 Mark Twain Dr, Walden, NY 12586Off Market
- $---- bd-- ba-- sqft506 Mark Twain Dr, Walden, NY 12586Off Market
- $307,1002 bd1 ba-- sqft533 Emerson Ter, Walden, NY 12586Off Market

- $---- bd-- ba-- sqft454 Hemingway Ln, Walden, NY 12586Off Market
- $576,153-- bd-- ba672 sqftHoliday Park Rd, Walden, NY 12586Off Market
- $576,153-- bd-- ba938 sqftHoliday Park Rd, Walden, NY 12586Off Market
- $576,153-- bd-- ba840 sqftHoliday Park Rd, Walden, NY 12586Off Market
- $576,153-- bd-- ba720 sqftHoliday Park Rd, Walden, NY 12586Off Market
Similar homes
- $89,0002 bd1 ba840 sqft132 North Montgomery Street #C11, Walden, NY 12586For Sale
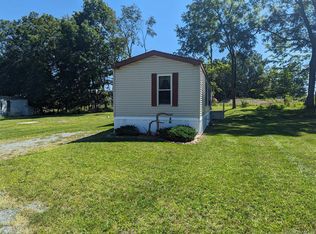
 MLS ID #1027336, Sandra Spector, Listing by: Howard Hanna Rand Realty. OneKey® MLS as distributed by MLS GRID
 - $66,0002 bd1 ba800 sqft63 Tanglewood Road, Hopewell Junction, NY 12533For Sale
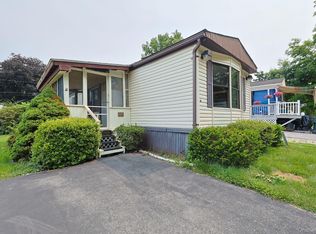 MLS ID #1024571, Peter J. Quartironi, Listing by: RE/MAX Town & Country. OneKey® MLS as distributed by MLS GRID
 - $82,5002 bd1 ba793 sqft37 Treeline Circle #37, Cold Spring, NY 10516For Sale
 MLS ID #1033167, Lauren Zaccaria, Listing by: Houlihan Lawrence Inc.. OneKey® MLS as distributed by MLS GRID
 - $80,0002 bd1 ba792 sqft90 Arcardian Trail, Blooming Grove, NY 10950For Sale
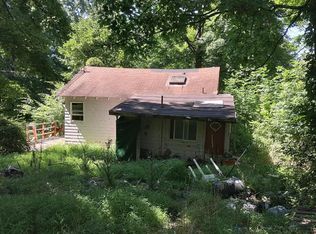 MLS ID #1034588, Shlomo Epstein, Listing by: eRealty Advisors, Inc. OneKey® MLS as distributed by MLS GRID
 - $89,0002 bd2 ba1k sqft18 Square Hill Road #80, New Windsor, NY 12553For SaleMLS ID #1022109, Sandra Spector, Listing by: Howard Hanna Rand Realty. OneKey® MLS as distributed by MLS GRID
- $84,9002 bd1 ba784 sqft2898 Route 9W, Lot 15, New Windsor, NY 12553For SaleMLS ID #986238, Sandra Spector, Listing by: Howard Hanna Rand Realty. OneKey® MLS as distributed by MLS GRID
- $75,0002 bd1 ba735 sqft3485 US 9, Cold Spring, NY 10516For SaleMLS ID #928789, Jeffrey D. Hanrahan, Listing by: Keller Williams Realty Group. OneKey® MLS as distributed by MLS GRID
- $69,9002 bd2 ba784 sqft3146 Route 9w #8A, New Windsor, NY 12553For SaleMLS ID #000000, Sandra Spector, Listing by: Howard Hanna Rand Realty. OneKey® MLS as distributed by MLS GRID
- $69,9002 bd2 ba784 sqft3146 Route 9w #6A, New Windsor, NY 12553For SaleMLS ID #977604, Sandra Spector, Listing by: Howard Hanna Rand Realty. OneKey® MLS as distributed by MLS GRID
- $89,9953 bd2 ba996 sqft20 Shore Lane, Burlingham, NY 12722For SaleMLS ID #836730, Travis Thompson, Listing by: KW Hudson Valley United. OneKey® MLS as distributed by MLS GRID
- $69,9002 bd2 ba784 sqft3146 Route 9w #5A, New Windsor, NY 12553For SaleMLS ID #977603, Sandra Spector, Listing by: Howard Hanna Rand Realty. OneKey® MLS as distributed by MLS GRID
- $89,0002 bd1 ba1k sqft27 Lake Claire Drive, Middletown, NY 10940For SaleMLS ID #1008895, Barbara Pagella, Listing by: Coldwell Banker Realty. OneKey® MLS as distributed by MLS GRID
- $85,9003 bd2 ba997 sqft18 Shore Lane, Burlingham, NY 12722For SaleMLS ID #983744, Michelle P Gruberger, Listing by: Real Estate Circuit Inc. OneKey® MLS as distributed by MLS GRID
