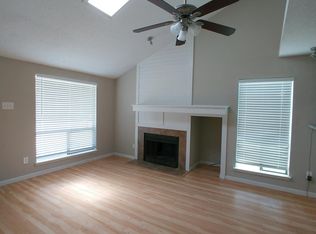
Welcome home to this charming 2-bedroom, 2-bath half duplex located in the highly sought-after Allen ISD. The living room features carpeting, a cozy wood-burning fireplace, and vaulted ceilings that create a bright, spacious feel. The open-concept layout flows seamlessly into the kitchen, which offers warm wood cabinetry, a double sink, and an adjacent dining area perfect for everyday meals or entertaining. The primary suite provides a private retreat with a walk-in closet, dual sinks, and a convenient medicine cabinet in the en-suite bath. A second bedroom and full bath offer flexibility for guests, family, or a home office. Additional features include two covered carport parking spaces located behind the home, providing both convenience and protection from the elements.
With great bones and plenty of potential, this home is the perfect canvas for you to add your own style and personality. A rare opportunity to own a half duplex in the heart of Allen, TX, this property offers comfort, functionality, and an excellent location close to shopping, dining, parks, and major commuting routes.;
Pending
Price cut: $20K (9/28)
$180,000
514 Pine Trail Dr, Allen, TX 75002
2beds
992sqft
Duplex, Single Family Residence
Built in 1978
3,049 Square Feet Lot
$173,100 Zestimate®
$181/sqft
$-- HOA
What's special
Cozy wood-burning fireplaceWalk-in closetDouble sinkWarm wood cabinetryOpen-concept layout
- 93 days
- 1,409
- 79
Zillow last checked:
Listing updated:
Listed by:
Mike Lewis 0647931 972-562-8883,
Keller Williams NO. Collin Cty 972-562-8883
Source: NTREIS,MLS#: 21318152
Facts & features
Interior
Bedrooms & bathrooms
- Bedrooms: 2
- Bathrooms: 2
- Full bathrooms: 2
Primary bedroom
- Features: Dual Sinks, Walk-In Closet(s)
- Level: First
- Dimensions: 13 x 11
Bedroom
- Features: Walk-In Closet(s)
- Level: First
- Dimensions: 11 x 11
Dining room
- Level: First
- Dimensions: 10 x 10
Kitchen
- Level: First
- Dimensions: 10 x 9
Living room
- Level: First
- Dimensions: 13 x 12
Heating
- Central
Cooling
- Central Air, Ceiling Fan(s), Electric
Appliances
- Included: Electric Oven, Electric Range, Electric Water Heater
- Laundry: Washer Hookup, Electric Dryer Hookup
Features
- High Speed Internet, Cable TV
- Flooring: Carpet
- Windows: Window Coverings
- Has basement: No
- Number of fireplaces: 1
- Fireplace features: Wood Burning
Interior area
- Total interior livable area: 992 sqft
Video & virtual tour
Property
Parking
- Total spaces: 2
- Parking features: Covered
- Carport spaces: 2
Features
- Levels: One
- Stories: 1
- Pool features: None
Lot
- Size: 3,049 Square Feet
Details
- Parcel number: R114100500801
- Other equipment: None
Construction
Type & style
- Home type: SingleFamily
- Architectural style: Traditional
- Property subtype: Duplex, Single Family Residence
- Attached to another structure: Yes
Materials
- Vinyl Siding
- Foundation: Slab
- Roof: Composition
Condition
- Year built: 1978
Utilities & green energy
- Sewer: Public Sewer
- Water: Public
- Utilities for property: Sewer Available, Water Available, Cable Available
Community & HOA
Community
- Features: Curbs
- Security: Security System
- Subdivision: Timbercreek
HOA
- Has HOA: No
Location
- Region: Allen
Financial & listing details
- Price per square foot: $181/sqft
- Tax assessed value: $206,354
- Annual tax amount: $3,834
- Date on market: 7/18/2026
- Cumulative days on market: 92 days
- Listing terms: Cash,Conventional,FHA,VA Loan
Estimated market value
$173,100
$164,000 - $182,000
$1,744/mo
Price history
| Date | Event | Price |
|---|---|---|
| 10/19/2026 | Pending sale | $180,000$181/sqft |
Source: NTREIS #21318152 Report a problem | ||
| 10/8/2026 | Contingent | $180,000$181/sqft |
Source: NTREIS #21318152 Report a problem | ||
| 9/28/2026 | Price change | $180,000-10%$181/sqft |
Source: NTREIS #21318152 Report a problem | ||
| 9/17/2026 | Price change | $200,000-7%$202/sqft |
Source: NTREIS #21318152 Report a problem | ||
| 8/28/2026 | Price change | $215,000-4.4%$217/sqft |
Source: NTREIS #21318152 Report a problem | ||
| 7/18/2026 | Listed for sale | $225,000+80%$227/sqft |
Source: NTREIS #21318152 Report a problem | ||
| 12/23/2015 | Listing removed | $125,000$126/sqft |
Source: Allen Properties Online #13275861 Report a problem | ||
| 11/19/2015 | Pending sale | $125,000$126/sqft |
Source: Allen Properties Online #13275861 Report a problem | ||
| 11/13/2015 | Listed for sale | $125,000$126/sqft |
Source: Allen Properties Online #13275861 Report a problem | ||
Public tax history
| Year | Property taxes | Tax assessment |
|---|---|---|
| 2026 | -- | $206,354 -4.6% |
| 2025 | $2,154 -4.4% | $216,376 +10% |
| 2024 | $2,254 +14.9% | $196,705 +10% |
| 2023 | $1,962 -26.7% | $178,823 +10% |
| 2022 | $2,677 -3.5% | $162,566 +10% |
| 2021 | $2,773 +9% | $147,787 +10% |
| 2020 | $2,543 +8.2% | $134,352 +8.4% |
| 2019 | $2,351 +6.8% | $123,917 +10% |
| 2018 | $2,200 +20.5% | $112,652 +7.5% |
| 2017 | $1,826 | $104,750 +12.5% |
| 2016 | $1,826 +22.3% | $93,101 +8.1% |
| 2015 | $1,494 | $86,106 +43.9% |
| 2014 | $1,494 | $59,819 -3.9% |
| 2013 | -- | $62,244 -3.8% |
| 2012 | -- | $64,736 -0.9% |
| 2011 | -- | $65,354 -0.9% |
| 2010 | -- | $65,928 -1% |
| 2009 | -- | $66,604 -3.8% |
| 2008 | -- | $69,202 +5.1% |
| 2007 | -- | $65,825 -2.1% |
| 2006 | -- | $67,203 -4.6% |
| 2005 | -- | $70,470 -11.8% |
| 2004 | -- | $79,921 +9.6% |
| 2003 | -- | $72,897 +7.9% |
| 2002 | -- | $67,559 +1.5% |
| 2001 | -- | $66,548 +39.9% |
| 2000 | -- | $47,560 |
Find assessor info on the county website
Monthly payment
Est. payment
Payment breakdown
Explore the cost of this home by adjusting the details. Changes won't be saved.Climate risks
Neighborhood: 75002
Nearby schools
Schools provided by the listing agent
- Elementary: Boyd
- Middle: Ereckson
- High: Allen
- District: Allen ISD
Source: NTREIS. This data may not be complete. We recommend contacting the local school district to confirm school assignments for this home.
Similar homes
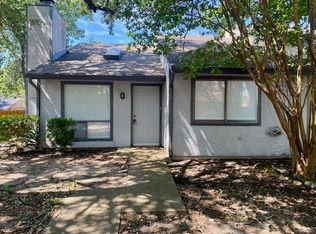
- $162,0002 bd2 ba1k sqft502 Pine Trail Dr, Allen, TX 75002For Sale
 MLS ID #21333037, Ann Weaver. NTREIS
 - $204,5002 bd2 ba992 sqft521 Pine Trail Dr, Allen, TX 75002For Sale
 MLS ID #21353503, Katy Hubener. NTREIS
 - $265,0003 bd2 ba1.4k sqft119 W Way Dr, Allen, TX 75002For Sale
 MLS ID #29789551, Christopher Dahl, Stag & Stone Realty LLC. HAR
 - $269,9003 bd2 ba1.3k sqft631 Valley View Dr, Allen, TX 75002For Sale
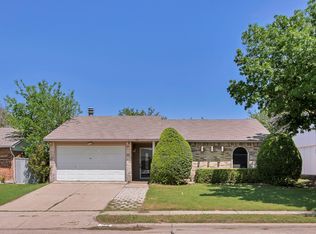 MLS ID #21364805, Liat Turkia. NTREIS
