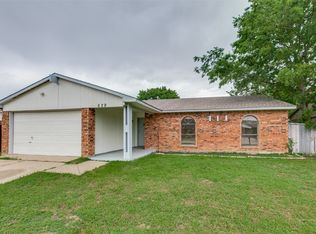
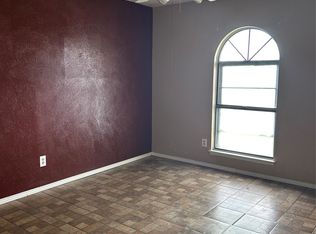
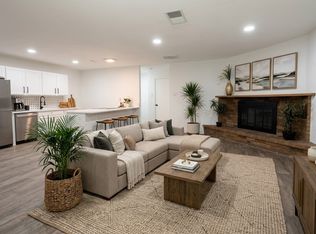
A wonderful home with great family room opens to breakfast room & kitchen! Open floor plan. Kitchen with tile counter tops & backsplash, floor, custom wood cabinets, built-in breakfast bar, stainless steel sink, vent hood & stove. Large master features large walk in closet & master bath with walk in shower. Two other large bedrooms to meet your family's needs. All bedrooms with wood like vinyl floors. NO CARPET. Desirable location. You will love it!!!
For sale
Price cut: $10K (10/1)
$269,900
631 Valley View Dr, Allen, TX 75002
3beds
1,347sqft
Single Family Residence
Built in 1979
6,098 Square Feet Lot
$266,100 Zestimate®
$200/sqft
$-- HOA
What's special
Open floor planVent hood and stoveGreat family roomStainless steel sinkTwo other large bedroomsCustom wood cabinetsBuilt-in breakfast bar
- 53 days
- 1,479
- 103
Zillow last checked:
Listing updated:
Listed by:
Liat Turkia 0566328 469-569-5729,
The Real T Group 469-569-5729
Source: NTREIS,MLS#: 21364805
Facts & features
Interior
Bedrooms & bathrooms
- Bedrooms: 3
- Bathrooms: 2
- Full bathrooms: 2
Primary bedroom
- Level: First
- Dimensions: 0 x 0
Living room
- Level: First
- Dimensions: 0 x 0
Heating
- Central, Electric
Cooling
- Central Air, Electric
Appliances
- Included: Dishwasher, Electric Range
Features
- Other
- Flooring: Ceramic Tile, Luxury Vinyl Plank
- Has basement: No
- Number of fireplaces: 1
- Fireplace features: Wood Burning
Interior area
- Total interior livable area: 1,347 sqft
Video & virtual tour
Property
Parking
- Total spaces: 1
- Parking features: Garage
- Attached garage spaces: 1
Features
- Levels: One
- Stories: 1
- Pool features: None
- Fencing: Fenced,Wood
Lot
- Size: 6,098 Square Feet
Details
- Parcel number: R113201801001
Construction
Type & style
- Home type: SingleFamily
- Architectural style: Detached
- Property subtype: Single Family Residence
Materials
- Brick
- Foundation: Slab
Condition
- Resale
- Year built: 1979
Utilities & green energy
- Sewer: Public Sewer
- Water: Public
- Utilities for property: Sewer Available, Water Available
Community & HOA
Community
- Subdivision: Hillside Village 5
HOA
- Has HOA: No
Location
- Region: Allen
Financial & listing details
- Price per square foot: $200/sqft
- Tax assessed value: $274,207
- Annual tax amount: $4,858
- Date on market: 8/20/2026
- Cumulative days on market: 53 days
- Exclusions: Photos are not current and do not represent current house condition.
Estimated market value
$266,100
$253,000 - $279,000
$1,999/mo
Price history
| Date | Event | Price |
|---|---|---|
| 10/2/2026 | Price change | $1,795-5.3%$1/sqft |
Source: Zillow Rentals Report a problem | ||
| 10/1/2026 | Price change | $269,900-3.6%$200/sqft |
Source: NTREIS #21364805 Report a problem | ||
| 9/17/2026 | Price change | $1,895-5%$1/sqft |
Source: Zillow Rentals Report a problem | ||
| 9/9/2026 | Price change | $279,900-3.4%$208/sqft |
Source: NTREIS #21364805 Report a problem | ||
| 9/4/2026 | Listed for rent | $1,995+54.1%$1/sqft |
Source: Zillow Rentals Report a problem | ||
| 8/20/2026 | Listed for sale | $289,900-6.5%$215/sqft |
Source: NTREIS #21364805 Report a problem | ||
| 9/11/2023 | Listing removed | -- |
Source: NTREIS #20374956 Report a problem | ||
| 8/14/2023 | Price change | $309,900-3.1%$230/sqft |
Source: NTREIS #20374956 Report a problem | ||
| 8/1/2023 | Price change | $319,900-3%$237/sqft |
Source: NTREIS #20374956 Report a problem | ||
| 7/7/2023 | Listed for sale | $329,900+676.2%$245/sqft |
Source: NTREIS #20374956 Report a problem | ||
| 4/30/2015 | Listing removed | $1,295$1/sqft |
Source: Ambiance Realty #13134740 Report a problem | ||
| 4/24/2015 | Listed for rent | $1,295$1/sqft |
Source: Ambiance Realty #13134740 Report a problem | ||
| 3/17/2015 | Sold | -- |
Source: Public Record Report a problem | ||
| 3/3/2015 | Price change | $42,500+6.3%$32/sqft |
Source: Auction.com Report a problem | ||
| 2/27/2015 | Price change | $40,000-36%$30/sqft |
Source: Auction.com Report a problem | ||
| 2/19/2015 | Listed for sale | $62,500$46/sqft |
Source: Auction.com Report a problem | ||
Public tax history
| Year | Property taxes | Tax assessment |
|---|---|---|
| 2025 | $4,858 -5.2% | $274,207 -5.1% |
| 2024 | $5,127 +0.3% | $289,016 +1.3% |
| 2023 | $5,114 | $285,312 +15.1% |
| 2022 | -- | $247,970 +22.5% |
| 2021 | $4,304 +3.1% | $202,422 +5.3% |
| 2020 | $4,176 -0.6% | $192,318 +0.9% |
| 2019 | $4,199 +10.5% | $190,524 +15.8% |
| 2018 | $3,800 +20.3% | $164,502 +7.7% |
| 2017 | $3,158 | $152,770 +16.1% |
| 2016 | $3,158 +47.1% | $131,608 +10.3% |
| 2015 | $2,147 | $119,327 +14.9% |
| 2014 | $2,147 | $103,841 +18.6% |
| 2013 | -- | $87,558 -0.9% |
| 2012 | -- | $88,392 -7.5% |
| 2011 | -- | $95,527 -4.6% |
| 2010 | -- | $100,141 -2.6% |
| 2009 | -- | $102,783 -0.7% |
| 2008 | -- | $103,539 +0.2% |
| 2007 | -- | $103,344 +4.5% |
| 2006 | -- | $98,882 +2.2% |
| 2005 | -- | $96,709 -3.6% |
| 2004 | -- | $100,310 +1.2% |
| 2003 | -- | $99,161 +8.8% |
| 2002 | -- | $91,149 +10% |
| 2001 | -- | $82,863 +10% |
| 2000 | -- | $75,330 |
Find assessor info on the county website
Monthly payment
Est. payment
Payment breakdown
Explore the cost of this home by adjusting the details. Changes won't be saved.Climate risks
Neighborhood: Hillside Village
Nearby schools
Schools provided by the listing agent
- Elementary: Rountree
- Middle: Ford,Lowery Freshman Center
- High: Allen
- District: Allen ISD
Source: NTREIS. This data may not be complete. We recommend contacting the local school district to confirm school assignments for this home.
Similar homes
- $280,0003 bd2 ba1.4k sqft739 Leading Lane Cir, Allen, TX 75002For Sale
 MLS ID #21401237, Gabe Corra. NTREIS
 - $299,9003 bd2 ba1.4k sqft124 W Way Dr, Allen, TX 75002For Sale
 MLS ID #21368370, Diana Pham. NTREIS
 - $309,9003 bd2 ba1.2k sqft542 Hanover Dr, Allen, TX 75002For Sale
 MLS ID #21408667, Faisal Rehman. NTREIS
 - $298,9004 bd3 ba1.4k sqft7 Cedar Elm Cir, Allen, TX 75002For Sale
 MLS ID #21252812, Cynthia Pierce. NTREIS
