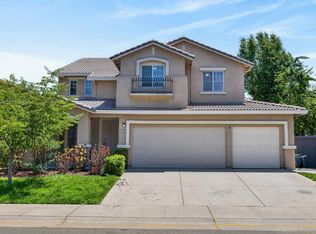
FALL IN LOVE with this Natomas Park BEAUTY! Welcoming and Upgraded 4 Bedroom, 3 Bath Home featuring approx. 2,225 sq ft of turnkey living space, light-filled living room, formal dining room with cathedral ceiling and wonderful floor plan ready for immediate move in. Open Concept kitchen with large island, quartz counters, brand-new stainless-steel appliances, bright white cabinetry and pantry cabinet storage offers plenty of space perfect for everyday living and entertaining. Family Room with gas fireplace looks out to the backyard with charming patio area and trellis patio cover to enjoy summer evenings. Highly sought after in today's market, there is a downstairs bedroom and full bathroom ideal for guests or multi-generational living. Upstairs, Primary suite with vaulted ceiling and well-appointed ensuite bath features double sink quartz vanity, stall shower, separate soaking tub and walk-in closet with built-ins. Two nice-sized secondary bedrooms and hall bath with double sink quartz vanity, modern fixtures and shower/tub combo. Spacious loft space is a comfortable place for a home office, media area or playroom. Interior upgrades include Luxury vinyl plank flooring and 5-inch baseboards throughout the entire home creates a contemporary look. 3-car tandem garage in addition to new HVAC system installed in Sept 2025, and new stylish modern exterior paint plus front and rear sod lawn completed in March 2026 finishes the extensive makeover. HOA offers access to the Natomas Park Clubhouse with resort style amenities where you can enjoy the pools, spa, gym, sports courts and community events. Short drive to Downtown and minutes away from Sacramento International Airport with highly rated neighborhood schools, parks and trails. This home blends style, function and location beautifully!
Pending
$625,000
5142 Bissett Way, Sacramento, CA 95835
4beds
2,225sqft
:
Get pre-qualified$4,199/mo
Single Family Residence
Built in 2001
5,623 Square Feet Lot
$618,800 Zestimate®
$281/sqft
$92/mo HOA
What's special
Modern fixturesLarge islandWell-appointed ensuite bathTwo nice-sized secondary bedroomsSeparate soaking tubWalk-in closet with built-insQuartz counters
- 144 days |
- 839 |
- 39 |
Zillow last checked:
Listing updated:
Listed by:
Darcie Magdaleno DRE #01486010 916-524-5256,
eXp Realty of California Inc.
Source: MetroList Services of CA,MLS#: 226026186Originating MLS: MetroList Services, Inc.
Facts & features
Interior
Bedrooms & bathrooms
- Bedrooms: 4
- Bathrooms: 3
- Full bathrooms: 3
Primary bathroom
- Features: Shower Stall(s), Double Vanity, Soaking Tub, Walk-In Closet(s)
Dining room
- Features: Formal Room
Kitchen
- Features: Pantry Cabinet, Quartz Counter, Kitchen Island, Stone Counters, Kitchen/Family Combo
Heating
- Central, Fireplace(s)
Cooling
- Ceiling Fan(s), Central Air
Appliances
- Included: Free-Standing Gas Range, Free-Standing Refrigerator, Ice Maker, Dishwasher, Disposal, Microwave
- Laundry: Gas Dryer Hookup, Hookups Only, Inside Room
Features
- Flooring: Carpet, Luxury Vinyl Plank, Wood
- Number of fireplaces: 1
- Fireplace features: Living Room, Family Room, Gas Log
Interior area
- Total structure area: 0
- Total interior livable area: 2,225 sqft
Property
Parking
- Total spaces: 3
- Parking features: Attached, Tandem, Driveway
- Attached garage spaces: 3
- Has uncovered spaces: Yes
Features
- Has private pool: Yes
- Pool features: In Ground, Community
- On waterfront: Yes
- Waterfront features: Waterfront
Lot
- Size: 5,623 Square Feet
- Features: Auto Sprinkler F&R
- Topography: Trees Few,Trees Few
Details
- Additional structures: Pergola
- Parcel number: 22515100600000
- Zoning: RES
- Special conditions: Standard
Construction
Type & style
- Home type: SingleFamily
- Property subtype: Single Family Residence
Materials
- Frame, Wood
- Foundation: Slab
- Roof: Tile
Condition
- Year built: 2001
Utilities & green energy
- Electric: 220 Volts
- Sewer: Public Sewer
- Water: Public
- Utilities for property: Cable Available, Internet Available, Natural Gas Connected
Community & HOA
HOA
- Has HOA: Yes
- Amenities included: Pool, Clubhouse, Recreation Facilities, Spa/Hot Tub, Golf Course, Gym
- Services included: Pool, Recreation Facility
- HOA fee: $92 monthly
Location
- Region: Sacramento
Financial & listing details
- Price per square foot: $281/sqft
- Tax assessed value: $265,192
- Annual tax amount: $4,271
- Price range: $625K - $625K
- Date on market: 3/6/2026
Estimated market value
$618,800
$588,000 - $650,000
$3,127/mo
Price history
| Date | Event | Price |
|---|---|---|
| 7/22/2026 | Pending sale | $625,000$281/sqft |
Source: MetroList Services of CA #226026186 Report a problem | ||
| 6/5/2026 | Listed for sale | $625,000$281/sqft |
Source: MetroList Services of CA #226026186 Report a problem | ||
| 5/5/2026 | Pending sale | $625,000$281/sqft |
Source: MetroList Services of CA #226026186 Report a problem | ||
| 4/24/2026 | Price change | $625,000-0.6%$281/sqft |
Source: MetroList Services of CA #226026186 Report a problem | ||
| 3/27/2026 | Price change | $629,000-3.1%$283/sqft |
Source: MetroList Services of CA #226026186 Report a problem | ||
| 3/6/2026 | Listed for sale | $649,000+213.5%$292/sqft |
Source: MetroList Services of CA #226026186 Report a problem | ||
| 9/13/2024 | Listing removed | $2,795$1/sqft |
Source: Zillow Rentals Report a problem | ||
| 8/9/2024 | Listed for rent | $2,795$1/sqft |
Source: Zillow Rentals Report a problem | ||
| 5/18/2011 | Sold | $207,000-1%$93/sqft |
Source: MetroList Services of CA #10018268 Report a problem | ||
| 3/6/2011 | Price change | $209,000-16.4%$94/sqft |
Source: Keller Williams Roseville #10018268 Report a problem | ||
| 2/15/2011 | Listed for sale | $250,000-4.8%$112/sqft |
Source: Keller Williams Realty Report a problem | ||
| 12/17/2001 | Sold | $262,500$118/sqft |
Source: Public Record Report a problem | ||
Public tax history
| Year | Property taxes | Tax assessment |
|---|---|---|
| 2025 | $4,271 -2.8% | $265,192 +2% |
| 2024 | $4,393 +3.3% | $259,993 +2% |
| 2023 | $4,254 +0.7% | $254,896 +2% |
| 2022 | $4,222 +0.4% | $249,899 +2% |
| 2021 | $4,204 +0.3% | $245,000 +1% |
| 2020 | $4,190 +1.3% | $242,488 +2% |
| 2019 | $4,135 +3.5% | $237,734 +2% |
| 2018 | $3,995 +3% | $233,073 +2% |
| 2017 | $3,879 +1.2% | $228,504 +2% |
| 2016 | $3,835 +7.6% | $224,024 +1.5% |
| 2015 | $3,562 | $220,660 +2% |
| 2014 | $3,562 | $216,339 +0.5% |
| 2013 | -- | $215,362 +6.2% |
| 2012 | -- | $202,694 -2.1% |
| 2011 | -- | $207,000 +8.1% |
| 2010 | -- | $191,408 -50.6% |
| 2008 | -- | $387,322 +2% |
| 2007 | -- | $379,728 +33.9% |
| 2006 | -- | $283,567 +2% |
| 2005 | -- | $278,008 +2% |
| 2004 | -- | $272,558 +1.9% |
| 2003 | -- | $267,564 +2% |
| 2002 | -- | $262,318 +572.6% |
| 2001 | -- | $39,000 |
Find assessor info on the county website
Monthly payment
Est. payment
Payment breakdown
Explore the cost of this home by adjusting the details. Changes won't be saved.Climate risks
Neighborhood: Village 12
Nearby schools
GreatSchools rating
- 4/10Natomas Park Elementary SchoolGrades: K-5Distance: 0.5 mi
- 2/10Natomas Middle SchoolGrades: 6-8Distance: 1.7 mi
- 7/10Inderkum High SchoolGrades: 9-12Distance: 1.1 mi
- $514,9003 bd2 ba1.6k sqft5148 Bissett Way, Sacramento, CA 95835Off Market
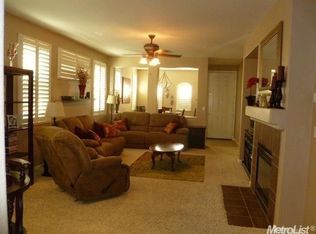
- $613,4004 bd2 ba2.1k sqft5136 Bissett Way, Sacramento, CA 95835Off Market
- $609,6005 bd3 ba2.3k sqft5041 Tuckerman Way, Sacramento, CA 95835Off Market
- $570,5005 bd3 ba2.2k sqft5154 Bissett Way, Sacramento, CA 95835Off Market
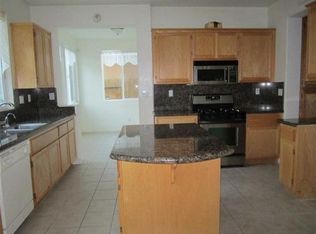
- $506,3003 bd2 ba1.6k sqft5047 Tuckerman Way, Sacramento, CA 95835Off Market
- $536,5003 bd2 ba1.6k sqft5130 Bissett Way, Sacramento, CA 95835Off Market
- $603,7004 bd3 ba2.2k sqft5035 Tuckerman Way, Sacramento, CA 95835Off Market
- $572,2004 bd3 ba2.2k sqft5053 Tuckerman Way, Sacramento, CA 95835Off Market
A local agent can set up tours, give advice and negotiate with sellers.
Similar homes
- $610,0004 bd3 ba2.2k sqft330 Belfont Cir, Sacramento, CA 95835For Sale
 MLS ID #226083916, Danny Tejeda. MetroList Services of CA
 - $599,0004 bd3 ba2.2k sqft1700 Charm Way, Sacramento, CA 95835For Sale
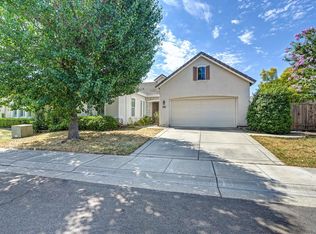 MLS ID #226084971, Kellee Bradford. MetroList Services of CA
 - $639,0003 bd3 ba2.2k sqft2674 Maybrook Dr, Sacramento, CA 95835For Sale
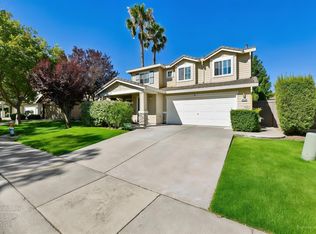 MLS ID #226079480, Mark Morris. MetroList Services of CA
 - $679,9994 bd3 ba2.6k sqft5148 Gorham Way, Sacramento, CA 95835For Sale
 MLS ID #226060180, Johnny Formoso. MetroList Services of CA
 - $639,0003 bd3 ba2.2k sqft5718 Harveston Way, Sacramento, CA 95835For SaleMLS ID #226078305, Manoj Desai. MetroList Services of CA
- $559,0004 bd3 ba2.1k sqft2549 Lacey Ann Ave, Sacramento, CA 95834For SaleMLS ID #226079512, Terrie MacDonald. MetroList Services of CA
- $725,0004 bd4 ba2.7k sqft5936 Quilter St, Sacramento, CA 95835For SaleMLS ID #226087098, Timothy Downes. MetroList Services of CA
- $619,4994 bd3 ba1.9k sqft1080 Rudgwick Dr, Roseville, CA 95747For SaleMLS ID #226093774, Travis Garabedian. MetroList Services of CA
- $479,0003 bd3 ba1.5k sqft121 Anjou Cir, Sacramento, CA 95835For SaleMLS ID #226068788, Jeff Puliz. MetroList Services of CA
- $648,9004 bd3 ba2.5k sqft5903 Deepdale Way, Elk Grove, CA 95758For SaleMLS ID #226090903, Tricia Rossi. MetroList Services of CA
- $485,0003 bd3 ba1.5k sqft4509 Blackrock Dr, Sacramento, CA 95834For SaleMLS ID #226037777, Michele Ambry. MetroList Services of CA
- $509,9903 bd2 ba1.4k sqft10 Cuvaison Ct, Sacramento, CA 95834For SaleMLS ID #226066878, Rebecca Korss. MetroList Services of CA
- $629,0004 bd3 ba2.2k sqft6730 Ashington Way, Elk Grove, CA 95758For SaleMLS ID #226091027, Kimberly Yee. MetroList Services of CA
- $620,0004 bd3 ba2.2k sqft8174 Finmere Way, Sacramento, CA 95829For SaleMLS ID #226038054, Nate Steffen. MetroList Services of CA
- $599,0004 bd3 ba2.2k sqft6937 Hollybrook Dr, Sacramento, CA 95823For SaleMLS ID #226083188, Kelvin Lin. MetroList Services of CA
- $599,0005 bd3 ba2.1k sqft4847 Winter Oak Way, Antelope, CA 95843For SaleMLS ID #226084874, Kellee Bradford. MetroList Services of CA
- $625,0004 bd3 ba2.2k sqft8033 Oxbow Landing Loop, Roseville, CA 95747For SaleMLS ID #226077843, Kenneth Gee. MetroList Services of CA
- $675,0004 bd3 ba2.6k sqft3081 Lassen St, West Sacramento, CA 95691For SaleMLS ID #226080875, Rich Gibbens. MetroList Services of CA
- $689,9504 bd3 ba2.3k sqft648 Spaulding Dr, Roseville, CA 95678For SaleMLS ID #226092457, Bal Khabra. MetroList Services of CA
- $580,0004 bd3 ba1.9k sqft8304 Story Ridge Way, Antelope, CA 95843For SaleMLS ID #226052834, Jennifer Hawkins. MetroList Services of CA
Local buyer's agents are ready to help
