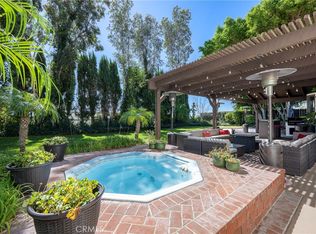
5142 Sumac Ridge Dr is a split-level Yorba Linda home with five bedrooms and 2,466 square feet of living area. White cabinetry surrounds the kitchen, with a cooktop, wall ovens and a refrigerator in place. A fireplace anchors the main living room, while the lower living room has another fireplace and French doors to the covered patio. The primary bedroom is on the upper level, alongside three additional bedrooms; another bedroom is on the lower level. Outside, the patio opens toward a rear lawn bordered by planting beds. An attached two-car garage completes the layout. Included 100-Day Home Warranty with buyer activation
For sale
Listed by: OPENDOOR BROKERAGE INC. • LISA SOLTESZ • 480-462-5392
Price cut: $20K (10/29)
$1,460,000
5142 Sumac Ridge Dr, Yorba Linda, CA 92886
5beds
2,519sqft
Single Family Residence
Built in 1965
9,085 Square Feet Lot
$-- Zestimate®
$580/sqft
$-- HOA
What's special
- 20 days
- 735
- 40
Zillow last checked:
Listing updated:
Listed by:
LISA SOLTESZ DRE #02280080 480-462-5392,
OPENDOOR BROKERAGE INC.
Source: CRMLS,MLS#: IV26219948 Originating MLS: California Regional MLS
Facts & features
Interior
Bedrooms & bathrooms
- Bedrooms: 5
- Bathrooms: 3
- Full bathrooms: 3
Rooms
- Room types: Kitchen
Heating
- Natural Gas
Cooling
- Central Air, Electric
Appliances
- Included: Dishwasher
- Laundry: Washer Hookup
Features
- Has fireplace: No
- Fireplace features: None
- Common walls with other units/homes: No Common Walls
Interior area
- Total interior livable area: 2,519 sqft
Property
Parking
- Total spaces: 2
- Parking features: Garage
- Attached garage spaces: 2
Accessibility
- Accessibility features: None
Features
- Levels: Two
- Stories: 2
- Entry location: Ground Level
- Pool features: None
Lot
- Size: 9,085 Square Feet
Details
- Parcel number: 34808224
- Special conditions: Standard
Construction
Type & style
- Home type: SingleFamily
- Property subtype: Single Family Residence
Materials
- Stucco
- Roof: Asphalt,Shingle
Condition
- New construction: No
- Year built: 1965
Utilities & green energy
- Sewer: Public Sewer
- Water: Public
Community & HOA
Community
- Features: Sidewalks
- Subdivision: Tr 5906
Location
- Region: Yorba Linda
Financial & listing details
- Price per square foot: $580/sqft
- Tax assessed value: $121,475
- Date on market: 10/11/2026
- Cumulative days on market: 21 days
- Listing terms: Cash,Conventional,VA Loan
Estimated market value
Not available
Estimated sales range
Not available
Not available
Price history
| Date | Event | Price |
|---|---|---|
| 10/29/2026 | Price change | $1,460,000-1.4%$580/sqft |
Source:  CRMLS #IV26219948 Report a problem | ||
| 10/12/2026 | Listed for sale | $1,480,000+9.5%$588/sqft |
Source: CRMLS #IV26219948 Report a problem | ||
| 9/11/2026 | Sold | $1,351,000$536/sqft |
Source: Public Record Report a problem | ||
Public tax history
| Year | Property taxes | Tax assessment |
|---|---|---|
| 2026 | -- | $121,475 +2% |
| 2025 | $1,858 +3.1% | $119,094 +2% |
| 2024 | $1,802 +2.7% | $116,759 +2% |
| 2023 | $1,755 +3.2% | $114,470 +2% |
| 2022 | $1,701 +1.4% | $112,226 +2% |
| 2021 | $1,678 +7.4% | $110,026 +1% |
| 2020 | $1,563 | $108,898 +2% |
| 2019 | $1,563 +3% | $106,763 +2% |
| 2018 | $1,518 +3.2% | $104,670 +2% |
| 2017 | $1,470 | $102,618 +2% |
| 2016 | $1,470 +1.9% | $100,606 +1.5% |
| 2015 | $1,442 +4.3% | $99,095 +2% |
| 2014 | $1,383 | $97,154 +0.5% |
| 2013 | -- | $96,715 +2% |
| 2012 | -- | $94,819 +2% |
| 2011 | -- | $92,960 +0.8% |
| 2010 | -- | $92,266 -0.2% |
| 2009 | -- | $92,487 +2% |
| 2008 | -- | $90,674 +2% |
| 2007 | -- | $88,897 +2% |
| 2006 | -- | $87,154 +2% |
| 2005 | -- | $85,446 +2% |
| 2004 | -- | $83,771 +1.9% |
| 2003 | -- | $82,236 +2% |
| 2002 | -- | $80,624 +2% |
| 2001 | $874 +2.2% | $79,044 +2% |
| 2000 | $855 | $77,495 |
Find assessor info on the county website
Monthly payment
Est. payment
Payment breakdown
Explore the cost of this home by adjusting the details. Changes won't be saved.Climate risks
Neighborhood: 92886
Nearby schools
Schools provided by the listing agent
- Elementary: Fairmont
- Middle: Bernardo Yorba
- High: Esperanza
Source: CRMLS. This data may not be complete. We recommend contacting the local school district to confirm school assignments for this home.
- $1,391,3004 bd3 ba2.4k sqft5122 Sumac Ridge Dr, Yorba Linda, CA 92886Off Market
- $1,413,2004 bd3 ba2.1k sqft5162 Sumac Ridge Dr, Yorba Linda, CA 92886Off Market
- $1,475,9004 bd3 ba2.4k sqft5181 Stone Canyon Ave, Yorba Linda, CA 92886Off Market
- $1,489,4004 bd3 ba2.2k sqft5161 Stone Canyon Ave, Yorba Linda, CA 92886Off Market
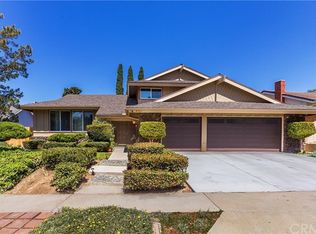
Similar homes
- $1,500,0004 bd3 ba2.2k sqft19402 Old Ranch Rd, Yorba Linda, CA 92886For Sale
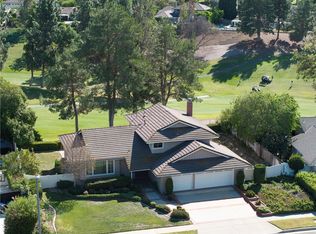 MLS ID #PW26209602, Lynn Campbell, First Team Real Estate. CRMLS
- $1,399,0004 bd3 ba2.2k sqft5062 W Knoll Dr, Yorba Linda, CA 92886For Sale
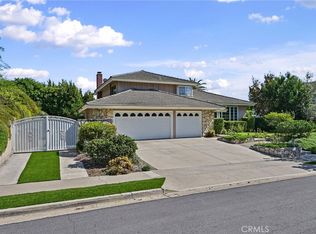 MLS ID #PW26223487, Vicki Sommers, ERA North Orange County. CRMLS
- $1,699,0004 bd3 ba2.1k sqft19412 Shadow Hill Dr, Yorba Linda, CA 92886For Sale
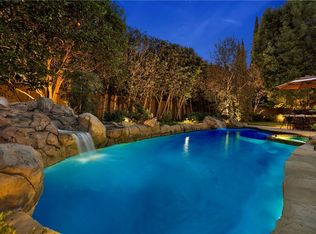 MLS ID #OC26195149, Cindy Hanson, Keller Williams OC Luxury Realty. CRMLS
- $1,579,0003 bd3 ba2.4k sqft19782 Burleigh Dr, Yorba Linda, CA 92886For Sale
 MLS ID #PW26212506, Lori Fenn, Nexthome Pacific Estates. CRMLS
