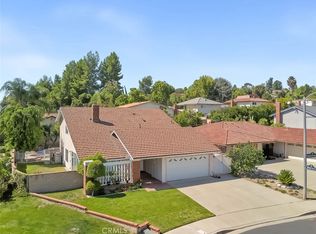
Welcome to one of Yorba Linda’s most captivating family estates, ideally situated near the prestigious Yorba Linda Country Club. Offered for the first time, this special property combines privacy, comfort, and scenic beauty, with no neighbors directly in front or behind. Enjoy picturesque, unobstructed views of the 12th fairway and the unique opportunity to walk directly from the backyard onto the golf course. Stately curb appeal, mature shade trees, a charming walkway, and elegant double doors create a memorable first impression. Inside, the light-filled floor plan is designed for comfortable living and entertaining. The inviting living room flows into the dining area, while the remodeled chef’s kitchen features black-finish appliances and custom cabinetry. With four spacious bedrooms and three full bathrooms, the home offers flexibility for a variety of lifestyles. A downstairs bedroom and full bath are ideal for guests, extended family, or multigenerational living. An indoor laundry room adds convenience, while the cozy den with fireplace provides a welcoming retreat. Sliding doors open to the covered patio, where golf-course and walking-path views create a beautiful setting for outdoor dining and entertaining. The generous backyard offers ample space for a pool, additional patios, gardens, or your own private outdoor retreat. Mature lemon and apple trees add charm, and the expansive lot provides plenty of room to enjoy Southern California living. The location is equally desirable, with schools, Yorba Linda Country Club, parks, scenic walking and biking trails, and nearby horse trails close at hand. The highly regarded Placentia-Yorba Linda School District, shopping and dining at Yorba Linda Town Center, Trader Joe’s, HomeGoods, and convenient access to Imperial Highway and the 91 Freeway add to the appeal. Best of all, there are no HOA fees. Rarely does a home offer this combination of privacy, golf-course views, generous outdoor space, and a sought-after Yorba Linda location. Whether you envision a wonderful family home or an opportunity to personalize a special property, this distinctive estate is one to discover.
For sale
Listed by: First Team Real Estate • Lynn Campbell • Contact: 714.342.8879
$1,500,000
19402 Old Ranch Rd, Yorba Linda, CA 92886
4beds
2,256sqft
Single Family Residence
Built in 1965
0.26 Acres Lot
$1,475,000 Zestimate®
$665/sqft
$-- HOA
What's special
- 4 days
- 765
- 49
Likely to sell faster than
Zillow last checked:
Listing updated:
Listed by:
Lynn Campbell DRE #01938219 714.342.8879,
First Team Real Estate
Source: CRMLS,MLS#: PW26209602 Originating MLS: California Regional MLS
Facts & features
Interior
Bedrooms & bathrooms
- Bedrooms: 4
- Bathrooms: 3
- Full bathrooms: 3
- Main level bathrooms: 1
- Main level bedrooms: 1
Rooms
- Room types: Bedroom, Family Room, Kitchen, Laundry, Living Room, Primary Bathroom, Primary Bedroom, Other, Dining Room
Primary bedroom
- Features: Primary Suite
Bedroom
- Features: Bedroom on Main Level
Bathroom
- Features: Bathroom Exhaust Fan, Bathtub, Full Bath on Main Level, Solid Surface Counters, Separate Shower, Tub Shower, Walk-In Shower
Kitchen
- Features: Kitchen/Family Room Combo, Laminate Counters, Remodeled, Updated Kitchen
Other
- Features: Walk-In Closet(s)
Heating
- Central, Fireplace(s), Natural Gas
Cooling
- Central Air, Electric
Appliances
- Included: Double Oven, Dishwasher, Disposal, Microwave, Range Hood, Self Cleaning Oven, Water To Refrigerator, Water Heater, Dryer, Washer
- Laundry: Washer Hookup, Electric Dryer Hookup, Gas Dryer Hookup, Inside, Laundry Room
Features
- Wet Bar, Breakfast Area, Ceiling Fan(s), Separate/Formal Dining Room, In-Law Floorplan, Multiple Staircases, Open Floorplan, Pantry, Pull Down Attic Stairs, Storage, Unfurnished, Bar, Bedroom on Main Level, Primary Suite, Walk-In Closet(s)
- Flooring: Carpet, Tile
- Doors: Double Door Entry, Mirrored Closet Door(s), Sliding Doors
- Windows: Blinds, Double Pane Windows, Drapes, Screens
- Has fireplace: Yes
- Fireplace features: Family Room, Gas, Gas Starter, Raised Hearth
- Common walls with other units/homes: No Common Walls
Interior area
- Total interior livable area: 2,256 sqft
Property
Parking
- Total spaces: 3
- Parking features: Door-Multi, Direct Access, Driveway Level, Driveway, Garage Faces Front, Garage, Garage Door Opener, RV Potential
- Attached garage spaces: 3
Features
- Levels: Two
- Stories: 2
- Entry location: 1
- Patio & porch: Concrete, Covered, Open, Patio
- Exterior features: Rain Gutters
- Pool features: None
- Spa features: None
- Fencing: Block,Good Condition,Vinyl
- Has view: Yes
- View description: Golf Course, Neighborhood
Lot
- Size: 0.26 Acres
- Features: 0-1 Unit/Acre, Back Yard, Front Yard, Garden, Lawn, Landscaped, Level, Near Park, On Golf Course, Rectangular Lot, Sprinkler System, Street Level, Yard
Details
- Parcel number: 34804301
- Special conditions: Standard
- Horse amenities: Riding Trail
Construction
Type & style
- Home type: SingleFamily
- Architectural style: Traditional
- Property subtype: Single Family Residence
Materials
- Foundation: Slab
- Roof: Common Roof
Condition
- Turnkey
- New construction: No
- Year built: 1965
Utilities & green energy
- Electric: Electricity - On Property
- Sewer: Public Sewer
- Water: Public
- Utilities for property: Cable Available, Electricity Connected, Natural Gas Connected, Sewer Connected, Underground Utilities, Water Connected
Community & HOA
Community
- Features: Biking, Curbs, Dog Park, Foothills, Fishing, Golf, Gutter(s), Hiking, Horse Trails, Lake, Street Lights, Suburban, Sidewalks, Park
- Security: Carbon Monoxide Detector(s), Smoke Detector(s)
- Subdivision: Other
Location
- Region: Yorba Linda
Financial & listing details
- Price per square foot: $665/sqft
- Tax assessed value: $123,877
- Date on market: 10/19/2026
- Cumulative days on market: 4 days
- Listing terms: Cash,Conventional,VA Loan
- Inclusions: Refrigerator, Washer, Dryer
- Exclusions: Staging Furniture & Decor
- Road surface type: Paved
Estimated market value
$1,475,000
$1.40M - $1.55M
$5,361/mo
Price history
| Date | Event | Price |
|---|---|---|
| 10/20/2026 | Listed for sale | $1,500,000$665/sqft |
Source:  CRMLS #PW26209602 Report a problem | ||
Public tax history
| Year | Property taxes | Tax assessment |
|---|---|---|
| 2026 | -- | $123,877 +2% |
| 2025 | $1,778 +3.1% | $121,449 +2% |
| 2024 | $1,724 +2.6% | $119,068 +2% |
| 2023 | $1,680 +1.9% | $116,734 +2% |
| 2022 | $1,649 +2.2% | $114,446 +2% |
| 2021 | $1,613 +7.6% | $112,202 +1% |
| 2020 | $1,499 | $111,052 +2% |
| 2019 | $1,499 +3% | $108,875 +2% |
| 2018 | $1,455 +3% | $106,741 +2% |
| 2017 | $1,412 | $104,649 +2% |
| 2016 | $1,412 +2% | $102,598 +1.5% |
| 2015 | $1,385 +4.4% | $101,057 +2% |
| 2014 | $1,326 | $99,078 +0.5% |
| 2013 | -- | $98,631 +2% |
| 2012 | -- | $96,698 +2% |
| 2011 | -- | $94,802 +0.8% |
| 2010 | -- | $94,094 -0.2% |
| 2009 | -- | $94,319 +2% |
| 2008 | -- | $92,470 +2% |
| 2007 | -- | $90,657 +2% |
| 2006 | -- | $88,880 +2% |
| 2005 | -- | $87,138 +2% |
| 2004 | -- | $85,430 +1.9% |
| 2003 | -- | $83,865 +2% |
| 2002 | -- | $82,221 +2% |
| 2001 | $834 +2.1% | $80,609 +2% |
| 2000 | $817 | $79,029 |
Find assessor info on the county website
Monthly payment
Est. payment
Payment breakdown
Explore the cost of this home by adjusting the details. Changes won't be saved.Climate risks
Neighborhood: 92886
Nearby schools
Schools provided by the listing agent
- Elementary: Fairmont
- Middle: Bernardo Yorba
- High: Esperanza
Source: CRMLS. This data may not be complete. We recommend contacting the local school district to confirm school assignments for this home.
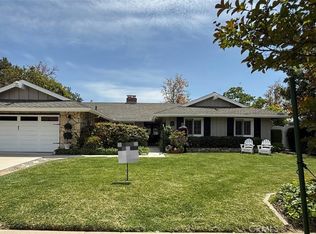
- $1,816,4904 bd3 ba2.1k sqft19382 Old Ranch Rd, Yorba Linda, CA 92886Sold
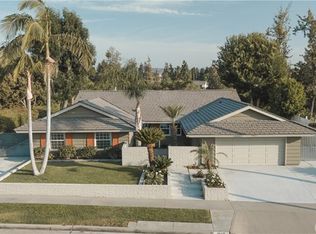
- $1,544,0004 bd3 ba2.1k sqft19412 Old Ranch Rd, Yorba Linda, CA 92886Off Market
- $1,638,9004 bd3 ba2.4k sqft19401 Old Ranch Rd, Yorba Linda, CA 92886Off Market
- $1,416,3004 bd2 ba1.8k sqft19362 Old Ranch Rd, Yorba Linda, CA 92886Off Market
Similar homes
- $1,699,0004 bd3 ba2.1k sqft19412 Shadow Hill Dr, Yorba Linda, CA 92886For Sale
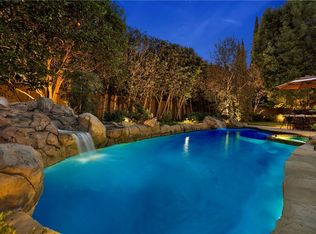 MLS ID #OC26195149, Cindy Hanson, Keller Williams OC Luxury Realty. CRMLS
- $1,799,9995 bd4 ba3k sqft4860 Via Piedra, Yorba Linda, CA 92886For Sale
 MLS ID #SW26216900, John Churchill, Churchill and Associaties. CRMLS
- $1,495,0004 bd3 ba2k sqft8452 Compton Dr, Huntington Beach, CA 92646For Sale
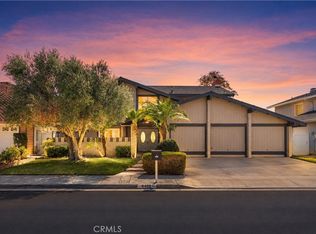 MLS ID #OC26221250, Callum Moloney, Coldwell Banker Realty. CRMLS
- $1,480,0005 bd3 ba2.4k sqft1667 Cypress Grove Ln, Diamond Bar, CA 91765For Sale
 MLS ID #TR26216306, Ty Courtney Wallace, Coldwell Banker Tri-Counties R. CRMLS
