Beautiful 5BR/3BA home on 1.28 acres in a sought-after Dalzell neighborhood. Flexible floor plan includes an upstairs room, great for 5th bedroom, guest suite or office includes a full bath. Privacy-fenced backyard offers plenty of room to relax, play, and entertain. Conveniently located near Shaw AFB, schools, and shopping.
Pending
$340,000
5145 Longbranch Dr, Dalzell, SC 29040
5beds
2,413sqft
:
Get pre-qualified$2,044/mo
Single Family Residence
Built in 2006
-- sqft lot
$337,800 Zestimate®
$141/sqft
$-- HOA
What's special
Flexible floor planPrivacy-fenced backyard
- 46 days |
- 67 |
- 5 |
Zillow last checked:
Listing updated:
Listed by:
Blake Lyles 803-968-2573,
LIVE OAK REALTY
Source: Sumter BOR,MLS#: 202832
Facts & features
Interior
Bedrooms & bathrooms
- Bedrooms: 5
- Bathrooms: 3
- Full bathrooms: 3
Heating
- Electric, Heat Pump
Cooling
- Ceiling Fan(s), Central Air
Appliances
- Included: Dishwasher, Disposal, Microwave, Oven, Range, Refrigerator
- Laundry: Electric Dryer Hookup, Washer Hookup
Features
- Flooring: Brick
- Windows: Blinds
- Has basement: No
- Has fireplace: No
Interior area
- Total structure area: 2,413
- Total interior livable area: 2,413 sqft
- Finished area above ground: 2,413
Property
Parking
- Total spaces: 2
- Parking features: Garage
- Garage spaces: 2
Features
- Levels: One and One Half
- Patio & porch: Front Porch, Rear Patio
- Fencing: Privacy
Details
- Parcel number: 1350004034
- Special conditions: Deeded
Construction
Type & style
- Home type: SingleFamily
- Architectural style: Ranch
- Property subtype: Single Family Residence
Materials
- Brick
- Foundation: Slab
- Roof: Shingle
Condition
- New construction: No
- Year built: 2006
Utilities & green energy
- Sewer: Septic Tank
- Water: Public
Community & HOA
Community
- Subdivision: Steeplechase
HOA
- Has HOA: No
Location
- Region: Dalzell
Financial & listing details
- Price per square foot: $141/sqft
- Tax assessed value: $263,401
- Annual tax amount: $1,657
- Date on market: 6/7/2026
- Listing terms: Cash,Conventional,FHA,VA Loan
- Road surface type: Paved
Estimated market value
$337,800
$321,000 - $355,000
$2,047/mo
Price history
| Date | Event | Price |
|---|---|---|
| 6/23/2026 | Pending sale | $340,000$141/sqft |
Source:  Sumter BOR #202832 Report a problem Sumter BOR #202832 Report a problem | ||
| 6/7/2026 | Listed for sale | $340,000+28.3%$141/sqft |
Source: Sumter BOR #202832 Report a problem | ||
| 2/18/2022 | Sold | $265,000-7%$110/sqft |
Source: Sumter BOR #148654 Report a problem | ||
| 1/11/2022 | Pending sale | $285,000$118/sqft |
Source: Sumter BOR #148654 Report a problem | ||
| 12/18/2021 | Price change | $285,000-3.4%$118/sqft |
Source: Sumter BOR #148654 Report a problem | ||
| 10/1/2021 | Listed for sale | $295,000-1.3%$122/sqft |
Source: Sumter BOR #148654 Report a problem | ||
| 9/14/2021 | Listing removed | -- |
Source: Sumter BOR Report a problem | ||
| 8/23/2021 | Listed for sale | $299,000+54.1%$124/sqft |
Source: Sumter BOR #148654 Report a problem | ||
| 9/26/2017 | Listing removed | $1,300$1/sqft |
Source: ERA-Wilder Realty-Sumter #133534 Report a problem | ||
| 7/29/2017 | Listed for rent | $1,300$1/sqft |
Source: ERA-Wilder Realty-Sumter #133534 Report a problem | ||
| 7/8/2016 | Listing removed | $1,300+8.3%$1/sqft |
Source: ERA-Wilder Realty-Sumter #129172 Report a problem | ||
| 7/30/2013 | Listing removed | $1,200 |
Source: ERA Wilder Realty #113300 Report a problem | ||
| 9/26/2012 | Listed for rent | $1,200 |
Source: ERA Wilder Realty #113300 Report a problem | ||
| 8/3/2011 | Listing removed | $194,000$80/sqft |
Source: Hawkins & Kolb #106531 Report a problem | ||
| 1/22/2011 | Price change | $194,000-2.8%$80/sqft |
Source: Systems Engineering, Inc. #106531 Report a problem | ||
| 10/15/2010 | Price change | $199,500-2.7%$83/sqft |
Source: Systems Engineering, Inc. #105190 Report a problem | ||
| 9/8/2010 | Listed for sale | $205,000+33.1%$85/sqft |
Source: Systems Engineering, Inc. #105190 Report a problem | ||
| 11/29/2006 | Sold | $154,000$64/sqft |
Source: Public Record Report a problem | ||
Public tax history
| Year | Property taxes | Tax assessment |
|---|---|---|
| 2025 | $1,657 +0.1% | $10,540 |
| 2024 | $1,655 +0.6% | $10,540 |
| 2023 | $1,645 +23.2% | $10,540 +24.4% |
| 2022 | $1,335 -67.9% | $8,470 -33.3% |
| 2021 | $4,154 +11% | $12,700 +13.8% |
| 2020 | $3,744 +1% | $11,160 |
| 2019 | $3,705 +0% | $11,160 |
| 2018 | $3,704 | $11,160 |
| 2017 | $3,704 | $11,160 +50% |
| 2016 | -- | $7,440 +3.8% |
| 2015 | -- | $7,170 |
| 2014 | $1,157 | $7,170 -33.4% |
| 2013 | $1,157 | $10,760 +50.1% |
| 2012 | -- | $7,170 |
| 2011 | -- | -- |
| 2010 | -- | -- |
| 2009 | -- | -- |
| 2008 | -- | -- |
| 2006 | -- | -- |
| 2003 | $98 | $360 |
Find assessor info on the county website
Monthly payment
Est. payment
Payment breakdown
Explore the cost of this home by adjusting the details. Changes won't be saved.Climate risks
Neighborhood: 29040
Nearby schools
GreatSchools rating
- 6/10Shaw Heights ElementaryGrades: 2-3Distance: 1 mi
- 5/10Hillcrest MiddleGrades: 6-8Distance: 2.2 mi
- 5/10Crestwood HighGrades: 9-12Distance: 10.3 mi
Schools provided by the listing agent
- Elementary: Oakland/Shaw Heights/High Hills
- Middle: Hillcrest
- High: Crestwood
Source: Sumter BOR. This data may not be complete. We recommend contacting the local school district to confirm school assignments for this home.
- $237,7003 bd2 ba1.5k sqft5135 Longbranch Dr, Dalzell, SC 29040Off Market
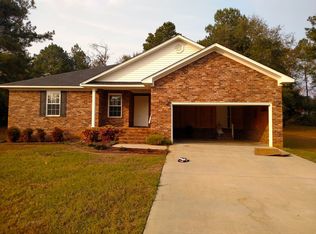
- $15,000-- bd-- ba-- sqft5155 Longbranch Dr, Dalzell, SC 29040Off Market
- $219,4003 bd-- ba1.5k sqft70 Soye Cir, Dalzell, SC 29040Off Market
- $233,3003 bd2 ba1.5k sqft5125 Longbranch Dr, Dalzell, SC 29040Off Market
- $317,1003 bd2 ba1.8k sqft5165 Longbranch Dr, Dalzell, SC 29040Off Market
- $247,6003 bd2 ba1.6k sqft5140 Longbranch Dr, Dalzell, SC 29040Off Market
- $247,5003 bd-- ba2k sqft80 Soye Cir, Dalzell, SC 29040Off Market
- $230,7003 bd2 ba1.5k sqft5130 Longbranch Dr, Dalzell, SC 29040Off Market
A local agent can set up tours, give advice and negotiate with sellers.
Similar homes
- $255,0003 bd2 ba1.5k sqft2829 Moss Creek Dr, Dalzell, SC 29040For Sale
 MLS ID #202987, Aaron W Robinson, Re/Max Summit. Sumter BOR
 - $247,0003 bd2 ba1.4k sqft4260 Excursion Dr, Dalzell, SC 29040For Sale
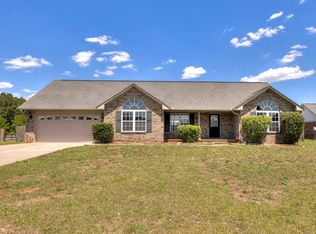 MLS ID #202671, Claudia Mann, Advantage Realty Group, INC. Sumter BOR
 - $300,0004 bd3 ba2.6k sqft731 Covington St, Sumter, SC 29150For Sale
 MLS ID #202483, Sarah Jane Gibson, Keller Williams Palmetto Sumter. Sumter BOR
 - $375,0005 bd2 ba2.1k sqft213 Lakeview Rd, Eastover, SC 29044For Sale
 MLS ID #636508, Kirsten Hauge. Consolidated MLS
 - $369,9994 bd3 ba3.1k sqft2001 Beckwood Rd, Sumter, SC 29153For SaleMLS ID #202610, Millie Jones Welch, Berkshire Hathaway HS Brabham. Sumter BOR
- $247,9003 bd2 ba1.3k sqft4915 Ridge St, Dalzell, SC 29040For SaleMLS ID #203170, Tina Richardson, Advantage Realty Group, INC. Sumter BOR
- $299,0003 bd2 ba1.9k sqft1970 Sam Gillespie Blvd, Sumter, SC 29154For SaleMLS ID #636950, April D Johns. Consolidated MLS
- $218,0003 bd2 ba1.3k sqft3550 Drayton Dr, Dalzell, SC 29040For SaleMLS ID #202914, Mike Aaron Walker, Advantage Realty Group, INC. Sumter BOR
- $359,5005 bd4 ba2.9k sqft935 Cormier Dr, Sumter, SC 29154For SaleMLS ID #202582, Anna B Davis, Gaymon Realty Group. Sumter BOR
- $199,9004 bd2 ba2k sqft3715 Delaware Dr, Dalzell, SC 29040For SaleMLS ID #637981, Renee Friar. Consolidated MLS
- $310,0004 bd3 ba2.7k sqft595 Batty Way, Sumter, SC 29154For SaleMLS ID #202679, Anna B Davis, Gaymon Realty Group. Sumter BOR
- $350,0004 bd3 ba2.4k sqft2764 Powhatan Dr, Sumter, SC 29150For Sale By Owner
- $324,9004 bd2 ba2.3k sqft3225 Mayflower Ln, Sumter, SC 29150For SaleMLS ID #202361, Connie R. Morse, Re/Max Summit. Sumter BOR
- $273,4004 bd3 ba1.9k sqft2605 Nicholson Dr, Sumter, SC 29153For SaleMLS ID #201749, Jimmy Knowlton Davis, Advantage Realty Group, INC. Sumter BOR
- $300,0005 bd3 ba2.3k sqft419 Baldwin Dr, Sumter, SC 29150For SaleMLS ID #203034, Debbie Bowen, Bowen & Associates Realty. Sumter BOR
- $335,0004 bd3 ba2.1k sqft22 Rapid Run, Camden, SC 29020For SaleMLS ID #1596140, Tammy Copeland, BHHS C Dan Joyner - Augusta Rd. Greater Greenville AOR
- $320,0005 bd3 ba2.5k sqft231 Haynsworth St, Sumter, SC 29150For SaleMLS ID #202294, Katharine White Rauch, Berkshire Hathaway HS Brabham. Sumter BOR
- $314,5004 bd3 ba2.1k sqft1110 Rockdale Blvd, Sumter, SC 29154For SaleMLS ID #202593, Anna B Davis, Gaymon Realty Group. Sumter BOR
- $399,0004 bd3 ba2.7k sqft2625 Pintail Dr, Sumter, SC 29150For SaleMLS ID #203217, Will Shaw, Berkshire Hathaway HS Brabham. Sumter BOR
- $394,9003 bd2 ba2.1k sqft6685 Hidden Haven Rd, Sumter, SC 29154For SaleMLS ID #203007, Millie Jones Welch, Berkshire Hathaway HS Brabham. Sumter BOR
