Skip main navigation
Off market
  • Price Unknown

    5149 Davis Dr, Uxbridge, ON L0G 1M0

    3beds
    4baths
    SingleFamily
    Built in ----
    -- sqft lot
    $-- Zestimate®
    C$--/sqft
    C$3,840 Estimated rent

    Home value

    Not available

    Estimated sales range

    Not available

    Not available

    Loading
    Loading...

    Owner options

    List your home for rent

    C$3,840/mo

    Rent Zestimate®

    Find your next renter with Zillow Rental Manager. Plus, with online applications, you can quickly screen prospective tenants – for free.

    Learn more

    C$3,840/mo

    Rent Zestimate®

    Refinance and save

    Refinancing to a lower rate could help reduce your monthly payments and save thousands over the life of the loan.

    See today's rates

    Explore your selling options

    Work with a Zillow partner agent

    Leverage their expertise and Zillow's premium Showcase listings to get your home seen by more buyers.

    Get started

    List with your own agent

    Get your home in front of millions of buyers by listing it on Zillow.

    Learn how to do it

    Sell it yourself

    Take full control of how buyers see your home on Zillow by listing For Sale by Owner (FSBO).

    List your home

    What's special

    Southern scenic forest viewHeated marble flooringRaised bungalowDrilled wellLarge wet bar areaTall treesWinding driveway

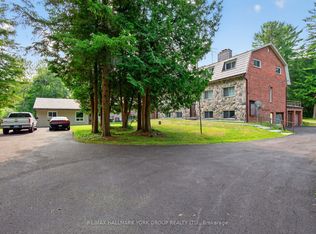
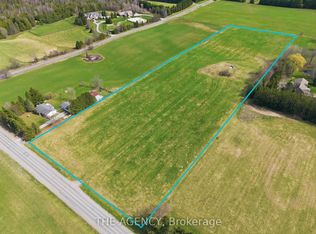
    Welcome to 5149 Davis Drive, Only Asking for $1,800,000 This Stunning home is situated on 5 ACRES partially cleared wooded lot with a picturesque land, private trail just north of Vivian Forest. Winding driveway leads you to the front door. Tall trees on both sides of driveway make you feeling you are in forest. Lot size: Frontage: 279 feet both sides: 650 feet and 745 feet, back: 358.60 feet. Raised bungalow with attached double garages. The Total living space is more than 3500 sqft, modern kitchen, formal dining room and living room, master bedroom with own 5pc ensuite, walk in closet. Extra 4 pc washroom is shared between 2nd and 3rd bedrooms. 9 feet ceiling with pot lights, Heated marble flooring around kitchen and breakfast area, hardwood floor throughout, walk out to Hugh multi-level deck. Jacuzzi on lower deck with southern scenic forest view. Basement with 9 feet ceiling and walk-out, hardwood floor, gym area, large wet bar area, large storage area. Drilled well (excellent water supply) and septic tank. Enjoy the flower and vegetable gardens and venture into the scenic forest! In the winter, enjoy the cross-country skiing through the forest. Don't miss this perfect Home and Retreat.

    This property is off market, which means it's not currently listed for sale or rent on Zillow. This may be different from what's available on other websites or public sources.

    Facts & features

    Interior

    Bedrooms & bathrooms
    • Bedrooms: 3
    • Bathrooms: 4
    Heating
    • Forced air
    Cooling
    • Central

    Property

    Parking
    • Total spaces: 2
    • Parking features: Garage - Attached
    Features
    • Exterior features: Brick

    Construction

    Type & style
    • Home type: SingleFamily

    Community & HOA

    Location
    • Region: Uxbridge

    Price history

    DateEventPrice
    12/21/2023Listing removed--
    Source: Right at Home Report a problem
    2/24/2022Listed for saleC$1,800,000
    Source: Right at Home #8088888 Report a problem
    7/15/2021Listing removed--
    Source: Right at Home Report a problem
    4/15/2021Price changeC$1,800,000+20.8%
    Source: Right at Home #8088888 Report a problem
    3/1/2021Price changeC$1,490,000-17.2%
    Source: Right At Home Realty Inc. #N5131252 Report a problem
    10/24/2020Listed for saleC$1,800,000
    Source: Right at Home Realty Inc Brokerage #8088888 Report a problem

    Public tax history

    Tax history is unavailable.

    Neighborhood: L0G

    Nearby schools

    GreatSchools rating

    No schools nearby

    We couldn't find any schools near this home.