Welcome to this nearly new 3-bedroom, 2.5-bath, 2,390 sq. ft. RESNET Energy Smart home in desirable Applegate Pointe. Built in 2023, this north-facing home offers an inviting great room, spacious kitchen with stainless steel appliances, dining area, and den ideal for a home office or additional living space. Upstairs features a generous primary suite, two additional bedrooms, and a bonus/game room. The daylight basement provides excellent potential for future finished living space. Situated on a larger approximately 0.46-acre lot, the property offers a private backyard with no home directly behind. A 12X12 deck, patio, landscaping, and storage shed add to the outdoor appeal and functionality. Additional features include solar panels and an EV charger. The home also includes the transferable remainder of the 10-year structural warranty. Please refer to the attached upgrades list for a complete overview of the upgrades included. Highly acclaimed Portage Schools!
Active
Price cut: $15K (10/3)
$484,900
5149 McLin Dr, Kalamazoo, MI 49009
3beds
2,393sqft
Single Family Residence
Built in 2023
0.46 Acres Lot
$476,600 Zestimate®
$203/sqft
$60/mo HOA
What's special
Storage shedSolar panelsDaylight basementInviting great roomNorth-facing homeTwo additional bedroomsGenerous primary suite
- 20 days
- 373
- 16
Zillow last checked:
Listing updated:
Listed by:
Aman D Dhillon 269-532-2205,
Chuck Jaqua, REALTOR 269-381-7653
Source: MichRIC,MLS#: 26051414
Facts & features
Interior
Bedrooms & bathrooms
- Bedrooms: 3
- Bathrooms: 3
- Full bathrooms: 2
- 1/2 bathrooms: 1
Primary bedroom
- Level: Upper
- Area: 247
- Dimensions: 19.00 x 13.00
Bedroom 2
- Level: Upper
- Area: 120
- Dimensions: 12.00 x 10.00
Bedroom 3
- Level: Upper
- Area: 121
- Dimensions: 11.00 x 11.00
Primary bathroom
- Level: Upper
- Area: 198
- Dimensions: 18.00 x 11.00
Den
- Level: Main
- Area: 132
- Dimensions: 12.00 x 11.00
Great room
- Level: Main
- Area: 285
- Dimensions: 19.00 x 15.00
Kitchen
- Level: Main
- Area: 130
- Dimensions: 13.00 x 10.00
Heating
- Forced Air
Cooling
- Central Air
Appliances
- Included: Dishwasher, Disposal, Dryer, Range, Refrigerator, Washer, Water Softener Owned
- Laundry: Upper Level
Features
- Center Island, Pantry
- Windows: Low-Emissivity Windows, Screens, Window Treatments
- Basement: Full
- Has fireplace: No
Interior area
- Total structure area: 2,393
- Total interior livable area: 2,393 sqft
- Finished area below ground: 0
Property
Parking
- Total spaces: 2
- Parking features: Garage Door Opener, Attached
- Garage spaces: 2
Features
- Stories: 2
- Exterior features: Play Equipment
Lot
- Size: 0.46 Acres
- Dimensions: 179.5 x 111
Details
- Additional structures: Shed(s)
- Parcel number: 0912401038
Construction
Type & style
- Home type: SingleFamily
- Architectural style: Traditional
- Property subtype: Single Family Residence
Materials
- Vinyl Siding
- Roof: Composition,Shingle
Condition
- New construction: No
- Year built: 2023
Utilities & green energy
- Sewer: Public Sewer
- Water: Public
- Utilities for property: Natural Gas Connected
Community & HOA
HOA
- Has HOA: Yes
- Services included: Other
- HOA fee: $180 quarterly
Location
- Region: Kalamazoo
Financial & listing details
- Price per square foot: $203/sqft
- Tax assessed value: $240,000
- Annual tax amount: $8,891
- Date on market: 9/26/2026
- Listing terms: Cash,FHA,VA Loan,Conventional
- Road surface type: Paved
Estimated market value
$476,600
$453,000 - $500,000
$3,103/mo
Price history
| Date | Event | Price |
|---|---|---|
| 10/3/2026 | Price change | $484,900-3%$203/sqft |
Source:  MichRIC #26051414 Report a problem MichRIC #26051414 Report a problem | ||
| 9/26/2026 | Listed for sale | $499,9000%$209/sqft |
Source: MichRIC #26051414 Report a problem | ||
| 9/23/2026 | Listing removed | $3,200$1/sqft |
Source: Zillow Rentals Report a problem | ||
| 9/21/2026 | Listing removed | $499,999$209/sqft |
Source:  Realcomp II #20261069407 Report a problem Realcomp II #20261069407 Report a problem | ||
| 9/13/2026 | Listed for rent | $3,200$1/sqft |
Source: Zillow Rentals Report a problem | ||
| 9/11/2026 | Price change | $499,999-2.9%$209/sqft |
Source: Realcomp II #20261069407 Report a problem | ||
| 8/29/2026 | Listed for sale | $514,999+586.7%$215/sqft |
Source: Realcomp II #20261069407 Report a problem | ||
| 8/11/2023 | Sold | $75,000$31/sqft |
Source: Public Record Report a problem | ||
Public tax history
| Year | Property taxes | Tax assessment |
|---|---|---|
| 2026 | $8,981 +0.6% | $240,000 -3.2% |
| 2025 | $8,923 +1376.9% | $248,000 +0.8% |
| 2024 | $604 | $246,000 +556% |
| 2023 | -- | $37,500 |
| 2022 | -- | $37,500 |
Find assessor info on the county website
Monthly payment
Est. payment
Payment breakdown
Explore the cost of this home by adjusting the details. Changes won't be saved.Climate risks
Neighborhood: 49009
Nearby schools
Schools provided by the listing agent
- Elementary: 12th Street Elementary School
- Middle: Portage West Middle School
- High: Portage Northern High School
Source: MichRIC. This data may not be complete. We recommend contacting the local school district to confirm school assignments for this home.

Similar homes
- $480,0004 bd4 ba3.1k sqft5251 Stapleton Dr, Kalamazoo, MI 49009For Sale

 MLS ID #26050770, Shauna N Knight-Major, RE/MAX Advantage. MichRIC
 - $424,9004 bd3 ba2.2k sqft5066 Buxton Trl, Kalamazoo, MI 49009New Construction
 MichRIC
 - $--4 bd3 ba2k sqft1514 Ellington Dr, Kalamazoo, MI 49009Auction
 Auction.com 2
 - $499,0083 bd3 ba2.7k sqft5303 W R Ave, Schoolcraft, MI 49087For Sale
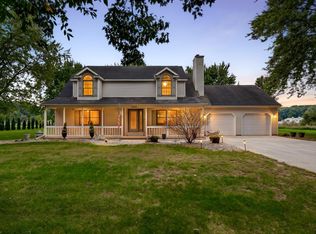 MLS ID #26052960, Kevan Hess, Jaqua, REALTORS. MichRIC
 - $350,0003 bd3 ba1.7k sqft7448 Texas Heights Ave, Kalamazoo, MI 49009For SaleMLS ID #26054124, Nancy M Simmons, RE/MAX Advantage. MichRIC
- $388,0003 bd3 ba2.4k sqft921 Par 4 Cir, Kalamazoo, MI 49008For SaleMLS ID #26054446, Jennie Kranick, Chuck Jaqua, REALTOR. MichRIC
- $549,9004 bd3 ba2.7k sqft8412 Knotty Pine Ln, Kalamazoo, MI 49009New ConstructionMichRIC
- $399,0004 bd4 ba2.9k sqft6231 Stable Glen Ct, Kalamazoo, MI 49009For Sale
 MLS ID #50206179, Scott Fader, Joseph Walter Realty LLC. MiRealSource
 - $450,0004 bd4 ba3.1k sqft3382 Hampstead Ct, Portage, MI 49024For SaleMLS ID #26052350, Bobbi J Bloomquist, Five Star Real Estate. MichRIC
- $444,7004 bd2 ba1.7k sqft4132 Stoney Hill Dr, Kalamazoo, MI 49009For SaleMLS ID #26052567, Lori Knoll Ambs, Five Star Real Estate-W Q Ave. MichRIC
- $399,9005 bd3 ba2.5k sqft6351 Gabriella Trl, Kalamazoo, MI 49009For SaleMLS ID #26042560, Mark W Liddle, Berkshire Hathaway HomeServices MI. MichRIC
- $299,0004 bd3 ba2.3k sqft9050 Almena Dr, Kalamazoo, MI 49009For SaleMLS ID #26051764, Kawika Singson, Real Broker LLC. MichRIC
- $329,0003 bd3 ba2.2k sqft8549 Oakside St, Portage, MI 49002For SaleMLS ID #50224900, Jonathan Minerick, HomeCoin.com. MiRealSource
- $619,9004 bd3 ba2.3k sqft8244 Scots Pine Cir, Kalamazoo, MI 49009New ConstructionMichRIC
- $450,0005 bd4 ba3.4k sqft3672 Taunton Trl, Portage, MI 49024For Sale
 MLS ID #20261070311, Saif Lateef, Keller Williams Lakeside. Realcomp II
 - $249,9003 bd2 ba1.5k sqft9660 Stadium Dr, Kalamazoo, MI 49009For SaleMLS ID #26053516, Shelly Pattison, RE/MAX Advantage. MichRIC
- $370,0003 bd3 ba2.4k sqft765 Chadds Ford Way, Kalamazoo, MI 49009For SaleMLS ID #26047726, Molly Chipouras, M2 Real Estate Collective. MichRIC
- $714,9004 bd3 ba3.4k sqft5927 Boxthorn Trl, Kalamazoo, MI 49009For SaleMLS ID #26041025, Bryant D Stuut, Next Realty Group. MichRIC
- $459,9005 bd4 ba3.2k sqft7251 Windhaven Ct, Portage, MI 49024For SaleMLS ID #26044941, Mian Hayat, Berkshire Hathaway HomeServices MI. MichRIC
