Here's a rare find: A giant (36x24), recently constructed, two-story barn/garage with 1,155 square feet of living space and its own bedroom, kitchen, and two full bathrooms -- all built by a professional contractor. It's the perfect setup for a home office and place to house overnight guests. The entire property sits on two lots, with the northern lot vacant and ready for development. The main house has 4 bedrooms, a vaulted ceiling, a balcony overlooking the living room, and a new water heater in 2023. It's currently rented for $1,300/month. There's a lot to see here, and a tour is only way to get the full experience, so call today.
For sale
$250,000
515 & 521 N Albert St, Macomb, IL 61455
4beds
1,492sqft
Single Family Residence, Residential
Built in 1950
6,324 Square Feet Lot
$244,300 Zestimate®
$168/sqft
$-- HOA
What's special
Vaulted ceiling
- 10 days
- 201
- 8
Likely to sell faster than
Zillow last checked:
Listing updated:
Listed by:
Justin Derry 309-903-1091,
REMAX Aligned,
Nick J Curtis,
REMAX Aligned
Source: RMLS Alliance as distributed by MLS GRID,MLS#: PA1270571 Originating MLS: Peoria Area Association of Realtors
Originating MLS: Peoria Area Association of Realtors
Facts & features
Interior
Bedrooms & bathrooms
- Bedrooms: 4
- Bathrooms: 1
- Full bathrooms: 1
Bedroom 1
- Level: Main
- Dimensions: 12ft 0in x 11ft 0in
Bedroom 2
- Level: Main
- Dimensions: 11ft 0in x 11ft 0in
Bedroom 3
- Level: Upper
- Dimensions: 14ft 0in x 11ft 0in
Bedroom 4
- Level: Upper
- Dimensions: 14ft 0in x 7ft 0in
Additional level
- Area: 1155
Kitchen
- Level: Main
- Dimensions: 12ft 0in x 11ft 0in
Living room
- Level: Main
- Dimensions: 21ft 0in x 15ft 0in
Main level
- Area: 1090
Upper level
- Area: 402
Heating
- Forced Air
Cooling
- Central Air
Appliances
- Included: Dishwasher, Dryer, Microwave, Range, Refrigerator, Washer
Features
- Basement: Partial,Unfinished
Interior area
- Total structure area: 1,492
- Total interior livable area: 1,492 sqft
Property
Parking
- Total spaces: 1
- Parking features: Detached, Oversized
- Garage spaces: 1
- Details: Number Of Garage Remotes: 0
Features
- Patio & porch: Deck, Porch, Screened
Lot
- Size: 6,324 Square Feet
- Dimensions: 58' x 220' & 62' x 220'
- Features: Level
Details
- Additional parcels included: 1110009200
- Parcel number: 1110009100
- Zoning description: R4: multi-family
Construction
Type & style
- Home type: SingleFamily
- Property subtype: Single Family Residence, Residential
Materials
- Frame, Vinyl Siding, Wood Siding
- Roof: Shingle
Condition
- New construction: No
- Year built: 1950
Utilities & green energy
- Sewer: Public Sewer
- Water: Public
Community & HOA
Community
- Subdivision: None
Location
- Region: Macomb
Financial & listing details
- Price per square foot: $168/sqft
- Annual tax amount: $4,220
- Date on market: 9/28/2026
- Cumulative days on market: 14 days
Estimated market value
$244,300
$232,000 - $257,000
$1,176/mo
Price history
| Date | Event | Price |
|---|---|---|
| 9/28/2026 | Listed for sale | $250,000$168/sqft |
Source:  RMLS Alliance as distributed by MLS GRID #PA1270571 Report a problem RMLS Alliance as distributed by MLS GRID #PA1270571 Report a problem | ||
Public tax history
Tax history is unavailable.
Monthly payment
Est. payment
Payment breakdown
Explore the cost of this home by adjusting the details. Changes won't be saved.Climate risks
Neighborhood: 61455
Nearby schools
Schools provided by the listing agent
- Elementary: Macomb Lincoln
- Middle: Macomb
- High: Macomb
Source: RMLS Alliance as distributed by MLS GRID. This data may not be complete. We recommend contacting the local school district to confirm school assignments for this home.
Similar homes
- $255,0004 bd2 ba1.3k sqft10245 N 600th Rd, Macomb, IL 61455For Sale
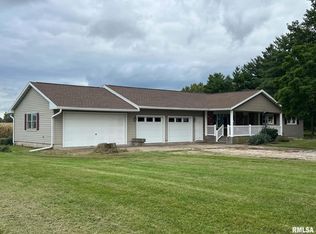
 MLS ID #PA1270483, Todd Gilliland, TNT Realty Group, Inc.. RMLS Alliance as distributed by MLS GRID
 - $259,0003 bd4 ba1.9k sqft1108 Bayberry Ln, Macomb, IL 61455For Sale
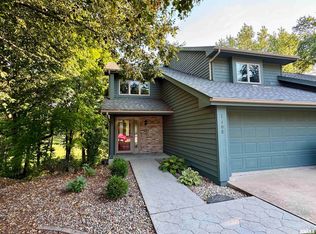 MLS ID #PA1269805, Christine Farr, Key, REALTORS. RMLS Alliance as distributed by MLS GRID
 - $164,9004 bd2 ba2.2k sqft439 N McArthur St, Macomb, IL 61455For Sale
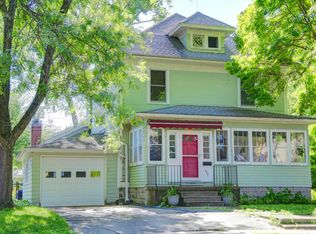 MLS ID #PA1267527, Nick J Curtis, REMAX Aligned. RMLS Alliance as distributed by MLS GRID
 - $216,0003 bd2 ba1.6k sqft1220 Maple Ave, Macomb, IL 61455For Sale
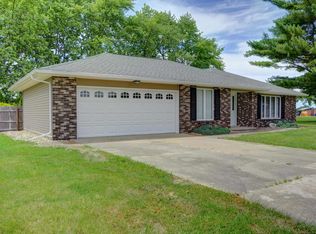 MLS ID #PA1266944, Nick J Curtis, REMAX Aligned. RMLS Alliance as distributed by MLS GRID
 - $160,0004 bd3 ba1.6k sqft216 N Normal St, Macomb, IL 61455For SaleMLS ID #PA1266336, Kinzie Taylor, Crossroads Real Estate. RMLS Alliance as distributed by MLS GRID
- $317,5004 bd2 ba2.1k sqft11 Hickory Grv, Macomb, IL 61455For SaleMLS ID #PA1268935, Richard Westen, REMAX Aligned. RMLS Alliance as distributed by MLS GRID
- $169,9004 bd3 ba1.8k sqft319 Robin Rd, Macomb, IL 61455For SaleMLS ID #PA1268378, Amber J Patrick, C21 Purdum-Epperson Inc. RMLS Alliance as distributed by MLS GRID
- $150,0004 bd4 ba1.6k sqft606-612 N McArthur St, Macomb, IL 61455For SaleMLS ID #PA1269201, Christine Farr, Key, REALTORS. RMLS Alliance as distributed by MLS GRID
- $199,0003 bd2 ba1.5k sqft112 James Dr, Macomb, IL 61455For SaleMLS ID #PA1266866, Nick J Curtis, REMAX Aligned. RMLS Alliance as distributed by MLS GRID
- $172,5004 bd2 ba1.7k sqft11 Woodland Ln, Macomb, IL 61455For SaleMLS ID #PA1270385, Nick J Curtis, REMAX Aligned. RMLS Alliance as distributed by MLS GRID
- $125,0003 bd1 ba1.5k sqft624 W McDonough St, Macomb, IL 61455For SaleMLS ID #PA1268506, Christine Farr, Key, REALTORS. RMLS Alliance as distributed by MLS GRID
- $169,0003 bd2 ba2k sqft632 Lincoln Dr, Macomb, IL 61455For SaleMLS ID #PA1267817, Todd Gilliland, TNT Realty Group, Inc.. RMLS Alliance as distributed by MLS GRID
- $137,9002 bd2 ba1.3k sqft2201 & 2203 S Johnson St, Macomb, IL 61455For SaleMLS ID #CA1043050, Chrissy Lock, Farlow Real Estate Experts. RMLS Alliance as distributed by MLS GRID
- $150,0006 bd4 ba1.8k sqft602 N Charles St #2, Macomb, IL 61455For SaleMLS ID #PA1269324, Christine Farr, Key, REALTORS. RMLS Alliance as distributed by MLS GRID
- $133,0002 bd2 ba1.3k sqft1308 Meadowlark Ln, Macomb, IL 61455For SaleMLS ID #PA1270529, Chris A Hilton, Century 21 Lincoln National Re. RMLS Alliance as distributed by MLS GRID
- $130,0002 bd2 ba1k sqft2105 Maple Ave, Macomb, IL 61455For SaleMLS ID #PA1270711, Gene A Curtis, REMAX Aligned. RMLS Alliance as distributed by MLS GRID
- $144,9003 bd3 ba1.9k sqft807 Meadow Dr, Macomb, IL 61455For SaleMLS ID #PA1266716, Nick J Curtis, REMAX Aligned. RMLS Alliance as distributed by MLS GRID
- $182,5003 bd3 ba2.2k sqft629 S Randolph St, Macomb, IL 61455For SaleMLS ID #PA1266229, Richard Westen, REMAX Aligned. RMLS Alliance as distributed by MLS GRID
- $128,8003 bd2 ba1.2k sqft708 Memorial Dr, Macomb, IL 61455For SaleMLS ID #PA1267925, Nick J Curtis, REMAX Aligned. RMLS Alliance as distributed by MLS GRID
- $150,0005 bd1 ba1.8k sqft710 Macomb St, Colchester, IL 62326For SaleMLS ID #PA1270787, Justin Derry, REMAX Aligned. RMLS Alliance as distributed by MLS GRID
