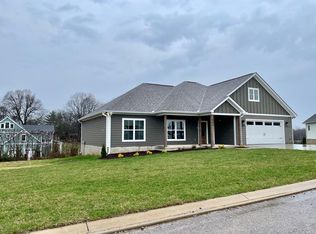
Welcome to this beautifully appointed 3-bedroom, 2.5-bath home of thoughtfully designed living space in The Cottages, one of Cookeville's most sought after neighborhoods. Located within Cookeville city limits, this home offers an ideal combination of style, comfort, convenience, and community. Purchased new in 2023, the home offers the benefits of newer construction while already enjoying the charm of mature, established landscaping. From the moment you step inside, the 9-foot ceilings throughout create an open, airy atmosphere and an inviting sense of spaciousness. At the heart of the home is a stunning upgraded kitchen featuring custom cabinetry extending to the ceiling, beautiful quartz countertops, a timeless tile backsplash, and under-cabinet lighting. Two dedicated dining areas provide flexibility for casual family meals or entertaining guests. The main living area is anchored by a custom stone fireplace and an upgraded feature wall, creating a warm and distinctive focal point. Designed with both style and everyday functionality in mind, the home includes a dedicated office, convenient mudroom, generously sized bedroom closets, and abundant additional storage throughout. The thoughtful floor plan provides plenty of room to live, work, entertain, and stay organized. Step outside to enjoy the additional covered back porch--an inviting space for morning coffee, relaxing evenings, or entertaining year-round. Mature landscaping surrounds the property, providing an established, private feel while enhancing the home's curb appeal. The spacious garage is another standout feature, offering 10-foot ceilings and an 8-foot garage door with ample room for larger vehicles, recreational equipment, storage, or future customization. Every detail has been thoughtfully selected to create a home that feels both refined and comfortable. With its impressive upgrades, functional floor plan, abundant storage, inviting outdoor living, mature landscaping, and prime location.
Under contract
$609,900
515 Bishop Ln, Cookeville, TN 38506
3beds
2,497sqft
Single Family Residence
Built in 2022
0.31 Acres Lot
$591,300 Zestimate®
$244/sqft
$-- HOA
What's special
Convenient mudroomDedicated officeAbundant additional storage throughoutTwo dedicated dining areasOpen airy atmosphereStunning upgraded kitchenUpgraded feature wall
- 50 days
- 226
- 14
Zillow last checked:
Listing updated:
Listed by:
Gina Knight,
RE/MAX Finest 931-484-4003
Source: UCMLS,MLS#: 247121
Facts & features
Interior
Bedrooms & bathrooms
- Bedrooms: 3
- Bathrooms: 3
- Full bathrooms: 2
- Partial bathrooms: 1
Heating
- Central
Cooling
- Central Air
Appliances
- Included: Dishwasher, Electric Oven, Electric Range, Microwave, Washer, Dryer, Electric Water Heater
- Laundry: Upper Level
Features
- Ceiling Fan(s), Walk-In Closet(s)
- Flooring: Hardwood, Other
- Windows: Double Pane Windows
- Has basement: No
- Number of fireplaces: 1
- Fireplace features: One, Insert, Electric, Living Room
Interior area
- Total structure area: 2,497
- Total interior livable area: 2,497 sqft
Video & virtual tour
Property
Parking
- Total spaces: 2
- Parking features: Concrete, Attached, Garage, Main Level
- Has attached garage: Yes
- Covered spaces: 2
- Has uncovered spaces: Yes
Features
- Levels: Two
- Patio & porch: Porch, Covered, Patio
- Fencing: Fenced
- Has view: Yes
- View description: No Water Frontage View Description
- Water view: No Water Frontage View Description
- Waterfront features: No Water Frontage View Description
Lot
- Size: 0.31 Acres
- Dimensions: 96 x 140
- Features: Irregular Lot
Details
- Parcel number: 052O E 032.00
Construction
Type & style
- Home type: SingleFamily
- Property subtype: Single Family Residence
Materials
- HardiPlank Type, Frame
- Foundation: Slab
- Roof: Composition
Condition
- Year built: 2022
Utilities & green energy
- Electric: Circuit Breakers
- Sewer: Public Sewer
- Water: Public
- Utilities for property: Natural Gas Available
Community & HOA
Community
- Security: Smoke Detector(s)
- Subdivision: The Cottages
HOA
- Has HOA: No
- Amenities included: None
Location
- Region: Cookeville
Financial & listing details
- Price per square foot: $244/sqft
- Tax assessed value: $317,600
- Annual tax amount: $2,898
- Date on market: 9/14/2026
- Road surface type: Paved
Estimated market value
$591,300
$562,000 - $621,000
$2,568/mo
Price history
| Date | Event | Price |
|---|---|---|
| 10/13/2026 | Pending sale | $609,900$244/sqft |
Source:  East Tennessee Realtors #1355200 Report a problem | ||
| 9/11/2026 | Listed for sale | $609,900+15.3%$244/sqft |
Source: East Tennessee Realtors #1355200 Report a problem | ||
| 2/23/2023 | Sold | $529,000-3.8%$212/sqft |
Source: Public Record Report a problem | ||
| 2/4/2023 | Pending sale | $549,900$220/sqft |
Source:  UCMLS #216187 Report a problem | ||
| 11/21/2022 | Listed for sale | $549,900$220/sqft |
Source: UCMLS #216187 Report a problem | ||
| 11/8/2022 | Listing removed | $549,900$220/sqft |
Source: UCMLS #215302 Report a problem | ||
| 9/29/2022 | Listed for sale | $549,900$220/sqft |
Source: UCMLS #215302 Report a problem | ||
Public tax history
| Year | Property taxes | Tax assessment |
|---|---|---|
| 2025 | $2,898 +2% | $79,400 |
| 2024 | $2,843 -37.1% | $79,400 -37.1% |
| 2023 | $4,522 +1934.8% | $126,300 +1771.1% |
| 2022 | $222 | $6,750 |
| 2021 | -- | $6,750 |
Find assessor info on the county website
Monthly payment
Est. payment
Payment breakdown
Explore the cost of this home by adjusting the details. Changes won't be saved.Climate risks
Neighborhood: 38506

Similar homes
- $624,9294 bd3 ba2.4k sqft4816 River Bend Ct, Cookeville, TN 38506For Sale
 MLS ID #247017, Heather Skender-Newton, Skender-Newton Realty. UCMLS
- $419,9003 bd3 ba2.1k sqft556 Grandview Dr, Cookeville, TN 38506For Sale
 MLS ID #246439, Anca Sexton, Pathway Realty. UCMLS
- $425,0003 bd3 ba1.5k sqft511 NE Bishop Ln, Cookeville, TN 38506For Sale
 MLS ID #247115, Chad Crouch, Highlands Elite Real Estate LLC. UCMLS
- $719,9003 bd3 ba2.6k sqft3554 Seven Springs Rd, Cookeville, TN 38506For Sale
 MLS ID #246894, Elijah Castelli, Elevate Real Estate. UCMLS
- $434,9003 bd2 ba1.8k sqft639 Whitson Chapel Rd, Cookeville, TN 38506For SaleMLS ID #247649, Anna Dunn, Highlands Elite Real Estate LLC. UCMLS
- $589,9004 bd4 ba3.7k sqft120 Essex Rd, Cookeville, TN 38506For SaleMLS ID #247619, Mark Brady, Highlands Elite Real Estate LLC. UCMLS
- $549,9004 bd3 ba2.4k sqft1485 Hillsdale Dr, Cookeville, TN 38506For SaleMLS ID #246820, Chad Crouch, Highlands Elite Real Estate LLC. UCMLS
- $479,9004 bd3 ba2k sqft3617 Burton Cove Rd, Cookeville, TN 38506For SaleMLS ID #246479, Heather Cowart, Provision Realty Group. UCMLS
- $584,9003 bd3 ba2.8k sqft4560 Twin Creeks Dr, Cookeville, TN 38506New Construction
 MLS ID #3510333, Lacy Anna Smith. RealTracs MLS as distributed by MLS GRID
- $689,0005 bd4 ba3.2k sqft309 Greymoor Ln, Cookeville, TN 38501For SaleMLS ID #247962, Alma Mendez, Keller Williams Realty DBA Cookeville RE Company. UCMLS
- $464,0004 bd3 ba2.1k sqft1250 Charles St, Cookeville, TN 38506For SaleMLS ID #244865, Donna Poston Grider, Highlands Elite Real Estate LLC - Baxter. UCMLS
- $639,0004 bd4 ba3.6k sqft1650 N Plantation Dr, Cookeville, TN 38506For SaleMLS ID #245490, Robbie Porter, The Real Estate Collective Sparta. UCMLS
- $729,0003 bd3 ba3.3k sqft1415 Jamestown Ct, Cookeville, TN 38501For SaleMLS ID #247986, Wanda Maynord, Highlands Elite Real Estate LLC. UCMLS
- $669,9005 bd4 ba3.5k sqft1566 N Plantation Dr, Cookeville, TN 38506For SaleMLS ID #246462, Ciera Anglin, AXEN Realty. UCMLS
- $584,9003 bd3 ba2.8k sqft4556 Twin Creeks Dr, Cookeville, TN 38501New ConstructionMLS ID #246423, Lacy Smith, Highlands Elite Real Estate Gainesboro. UCMLS
- $584,9003 bd3 ba2.8k sqft4560 Twin Creeks Dr, Cookeville, TN 38501New ConstructionMLS ID #246422, Lacy Smith, Highlands Elite Real Estate Gainesboro. UCMLS
- $650,0004 bd4 ba3.3k sqft1434 N Plantation Dr, Cookeville, TN 38506For SaleMLS ID #244146, April Martin, eXp Realty. UCMLS
- $570,0004 bd3 ba3.4k sqft2727 Old Salem Dr, Cookeville, TN 38506For SaleMLS ID #246481, Amber Flynn-Jared, The Real Estate Collective. UCMLS
- $409,9003 bd3 ba2.1k sqft1521 Bay View Dr, Cookeville, TN 38506For SaleMLS ID #246751, Sabrina Brazle, Provision Realty Group. UCMLS
- $669,3752 bd4 ba2.6k sqft676 Blue Water Dr, Cookeville, TN 38506For SaleMLS ID #248113, Olivia McCoy Cobb, Real Estate Professionals of TN. UCMLS
