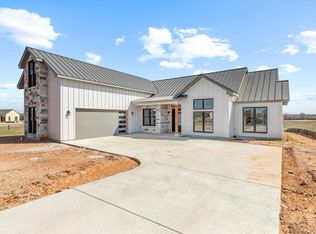
Experience exceptional Hill Country living in this one story luxury residence in the gated Southern Living Inspired Community of Frieden. Built by one of FBG's premier custom builders, this 3,048 sq ft home reflects a rare level of craftsmanship, thoughtful design, & elevated finish selections. Set on .443 ac. w/ sweeping Hill Country views, the property offers 3 bdrms, 3.5 baths, dedicated flex room, & a highly functional split-bdrm layout designed for privacy and effortless living. From the moment you enter, the warmth of the home is unmistakable. Natural tones, layered textures, custom millwork, pre engineered hardwood flooring, & curated tile selections create an inviting atmosphere that is both sophisticated & timeless. The central living spaces were designed to feel open yet intimate, anchored by a spacious family room w/ soaring ceilings that flows into the dining area & chef’s kitchen. The kitchen is a true showpiece, featuring premium Thermador appliances, custom cabinetry, statement stone surfaces, a walkin pantry, butler’s pantry, wine fridge, & exceptional storage. Every detail was intentionally selected to blend beauty with everyday function. Privately positioned on its own wing, the primary suite serves as a serene retreat w/ generous proportions, spa-inspired bath, dual vanities, custom walkin closets, & beautifully appointed finishes. 2 additional guest suites each offer a private bath, creating comfort & privacy for family or guests. The flex room w/ full bath near the entry is ideal for a home office or library. Designed for year-round enjoyment, the expansive covered outdoor living area includes an outdoor kitchen & ample space for dining, entertaining, or relaxing.Exterior finishes of natural stone, cypress siding,& Douglas fir soffits reflect the same quality craftsmanship carried throughout the interior. Frieden offers a lifestyle,w/ trails,2 ponds, 26 ac. park,& future amenities- pickleball courts,dog park,resort style pool, & clubhouse.
Active
$1,585,962
515 Interlaken St, Fredericksburg, TX 78624
4beds
3,048sqft
:
Get pre-qualified$11,533/mo
Single Family Residence
Built in 2026
0.44 Acres Lot
$-- Zestimate®
$520/sqft
$250/mo HOA
What's special
Beautifully appointed finishesOutdoor kitchenPre engineered hardwood flooringOne story luxury residenceWine fridgeDedicated flex roomExceptional storage
- 100 days |
- 259 |
- 6 |
Zillow last checked:
Listing updated:
Listed by:
Sarah Wanek Wanek (830) 992-3045,
Reata Ranch Realty, LLC (830) 992-3045
Source: Unlock MLS,MLS#: 8032349
Facts & features
Interior
Bedrooms & bathrooms
- Bedrooms: 4
- Bathrooms: 4
- Full bathrooms: 3
- 1/2 bathrooms: 1
- Main level bedrooms: 1
Primary bedroom
- Level: Main
Heating
- Central
Cooling
- Ceiling Fan(s), Central Air
Appliances
- Included: Built-In Gas Oven, Dishwasher, Disposal, Dryer, Freezer, Microwave, Refrigerator, Electric Water Heater, Tankless Water Heater, WaterSoftener, Wine Refrigerator
Features
- Built-in Features, Ceiling Fan(s), Beamed Ceilings, High Ceilings, Vaulted Ceiling(s), Chandelier, Double Vanity, Dumbwaiter, Entrance Foyer, French Doors, Kitchen Island, Natural Woodwork, Pantry, Primary Bedroom on Main, Soaking Tub, Storage, Study/Home Office, Walk-In Closet(s), Washer Hookup, Wired for Sound
- Flooring: Carpet, Tile, Wood
- Windows: Double Pane Windows, Insulated Windows
- Number of fireplaces: 1
- Fireplace features: Gas, Living Room
Interior area
- Total interior livable area: 3,048 sqft
Property
Parking
- Total spaces: 2
- Parking features: Attached, Concrete, Door-Single, Driveway, Garage, Garage Door Opener, Garage Faces Side, Kitchen Level, Lighted, Private
- Attached garage spaces: 2
Accessibility
- Accessibility features: See Remarks
Features
- Levels: One
- Stories: 1
- Patio & porch: Covered, Front Porch, Porch, Rear Porch
- Exterior features: Uncovered Courtyard, Gas Grill
- Pool features: None
- Fencing: None
- Has view: Yes
- View description: Hill Country, Park/Greenbelt, Pasture, Trees/Woods
- Waterfront features: None
Lot
- Size: 0.44 Acres
- Features: Back to Park/Greenbelt, City Lot, Few Trees, Front Yard, Landscaped, Sprinkler - Automatic, Views
Details
- Additional structures: None
- Parcel number: S05440000001310
- Special conditions: Standard
Construction
Type & style
- Home type: SingleFamily
- Property subtype: Single Family Residence
Materials
- Foundation: Slab
- Roof: Metal
Condition
- Under Construction
- New construction: No
- Year built: 2026
Details
- Builder name: Danewco Construction LLC
Utilities & green energy
- Sewer: Public Sewer
- Water: Public
- Utilities for property: Cable Available, Electricity Connected, Internet-Fiber, Natural Gas Connected, Phone Available, Sewer Connected, Underground Utilities, Water Connected
Community & HOA
Community
- Features: BBQ Pit/Grill, Clubhouse, Curbs, Dog Park, Fishing, Fitness Center, Gated, Google Fiber, High Speed Internet, Racquetball, Sidewalks, Trash Pickup - Door to Door, Underground Utilities
- Subdivision: Frieden Sub
HOA
- Has HOA: Yes
- Services included: Common Area Maintenance
- HOA fee: $250 monthly
- HOA name: Frieden Residential Master Community Inc.
Location
- Region: Fredericksburg
Financial & listing details
- Price per square foot: $520/sqft
- Annual tax amount: $2,446
- Date on market: 4/22/2026
- Listing terms: Cash,Conventional,FHA
- Electric utility on property: Yes
Estimated market value
Not available
Estimated sales range
Not available
Not available
Price history
| Date | Event | Price |
|---|---|---|
| 4/22/2026 | Price change | $1,585,962+604.9%$520/sqft |
Source:  Unlock MLS #8032349 Report a problem Unlock MLS #8032349 Report a problem | ||
| 2/4/2026 | Price change | $225,000-5.1%$74/sqft |
Source:  CHCBOR #96967 Report a problem CHCBOR #96967 Report a problem | ||
| 2/17/2025 | Listed for sale | $237,000$78/sqft |
Source: CHCBOR #96967 Report a problem | ||
Public tax history
Tax history is unavailable.
Monthly payment
Est. payment
Payment breakdown
Explore the cost of this home by adjusting the details. Changes won't be saved.Climate risks
Neighborhood: 78624
Nearby schools
GreatSchools rating
- NAFredericksburg Primary SchoolGrades: PK-1Distance: 1.6 mi
- 6/10Fredericksburg Middle SchoolGrades: 6-8Distance: 2.4 mi
- 7/10Fredericksburg High SchoolGrades: 9-12Distance: 1.8 mi
Schools provided by the listing agent
- Elementary: Fredericksburg
- Middle: Fredericksburg
- High: Fredericksburg (Fredericksburg ISD)
- District: Fredericksburg ISD
Source: Unlock MLS. This data may not be complete. We recommend contacting the local school district to confirm school assignments for this home.
- $--3 bd3 ba3.3k sqft517 Interlaken St, Fredericksburg, TX 78624Sold
- $--0.28 Acres52 Baume Ct, Fredericksburg, TX 78624Sold

- $487,100-- bd1 ba3.4k sqft115 Baume Ct, Fredericksburg, TX 78624Off Market
- $196,790-- bd-- ba-- sqft103 Baume Ct, Fredericksburg, TX 78624Off Market
- $1,327,600-- bd1 ba4.5k sqft103 Baume Ct, Fredericksburg, TX 78624Off Market
- $200,000-- bd-- ba-- sqft108 Baume Ct, Fredericksburg, TX 78624For Sale
- $200,000-- bd-- ba-- sqft111 Baume Ct, Fredericksburg, TX 78624For Sale
- $215,600-- bd-- ba-- sqft109 Baume Ct, Fredericksburg, TX 78624For Sale
A local agent can set up tours, give advice and negotiate with sellers.
Similar homes
- $1,645,0003 bd4 ba3.1k sqftLOT 30 31 Baurenhof Ct, Fredericksburg, TX 78624Active

 MLS ID #8684476, Michele Smith, Reata Ranch Realty, LLC. Unlock MLS
 - $1,395,0004 bd4 ba4.2k sqft394 Ropes End Trl, Fredericksburg, TX 78624For Sale
 MLS ID #105028, Rebekah Sauer. CHCBOR
 - $1,449,0004 bd5 ba4.2k sqft149 Stoneledge Dr, Fredericksburg, TX 78624For Sale
 MLS ID #105024, Evan Luton. CHCBOR
 - $1,750,0004 bd3 ba3.3k sqft509 W Austin St, Fredericksburg, TX 78624For Sale

 MLS ID #178851, Adrianne Frost, Phyllis Browning Company. HLMLS as distributed by MLS GRID
 - $1,695,0005 bd5 ba4.1k sqft211 Interlaken St, Fredericksburg, TX 78624New ConstructionMLS ID #104961, Dennis Kusenberger. CHCBOR
- $1,649,0004 bd3 ba3.2k sqft169 Royal Oaks Hill, Fredericksburg, TX 78624ActiveMLS ID #5421819, Anne Sultemeier, Reata Ranch Realty, LLC. Unlock MLS
- $1,760,0004 bd3 ba3.1k sqft508 N Orange St, Fredericksburg, TX 78624For Sale
 MLS ID #1944654, Liza Smith TREC #509976, eXp Realty. LERA MLS
 - $1,099,0004 bd3 ba2.9k sqft622 Paradise Ranch Rd, Fredericksburg, TX 78624For SaleMLS ID #105037, Ashley Colmenero. CHCBOR
- $1,689,0003 bd5 ba4.3k sqft2320 Summit Frst, Fredericksburg, TX 78624For SaleMLS ID #101664, Michael W. Starks. CHCBOR
- $1,495,0003 bd4 ba3.3k sqft380 Oxen Trl, Fredericksburg, TX 78624For SaleMLS ID #104525, Melynn Williams. CHCBOR
- $1,295,0004 bd3 ba2.5k sqft502 N Orange St, Fredericksburg, TX 78624ActiveMLS ID #6435110, Todd Grossman, Compass RE Texas, LLC. Unlock MLS
- $1,570,0004 bd4 ba3.2k sqft268 Marschall Creek Rd, Fredericksburg, TX 78624For SaleMLS ID #99120, Katy Hahn. CHCBOR
- $1,799,0004 bd4 ba4.3k sqft834 Northwood Hills Dr, Fredericksburg, TX 78624For SaleMLS ID #98342, Anna Wynne-Smith. CHCBOR
- $1,998,5004 bd4 ba3.3k sqft419 E Travis St, Fredericksburg, TX 78624For SaleMLS ID #104489, Michael W. Starks. CHCBOR
- $1,300,0004 bd3 ba4.3k sqft411 Emerald Loop, Fredericksburg, TX 78624For SaleMLS ID #1999237, Clayton Sears TREC #740990, Real Estate Advisory Team, LLC. LERA MLS
- $1,687,0003 bd4 ba4.4k sqft324 Klenin Place, Fredericksburg, TX 78624New ConstructionMLS ID #1961912, Clayton Sears TREC #740990, Real Estate Advisory Team, LLC. LERA MLS
- $1,350,0004 bd3 ba3.8k sqft48 Kneese Rd, Fredericksburg, TX 78624For SaleMLS ID #120860, Todd Womack. KVMLS
- $1,575,0003 bd3 ba2.2k sqft162 Flowering Sage Lane, Fredericksburg, TX 78624For SaleMLS ID #1990287, Laura Fore TREC #557049, Fore Premier Properties. LERA MLS
- $1,199,0003 bd3 ba2.9k sqft67 Sky Ln, Fredericksburg, TX 78624For SaleMLS ID #104792, Alexandra Lang. CHCBOR
- $1,495,0003 bd3 ba2.3k sqft5686 Ranch Rd #1631, Fredericksburg, TX 78624ActiveMLS ID #9314543, Justin Cop, Fredericksburg Realty. Unlock MLS
