3 bedroom, 2 full bath one-story home on about 0.46 acres at the end of Mills Lane in New Albany.
About 1,200 finished square feet with a main-level layout, split bedrooms, and a first-floor
utility area. Vinyl siding, deck, and a covered porch.
Detached 2-car garage plus additional outbuildings for storage, parking, or a workshop. Dead-end
street with creek frontage. Public water and sewer, electric heat pump, and central air. Paved
road access. No HOA. New Albany-Floyd County schools. Easy reach of Green Valley Road and town.
For sale
$175,000
515 Mills Lane, New Albany, IN 47150
3beds
1,200sqft
Manufactured Home, Single Family Residence
Built in 1976
0.46 Acres Lot
$167,400 Zestimate®
$146/sqft
$-- HOA
What's special
Central airCovered porchVinyl sidingSplit bedroomsMain-level layoutCreek frontageElectric heat pump
- 50 days
- 1,228
- 122
Likely to sell faster than
Zillow last checked:
Listing updated:
Listed by:
Reed Martin,
RE/MAX FIRST-Commercial Group
Source: SIRA,MLS#: 2026011188 Originating MLS: Southern Indiana REALTORS Association
Originating MLS: Southern Indiana REALTORS AssociationFacts & features
Interior
Bedrooms & bathrooms
- Bedrooms: 3
- Bathrooms: 2
- Full bathrooms: 2
Primary bedroom
- Description: Flooring: Carpet
- Level: First
- Dimensions: 11.2 x 11.6
Bedroom
- Description: Flooring: Carpet
- Level: First
- Dimensions: 11.5 x 10.2
Bedroom
- Description: Flooring: Carpet
- Level: First
- Dimensions: 11.2 x 10.2
Dining room
- Description: Flooring: Carpet
- Level: First
- Dimensions: 8 x 9
Other
- Description: Flooring: Carpet
- Level: First
- Dimensions: 11.5 x 11.7
Other
- Description: Flooring: Vinyl
- Level: First
- Dimensions: 8 x 5
Kitchen
- Description: Flooring: Vinyl
- Level: First
- Dimensions: 11.2 x 16.1
Living room
- Description: Flooring: Carpet
- Level: First
- Dimensions: 14.7 x 15.7
Heating
- Heat Pump
Cooling
- Central Air
Appliances
- Included: Dishwasher, Microwave, Oven, Range, Refrigerator
- Laundry: Main Level, Other
Features
- Ceiling Fan(s), Garden Tub/Roman Tub, Bath in Primary Bedroom, Main Level Primary, Split Bedrooms, Cable TV, Utility Room, Window Treatments
- Windows: Blinds
- Has basement: No
- Has fireplace: No
Interior area
- Total structure area: 1,200
- Total interior livable area: 1,200 sqft
- Finished area above ground: 1,200
- Finished area below ground: 0
Video & virtual tour
Property
Parking
- Total spaces: 2
- Parking features: Detached, Garage
- Garage spaces: 2
- Details: On Street
Features
- Levels: One
- Stories: 1
- Patio & porch: Deck
- Exterior features: Deck
- Waterfront features: Creek
Lot
- Size: 0.46 Acres
- Features: Dead End, Stream/Creek
Details
- Additional structures: Garage(s), Shed(s)
- Parcel number: 220502100237000007
- Zoning: Residential
- Zoning description: Residential
Construction
Type & style
- Home type: SingleFamily
- Architectural style: One Story,Manufactured Home
- Property subtype: Manufactured Home, Single Family Residence
Materials
- Vinyl Siding
- Foundation: Block
Condition
- New construction: No
- Year built: 1976
Utilities & green energy
- Sewer: Septic Tank
- Water: Connected, Public
Community & HOA
Community
- Security: Security System
HOA
- Has HOA: No
Location
- Region: New Albany
Financial & listing details
- Price per square foot: $146/sqft
- Tax assessed value: $121,900
- Annual tax amount: $2,682
- Date on market: 8/25/2026
- Cumulative days on market: 52 days
- Listing terms: Cash,Conventional,FHA,VA Loan
- Road surface type: Paved
- Body type: Double Wide
Estimated market value
$167,400
$159,000 - $176,000
$1,483/mo
Price history
| Date | Event | Price |
|---|---|---|
| 8/26/2026 | Listed for sale | $175,000+25%$146/sqft |
Source:  SIRA #2026011188 Report a problem SIRA #2026011188 Report a problem | ||
| 3/18/2022 | Sold | $139,9980%$117/sqft |
Source: SIRA #202206631 Report a problem | ||
| 1/31/2022 | Listed for sale | $140,000$117/sqft |
Source: SIRA #202206631 Report a problem | ||
Public tax history
| Year | Property taxes | Tax assessment |
|---|---|---|
| 2025 | $1,697 -1.5% | $121,900 +15.3% |
| 2024 | $1,722 +163.4% | $105,700 -1.7% |
| 2023 | $654 +10% | $107,500 -5.5% |
| 2022 | $595 +3.4% | $113,700 +7.1% |
| 2021 | $575 +3.4% | $106,200 |
| 2020 | $556 -23.9% | $106,200 |
| 2019 | $730 +14.4% | $106,200 -14.7% |
| 2018 | $638 | $124,500 +16.4% |
| 2017 | $638 -0.1% | $107,000 +0.5% |
| 2016 | $639 -5.8% | $106,500 -0.2% |
| 2014 | $678 +2.6% | $106,700 -1.4% |
| 2013 | $661 +10.1% | $108,200 +3% |
| 2012 | $600 +43.7% | $105,000 +18.4% |
| 2011 | $418 -6.7% | $88,700 |
| 2010 | $448 +15% | $88,700 |
| 2009 | $389 | $88,700 |
Find assessor info on the county website
Monthly payment
Est. payment
Payment breakdown
Explore the cost of this home by adjusting the details. Changes won't be saved.Climate risks
Neighborhood: 47150
Similar homes
- $--3 bd1 ba1.1k sqft207 Greendale Dr, New Albany, IN 47150Auction
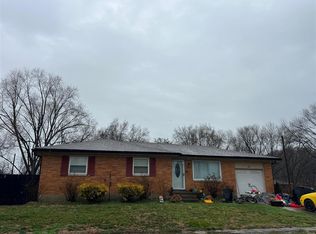 ServiceLink Auction
 - $177,0002 bd2 ba1k sqft322 Redbud Drive, New Albany, IN 47150For Sale
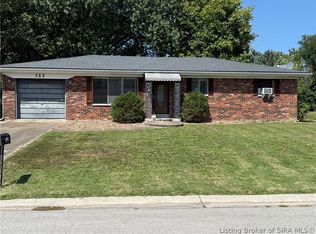 MLS ID #2026011227, Ethan Rapier, Keller Williams Realty Consultants. SIRA
 - $179,0002 bd2 ba1.3k sqft5329 Quarry Road, New Albany, IN 47150For Sale
 MLS ID #202608861, Stephannie Wilson, NextHome Wilson Real Estate. SIRA
 - $160,0002 bd1 ba672 sqft131 Adams Street, New Albany, IN 47150For Sale
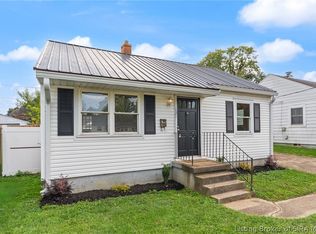 MLS ID #2026012488, Rob Gaines, Keller Williams Realty Consultants. SIRA
 - $168,0004 bd1 ba1k sqft6221 Eureka Ave, Louisville, KY 40216For Sale
 MLS ID #1732104, Brett Kennedy, United Real Estate Louisville. Metro Search Inc. LLC DBA Apex MLS
