Headline: Rare Top-Floor Opportunity at Patio de Oro – First Time on the Market Since 1975!
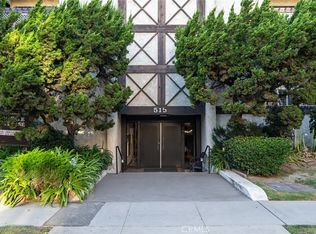
Welcome to Patio de Oro—The Patio of Gold—where comfort meets ultimate convenience in the heart of Glendale. Offered on the market for the very first time, this rare one-owner unit has been cherished by the same owner since its original purchase in 1975, reflecting true pride of ownership.
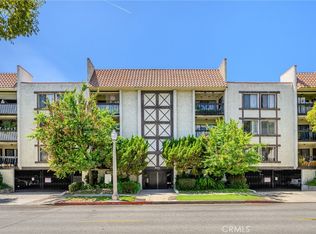
Situated on the top (3rd) floor, this beautifully proportioned 1-bedroom, 1-bathroom condominium offers approximately 800 square feet of bright, inviting living space. The undeniable highlight of this residence is the private balcony, boasting spectacular, sweeping views of the mountains—the perfect backdrop for your morning coffee or evening relaxation. The open-concept layout creates a seamless flow, making the home feel incredibly spacious and filled with natural light.
Living here means effortless convenience: the community laundry room is located just steps across the hall, and you’ll enjoy peace of mind with secure underground parking for one car. The well-maintained complex offers fantastic amenities, including a sparkling pool to beat the California heat and a fully equipped exercise room.
Unbeatable Glendale Location:
You are just moments away from premium shopping (including the Glendale Galleria and The Americana at Brand), diverse dining, public transportation, and vibrant local activities. Don’t miss your chance to own a piece of Patio de Oro's history—this golden opportunity won’t last long!
For sale
Listed by: Keller Williams R. E. Services • Pam Adame • Contact: 818-209-0537
$465,000
515 N Jackson St APT 314, Glendale, CA 91206
1beds
800sqft
Condominium
Built in 1975
-- sqft lot
$464,000 Zestimate®
$581/sqft
$520/mo HOA
What's special
- 101 days
- 370
- 6
Zillow last checked:
Listing updated:
Listed by:
Pam Adame DRE #01804721 818-209-0537,
Keller Williams R. E. Services,
Harry Hull DRE #00850680 818-551-9844,
Hull Homes
Source: CRMLS,MLS#: GD26146660 Originating MLS: California Regional MLS
Originating MLS: California Regional MLSFacts & features
Interior
Bedrooms & bathrooms
- Bedrooms: 1
- Bathrooms: 1
- Full bathrooms: 1
- Main level bathrooms: 1
- Main level bedrooms: 1
Rooms
- Room types: Bedroom
Bedroom
- Features: All Bedrooms Down
Bathroom
- Features: Bathtub, Separate Shower
Heating
- Central
Cooling
- Central Air
Appliances
- Included: Dishwasher, Gas Oven, Gas Range, Microwave, Refrigerator, Range Hood
- Laundry: Common Area
Features
- Balcony, Ceiling Fan(s), Crown Molding, Elevator, Open Floorplan, All Bedrooms Down
- Flooring: Carpet, Laminate
- Has fireplace: Yes
- Fireplace features: Decorative, Living Room
- Common walls with other units/homes: 1 Common Wall
Interior area
- Total interior livable area: 800 sqft
Property
Parking
- Total spaces: 1
- Parking features: Assigned, Underground, Electric Gate, Gated
- Attached garage spaces: 1
Features
- Levels: One
- Stories: 1
- Entry location: 1
- Pool features: Community, In Ground, Association
- Has view: Yes
- View description: City Lights, Mountain(s)
Details
- Parcel number: 5643007106
- Special conditions: Trust
Construction
Type & style
- Home type: Condo
- Property subtype: Condominium
- Attached to another structure: Yes
Condition
- New construction: No
- Year built: 1975
Utilities & green energy
- Sewer: Public Sewer
- Water: Public
Community & HOA
Community
- Features: Curbs, Street Lights, Sidewalks, Pool
HOA
- Has HOA: Yes
- Amenities included: Pool
- HOA fee: $520 monthly
- HOA name: HOA Management Professionals
- HOA phone: 818-240-6515
Location
- Region: Glendale
Financial & listing details
- Price per square foot: $581/sqft
- Tax assessed value: $68,328
- Date on market: 7/7/2026
- Cumulative days on market: 101 days
- Listing terms: Cash,Conventional
Estimated market value
$464,000
$441,000 - $487,000
$2,341/mo
Price history
| Date | Event | Price |
|---|---|---|
| 7/7/2026 | Listed for sale | $465,000$581/sqft |
Source:  CRMLS #GD26146660 Report a problem CRMLS #GD26146660 Report a problem | ||
Public tax history
| Year | Property taxes | Tax assessment |
|---|---|---|
| 2026 | -- | $68,328 +2% |
| 2025 | $762 +3.4% | $66,989 +2% |
| 2024 | $737 +2.3% | $65,677 +2% |
| 2023 | $721 +2.5% | $64,390 +2% |
| 2022 | $704 +2.5% | $63,129 +2% |
| 2021 | $686 +1.8% | $61,892 +1% |
| 2020 | $674 | $61,258 +2% |
| 2019 | $674 +4.7% | $60,057 +2% |
| 2018 | $644 | $58,881 +2% |
| 2017 | $644 +2.2% | $57,727 +2% |
| 2016 | $630 +4.8% | $56,596 +1.5% |
| 2015 | $601 +1.8% | $55,747 +2% |
| 2014 | $590 | $54,656 +2.5% |
| 2012 | -- | $53,344 +2% |
| 2011 | -- | $52,299 +0.8% |
| 2010 | -- | $51,909 -0.2% |
| 2009 | -- | $52,033 +2% |
| 2008 | -- | $51,014 +2% |
| 2007 | -- | $50,015 +2% |
| 2006 | -- | $49,036 |
| 2005 | -- | $49,036 +4% |
| 2004 | -- | $47,133 +1.9% |
| 2003 | -- | $46,270 +2% |
| 2002 | -- | $45,364 +4% |
| 2000 | -- | $43,605 |
Find assessor info on the county website
Monthly payment
Est. payment
Payment breakdown
Explore the cost of this home by adjusting the details. Changes won't be saved.Climate risks
Neighborhood: City Center


Similar homes
- $600,0002 bd2 ba1k sqft620 N Kenwood St Unit 208, Glendale, CA 91206For Sale
 MLS ID #GD26212844, Charlie Kachian, JohnHart Real Estate. CRMLS
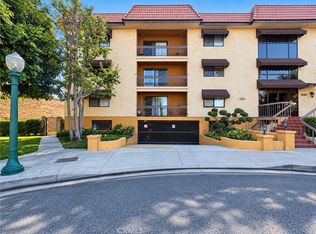
 - $600,0002 bd2 ba1.1k sqft645 Balboa Ave APT 1C, Glendale, CA 91206For Sale
 MLS ID #SR26202350, Giovany Kirakossian, JohnHart Real Estate. CRMLS
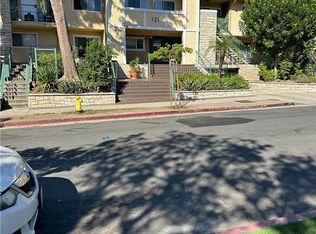
 - $560,0002 bd2 ba929 sqft121 Sinclair Ave Unit 122, Glendale, CA 91206For Sale
 MLS ID #MB26219287, SUZANNA SAHARYAN, CENTURY 21 REALTY MASTERS. CRMLS
 - $548,0002 bd3 ba982 sqft116 W Maple St Unit 33, Glendale, CA 91204For Sale
 MLS ID #WS26199027, GUIFENG PENG, RE/MAX Premier Properties. CRMLS
