Wow! Adorable 3 bedroom ranch offering over 1,400 square feet of finished living space with an open floor plan! The inviting living room features an electric fireplace and is filled with abundant natural light. Each bedroom offers generously sized closets for ample storage. This well-maintained home also includes main-floor laundry, central air, and an attached 1 car garage. Step outside to enjoy the nice private patio in the backyard—perfect for relaxing or entertaining. Don't miss your opportunity to make this charming home yours!
For sale
$189,000
515 N Union St, Ithaca, MI 48847
3beds
1,451sqft
:
Get pre-qualified$1,239/mo
Single Family Residence
Built in 1950
9,147 Square Feet Lot
$-- Zestimate®
$130/sqft
$-- HOA
What's special
Electric fireplaceOpen floor planAbundant natural lightGenerously sized closetsMain-floor laundryCentral air
- 12 hours |
- 205 |
- 21 |
Zillow last checked:
Listing updated:
Listed by:
Kari Dickenson 517-669-8118,
RE/MAX Real Estate Professionals Dewitt 517-669-8118
Source: Greater Lansing AOR,MLS#: 297931
Facts & features
Interior
Bedrooms & bathrooms
- Bedrooms: 3
- Bathrooms: 1
- Full bathrooms: 1
Primary bedroom
- Level: First
- Area: 156 Square Feet
- Dimensions: 12 x 13
Bedroom 2
- Level: First
- Area: 156 Square Feet
- Dimensions: 13 x 12
Bedroom 3
- Level: First
- Area: 99 Square Feet
- Dimensions: 11 x 9
Dining room
- Level: First
- Area: 144 Square Feet
- Dimensions: 18 x 8
Kitchen
- Level: First
- Area: 192 Square Feet
- Dimensions: 16 x 12
Living room
- Level: First
- Area: 270 Square Feet
- Dimensions: 18 x 15
Heating
- Forced Air, Natural Gas
Cooling
- Central Air
Appliances
- Included: Dishwasher, Dryer, Oven, Range, Refrigerator, Washer
- Laundry: Inside, Laundry Room, Main Level
Features
- Bar, Ceiling Fan(s), Granite Counters, Kitchen Island, Open Floorplan
- Flooring: Combination
- Windows: Double Pane Windows
- Basement: Crawl Space
- Has fireplace: Yes
- Fireplace features: Electric
Interior area
- Total structure area: 1,451
- Total interior livable area: 1,451 sqft
- Finished area above ground: 1,451
- Finished area below ground: 0
Property
Parking
- Parking features: Attached, Driveway, Garage
- Has attached garage: Yes
- Has uncovered spaces: Yes
Features
- Levels: One
- Stories: 1
- Entry location: front door
- Patio & porch: Front Porch
- Exterior features: Private Yard
- Fencing: None
- Has view: Yes
- View description: Neighborhood
Lot
- Size: 9,147 Square Feet
- Dimensions: 65 x 143
- Features: Back Yard, City Lot
Details
- Additional structures: None
- Foundation area: 0
- Parcel number: 295375000200
- Zoning description: Zoning
Construction
Type & style
- Home type: SingleFamily
- Architectural style: Ranch
- Property subtype: Single Family Residence
Materials
- Vinyl Siding
- Foundation: Block
- Roof: Shingle
Condition
- Year built: 1950
Utilities & green energy
- Electric: Circuit Breakers
- Sewer: Public Sewer
- Water: Public
Community & HOA
Community
- Subdivision: None
Location
- Region: Ithaca
Financial & listing details
- Price per square foot: $130/sqft
- Annual tax amount: $1,272
- Date on market: 7/27/2026
- Listing terms: Cash,Conventional,FHA,FMHA - Rural Housing Loan
- Road surface type: Asphalt
Estimated market value
Not available
Estimated sales range
Not available
Not available
Price history
| Date | Event | Price |
|---|---|---|
| 7/27/2026 | Listed for sale | $189,000$130/sqft |
Source:  Greater Lansing AOR #297931 Report a problem Greater Lansing AOR #297931 Report a problem | ||
Public tax history
Tax history is unavailable.
Monthly payment
Est. payment
Payment breakdown
Explore the cost of this home by adjusting the details. Changes won't be saved.Climate risks
Neighborhood: 48847
Nearby schools
GreatSchools rating
- NACarrie Knause Early Childhood Learning CenterGrades: PK-2Distance: 0.2 mi
- 6/10T.S. Nurnberger Middle SchoolGrades: 6-8Distance: 0.2 mi
- 7/10St. Louis High SchoolGrades: 9-12Distance: 0.4 mi
Schools provided by the listing agent
- High: St Louis
Source: Greater Lansing AOR. This data may not be complete. We recommend contacting the local school district to confirm school assignments for this home.
- $155,0003 bd1 ba1.4k sqft515 Union St, Saint Louis, MI 48880Sold

- $16,400-- bd-- ba-- sqft511 Union St, Saint Louis, MI 48880Off Market
- $60,0003 bd1 ba1.5k sqft523 Union St, Saint Louis, MI 48880Sold
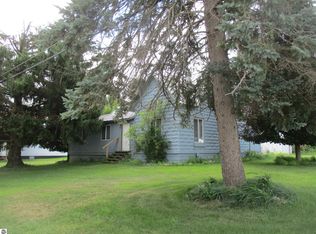
- $119,6003 bd1 ba1.3k sqft516 N Clinton St, Saint Louis, MI 48880Off Market

- $115,700-- bd-- ba-- sqft518 N Clinton St, Saint Louis, MI 48880Off Market
- $162,700-- bd-- ba-- sqft215 E Prospect St, Saint Louis, MI 48880Off Market
- $132,000-- bd-- ba-- sqft211 E Prospect St, Saint Louis, MI 48880Off Market
- $123,600-- bd-- ba-- sqft514 N Clinton St, Saint Louis, MI 48880Off Market
A local agent can set up tours, give advice and negotiate with sellers.
Similar homes
- $189,0004 bd3 ba1.3k sqft509 Liberty St, Alma, MI 48801For Sale
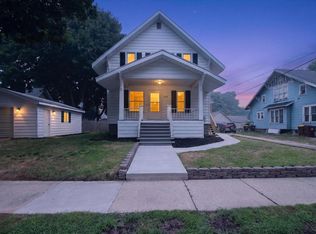 MLS ID #1948369, Micah Kemler. NGLRMLS
 - $189,0004 bd2 ba1.4k sqft1232 E Superior St, Alma, MI 48801For Sale
 MLS ID #1947892, Gaylon Koutz. NGLRMLS
 - $--3 bd2 ba1.5k sqft4703 N State Rd, Alma, MI 48801Auction
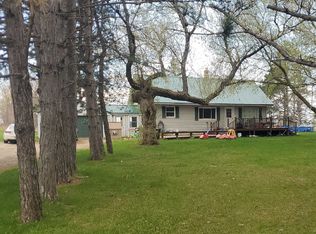 ServiceLink Auction
 - $--3 bd2 ba1.4k sqft316 N Maple St, Ithaca, MI 48847Auction
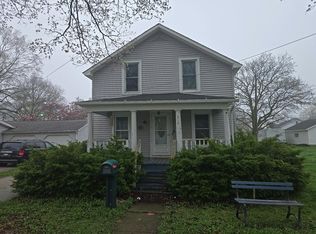 Auction.com 1
 - $144,0003 bd2 ba1.4k sqft606 W Prospect St, Saint Louis, MI 48880For SaleMLS ID #1948306, Bryan Czape. NGLRMLS
- $193,0003 bd1 ba1.5k sqft621 Wright St, Breckenridge, MI 48615For SaleMLS ID #1945966, Sue Welling. NGLRMLS
- $139,9002 bd1 ba1.3k sqft910 E Arcada St, Ithaca, MI 48847For SaleMLS ID #1948312, Cody Nevins. NGLRMLS
- $190,0004 bd2 ba2k sqft229 S Jeffery Ave, Ithaca, MI 48847For Sale
 MLS ID #26008626, Richard W. Keck, Ensley Real Estate. MichRIC
 - $210,0004 bd2 ba1.6k sqft130 W Bradford Rd, Midland, MI 48640For Sale
 MLS ID #50216092, Shelley Cluff, NextHome Park Place. MiRealSource
 - $249,9005 bd2 ba1.6k sqft307 S East St, Saint Louis, MI 48880For SaleMLS ID #26034566, Timothy J Anders, Berkshire Hathaway HomeServices Michigan Real Estate (Main). MichRIC
- $180,0004 bd2 ba1.8k sqft3988 W Isabella Rd, Shepherd, MI 48883For SaleMLS ID #1948519, Cynthia Tilmann. NGLRMLS
- $200,0003 bd2 ba1.5k sqft5910 E Baseline Rd, Mount Pleasant, MI 48858For SaleMLS ID #50215718, Colton Rine, Five Star Real Estate. MiRealSource
- $225,0003 bd2 ba1.2k sqft401 Barber St, Ithaca, MI 48847For SaleMLS ID #1945253, Bryce Updegraff. NGLRMLS
- $113,5004 bd2 ba1.6k sqft330 N Main St, Saint Louis, MI 48880Auction
 MLS ID #20251029147, Lori A Brown, Realhome Services and Solutions Inc. Realcomp II
 - $149,0434 bd2 ba1.7k sqft1004 Falkirk Rd, Alma, MI 48801For SaleMLS ID #1947945, Meredith Lott. NGLRMLS
- $239,9003 bd2 ba1.6k sqft6696 S Nottawa Rd, Mount Pleasant, MI 48858For SaleMLS ID #1948484, Julie Rush. NGLRMLS
- $125,0004 bd2 ba1.8k sqft214 S Pine St, Saint Louis, MI 48880For SaleMLS ID #1942698, Micah Kemler. NGLRMLS
- $229,9003 bd1 ba1k sqft2319 E Freeland Rd, Freeland, MI 48623For SaleMLS ID #50216138, Stephanie Wisniewski, MI Skye Realty LLC. MiRealSource
- $252,0003 bd2 ba1.3k sqft1307 S State Rd, Ithaca, MI 48847For SaleMLS ID #1942328, Bob Fall. NGLRMLS
- $235,0432 bd1 ba1.3k sqft6596 W Washington Rd, Ithaca, MI 48847For SaleMLS ID #1947236, Randy Morris. NGLRMLS
