Classic mid-century brick home in quaint neighborhood. This home has been owned by one family since it was built in 1948. It has carpet but there are beautiful oak hardwood floors underneath. Formal foyer and open staircase, add style to this well- built home. The upper living room is graced with a wood burning fireplace and built in's. The upper level has 2 over-sized bedrooms with closets space and builts-in's as well. There is under the eave storage in each bedroom. the north bedroom has access to the roof top patio over the garage. Lower level has a family room that can be finished out as it has a wood burning fireplace as well. The kitchen has a beautiful large window to let the light in. Features ample cabinetry, informal eating area just off kitchen overlooking the backyard. The home has significant upgrades such as: new windows, new roof, new furnace, 2021 drainage and new sump pump installed, electric upgrade, garage floor and corner lifted and piered, and much more. If you are looking for a dignified home look no further.
Pending
$265,000
515 S Main St, Osceola, IA 50213
3beds
2,280sqft
Single Family Residence
Built in 1948
10,018 Square Feet Lot
$-- Zestimate®
$116/sqft
$-- HOA
What's special
New windowsBeautiful oak hardwood floorsClassic mid-century brick homeNew roofAmple cabinetryOpen staircaseFormal foyer
- 161 days
- 231
- 11
Zillow last checked:
Listing updated:
Listed by:
Paula R Mc Claflin 641-340-1284,
Stoney Oak Properties LLC
Source: NoCoast MLS as distributed by MLS GRID,MLS#: 6337840
Facts & features
Interior
Bedrooms & bathrooms
- Bedrooms: 3
- Bathrooms: 2
- Full bathrooms: 2
Bedroom 2
- Level: Upper
Bedroom 3
- Level: Upper
Other
- Level: Main
Dining room
- Description: Informal Dining Room,Living/Dining Room
- Level: Main
Family room
- Description: Lower Level
- Level: Lower
Kitchen
- Level: Main
Living room
- Level: Main
Heating
- Forced Air
Cooling
- Central Air
Appliances
- Included: Range, Exhaust Fan, Dishwasher, Refrigerator, Gas Water Heater
Features
- Trim: Maple
- Flooring: Carpet, Hardwood, Tile
- Windows: Double Pane Windows, Drapes, ENERGY STAR Qualified Windows
- Basement: Full,Partially Finished,Drainage System,Sump Pump,Daylight,Block,Unfinished
- Number of fireplaces: 2
- Fireplace features: Family Room, Fireplace Footings, Living Room, Wood Burning
Interior area
- Total interior livable area: 2,280 sqft
- Finished area above ground: 2,280
- Finished area below ground: 0
Property
Parking
- Total spaces: 2
- Parking features: Attached, Concrete, Garage Door Opener
- Garage spaces: 2
Accessibility
- Accessibility features: None
Features
- Levels: One and One Half
Lot
- Size: 10,018 Square Feet
- Dimensions: 71 x 143
- Features: Wooded
Details
- Foundation area: 1140
- Parcel number: 01392
- Zoning: Residential-Single Family
Construction
Type & style
- Home type: SingleFamily
- Property subtype: Single Family Residence
Materials
- Brick
- Roof: Age 8 Years or Less,Shingle
Condition
- Year built: 1948
Utilities & green energy
- Electric: 200+ Amp Service, Circuit Breakers
- Sewer: Public Sewer
- Water: Public
Community & HOA
HOA
- Has HOA: No
Location
- Region: Osceola
Financial & listing details
- Price per square foot: $116/sqft
- Tax assessed value: $154,050
- Annual tax amount: $3,245
- Date on market: 5/1/2026
- Cumulative days on market: 162 days
- Listing terms: Cash,Conventional,FHA,Rural Development,USDA Loan
- Road surface type: Paved
Estimated market value
Not available
Estimated sales range
Not available
Not available
Price history
| Date | Event | Price |
|---|---|---|
| 10/9/2026 | Pending sale | $265,000$116/sqft |
Source:  NoCoast MLS as distributed by MLS GRID #6337840 Report a problem NoCoast MLS as distributed by MLS GRID #6337840 Report a problem | ||
| 5/1/2026 | Listed for sale | $265,000$116/sqft |
Source: NoCoast MLS as distributed by MLS GRID #6337840 Report a problem | ||
Public tax history
| Year | Property taxes | Tax assessment |
|---|---|---|
| 2024 | $3,132 +1.7% | $154,050 |
| 2023 | $3,080 +4.3% | $154,050 +17.9% |
| 2022 | $2,954 +11.6% | $130,690 |
| 2021 | $2,646 +2.8% | $130,690 +19.3% |
| 2020 | $2,574 -3.6% | $109,580 |
| 2019 | $2,670 +2.9% | $109,580 |
| 2018 | $2,596 | $109,580 +9% |
| 2017 | $2,596 +5.5% | $100,530 |
| 2016 | $2,460 | $100,530 +9.7% |
| 2015 | $2,460 | $91,680 |
| 2014 | $2,460 +4.1% | $91,680 |
| 2013 | $2,362 | -- |
Find assessor info on the county website
Monthly payment
Est. payment
Payment breakdown
Explore the cost of this home by adjusting the details. Changes won't be saved.Climate risks
Neighborhood: 50213
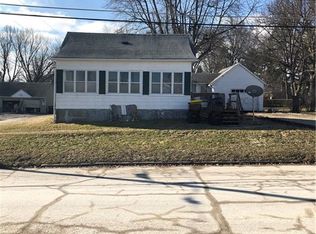
Similar homes
- $267,5004 bd3 ba2k sqft612 Country Club Cir, Osceola, IA 50213Active
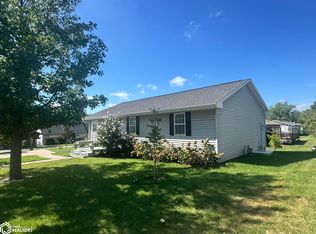 MLS ID #6342517, Paula R Mc Claflin, Stoney Oak Properties LLC. NoCoast MLS as distributed by MLS GRID
 - $329,9004 bd2 ba1.6k sqft410 S Jackson St, Osceola, IA 50213Active
 MLS ID #6342261, Kristin J Flaherty, Stoney Oak Properties LLC. NoCoast MLS as distributed by MLS GRID
 - $185,0004 bd2 ba1.2k sqft413 1/2 S Main St, Osceola, IA 50213Active
 MLS ID #6341211, Elizabeth Herrera, Stephenson Realty, Inc.. NoCoast MLS as distributed by MLS GRID
 - $136,0004 bd2 ba1.7k sqft221 E McLane St, Osceola, IA 50213Active
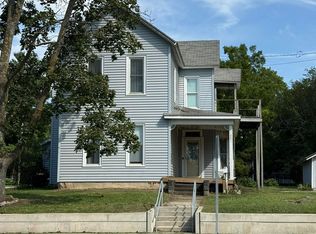 MLS ID #6342499, Betty A Craig, Saylor Realty. NoCoast MLS as distributed by MLS GRID
