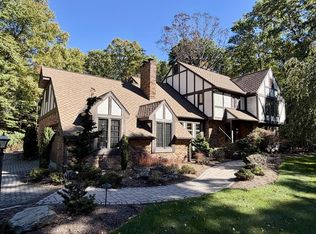
Welcome to 515 The Lane, nestled within the highly coveted Emerald Estates community of Ebensburg! Opportunities to own a home in this prestigious neighborhood are few and far between, making this an exceptional chance to become part of one of the area's most desirable communities! Built in 2009 and meticulously cared for by its original owner, this stunning residence offers an abundance of space, comfort, and timeless charm throughout. The main level welcomes you with a spacious foyer, elegant formal sitting room, expansive living room, beautifully appointed eat-in kitchen featuring gorgeous floor-to-ceiling oak cabinetry, formal dining room, powder room, and generously sized laundry room. Upstairs, you'll discover three spacious bedrooms, a full bathroom, and an impressive primary suite complete with a private full bathroom, walk-in closet, and additional storage space. The fully finished walkout lower level provides even more versatile living and entertaining space, ample storage, and an additional full bathroom. Outside, enjoy a paved driveway, oversized attached two-car garage, inviting covered front porch, expansive rear deck, storage shed, invisible electric dog fence, and a wonderful sense of privacy that is truly a rare find within a neighborhood setting. Combining an exceptional location, generous living space, and the exclusivity of Emerald Estates, this remarkable property is an opportunity you won't want to miss! Schedule your private showing today!
For sale
$524,900
515 The Ln, Ebensburg, PA 15931
4beds
3,196sqft
Single Family Residence
Built in 2009
0.72 Acres Lot
$-- Zestimate®
$164/sqft
$-- HOA
What's special
Invisible electric dog fenceThree spacious bedroomsStorage shedOversized attached two-car garageExpansive rear deckWonderful sense of privacyInviting covered front porch
- 6 days
- 673
- 28
Zillow last checked:
Listing updated:
Listed by:
Hunter Ott 814-254-8121,
Howard Hanna Bardell Realty Altoona 814-313-4111
Source: AHAR,MLS#: 81529
Facts & features
Interior
Bedrooms & bathrooms
- Bedrooms: 4
- Bathrooms: 4
- Full bathrooms: 3
- 1/2 bathrooms: 1
Heating
- Propane, Forced Air
Cooling
- Central Air
Appliances
- Included: Dishwasher, Microwave, Dryer, Oven, Refrigerator, Washer
Features
- Eat-in Kitchen, Pantry, Walk-In Closet(s), See Remarks
- Flooring: Varies
- Windows: Insulated Windows
- Basement: Full,Finished
- Has fireplace: Yes
- Fireplace features: None
Interior area
- Total structure area: 3,196
- Total interior livable area: 3,196 sqft
- Finished area above ground: 2,293
- Finished area below ground: 903
Video & virtual tour
Property
Parking
- Total spaces: 2
- Parking features: Attached, Driveway, Garage, Off Street, Paved
- Attached garage spaces: 2
Features
- Levels: Two
- Patio & porch: Covered, Deck, Porch
- Exterior features: Private Entrance, Private Yard, Rain Gutters, See Remarks
- Pool features: None
- Fencing: Electric,Invisible
Lot
- Size: 0.72 Acres
- Features: Cleared, Level, Wooded
Details
- Additional structures: Shed(s)
- Parcel number: 08062. 110.000
- Special conditions: Standard
Construction
Type & style
- Home type: SingleFamily
- Architectural style: Traditional
- Property subtype: Single Family Residence
Materials
- Vinyl Siding
- Foundation: Concrete Perimeter
- Roof: Shingle
Condition
- Year built: 2009
Utilities & green energy
- Sewer: Public Sewer
- Water: Public
- Utilities for property: Electricity Connected, Sewer Connected
Community & HOA
Community
- Subdivision: None
HOA
- Has HOA: No
Location
- Region: Ebensburg
Financial & listing details
- Price per square foot: $164/sqft
- Tax assessed value: $40,030
- Annual tax amount: $4,503
- Date on market: 10/15/2026
- Listing terms: Cash,Conventional,FHA,VA Loan
- Inclusions: Stove, Fridge, Dishwasher, Microwave, Washer, Dryer, Electric Fence & Collar
- Exclusions: Personal Items, Select Shelving, Bell, Freezer
Estimated market value
Not available
Estimated sales range
Not available
Not available
Price history
| Date | Event | Price |
|---|---|---|
| 10/15/2026 | Listed for sale | $524,900+805%$164/sqft |
Source:  CSMLS #96042759 Report a problem | ||
| 11/19/2008 | Sold | $58,000$18/sqft |
Source: Agent Provided Report a problem | ||
Public tax history
| Year | Property taxes | Tax assessment |
|---|---|---|
| 2025 | $3,883 +1.8% | $40,030 |
| 2024 | $3,813 | $40,030 |
| 2023 | $3,813 +0.5% | $40,030 |
| 2022 | $3,793 -2.6% | $40,030 |
| 2021 | $3,893 | $40,030 |
| 2020 | $3,893 +10.8% | $40,030 |
| 2019 | $3,513 | $40,030 |
| 2018 | $3,513 +158.1% | $40,030 |
| 2017 | $1,361 -1.4% | $40,030 |
| 2016 | $1,381 +16.9% | $40,030 |
| 2015 | $1,181 | $40,030 |
| 2014 | $1,181 | $40,030 |
| 2013 | -- | $40,030 |
| 2012 | -- | $40,030 |
| 2011 | -- | $40,030 |
| 2010 | -- | $40,030 +973.2% |
| 2009 | -- | $3,730 |
Find assessor info on the county website
Monthly payment
Est. payment
Payment breakdown
Explore the cost of this home by adjusting the details. Changes won't be saved.Climate risks
Neighborhood: 15931
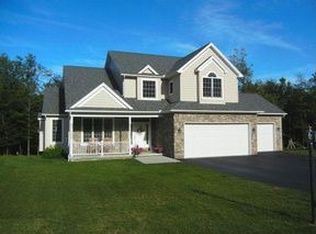
Similar homes
- $299,0004 bd3 ba2k sqft415 Linn St, Ebensburg, PA 15931For Sale
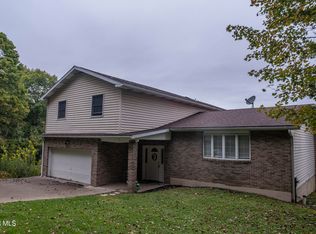 MLS ID #81401, The Gretchen Gunnett Team, Perry Wellington Realty, LLC. AHAR
- $512,0005 bd4 ba4.5k sqft432 Wayne St, Johnstown, PA 15905For Sale
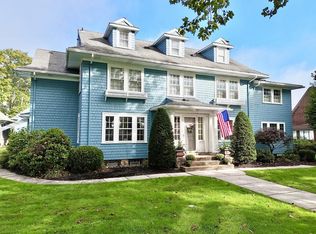 MLS ID #96042778, Sheree Speicher. CSMLS
- $525,0005 bd4 ba3.5k sqft6875 Route 553 Hwy, Clymer, PA 15728For Sale
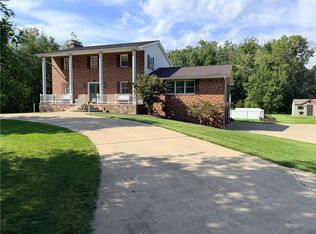 MLS ID #1775380, Bonnie Houck. WPMLS
- $599,9004 bd4 ba3.5k sqft162 Lauren Ln, Johnstown, PA 15905For Sale
 MLS ID #96042704, Jerry Murphy. CSMLS
