Pristine 2 bedroom, 2 full bathroom residence with soaring ceilings approaching 12 feet at West Chelsea's Lantern House. An architectural collaboration between Thomas Heatherwick Studio and March & White Design, the building's signature lantern-style floor-to-ceiling windows and exceptional finish level make this a standout home along the High Line.
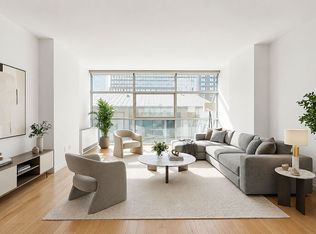
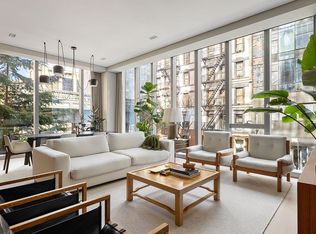
The corner great room captures both north and west exposures, the latter offering sweeping, unobstructed views of the Hudson River. A seamless flow between the living area and kitchen makes the space well-suited for entertaining.
The windowed chef's kitchen is equipped with a complete Gaggenau appliance package, including a wine refrigerator, and finished with convex fluted oak cabinetry, Calacatta Venato marble slab countertops and backsplash, and custom bronze hardware and trim throughout.
The king-size primary suite includes a fully built-out California Closets walk-in and a luxuriously appointed bathroom. Custom lighting - bedside sconces and an overhead chandelier - has been added throughout the bedroom. The primary bath features Nestos beige marble slabs on both floors and walls, polished Emperador grey marble countertops, specialty glass sconces, fluted mirror panels, a custom double vanity, wall-mounted Toto toilet, radiant heated floors, a freestanding deep-soaking tub, and a separate stall shower.
The second bedroom is outfitted with a custom white oak library, capable of housing approximately 500 books while still comfortably fitting a queen bed and a dedicated office nook.
The hallway bathroom, adjacent to the second bedroom, features a custom vanity with fluted oak cabinetry, Cristallo Pearl countertop, and wall-mounted Toto toilet.
The owner has made significant upgrades throughout the apartment: a retractable Sony 4K 110-inch home theater system, Lutron dimming throughout, recessed overhead lighting, custom light fixtures in the living room and both bedrooms, custom crown molding throughout, and window treatments in all three rooms. Additional features include wide-plank French oak hardwood floors, an in-unit washer/dryer, and a three-zone Google Nest system.
A 15 foot dedicated storage unit is included with the sale.
Lantern House's amenity offering is among the most comprehensive in the city: a 75-foot pool, infrared sauna, cold plunge, hot tub, steam rooms, treatment room, Equinox-managed fitness center, and a yoga and meditation room overlooking the High Line.
Common social spaces include an outdoor courtyard beneath the High Line, co-working lounge, library, game room, playroom, private dining room, media lounge, and rooftop terrace with BBQ. Residents also receive access to Related Life's curated programming across art, culture, wellness, fashion, and culinary experiences.
All dimensions and measurements are estimates. We support Fair Housing.
Active
$3,745,000
515 W 18th St APT 911, New York, NY 10011
2beds
1,273sqft
Condominium
Built in 2020
-- sqft lot
$3,632,000 Zestimate®
$2,942/sqft
$1,979/mo HOA
What's special
Signature lantern-style floor-to-ceiling windowsRecessed overhead lightingCustom crown molding throughoutLutron dimming throughoutThree-zone google nest systemCustom double vanityKing-size primary suite
- 55 days |
- 403 |
- 26 |
Zillow last checked:
Listing updated:
Listed by:
Yoreevo, LLC 646-846-9738,
James McGrath,
Leon Goldfeld
Source: StreetEasy,MLS#: S1831997
Facts & features
Interior
Bedrooms & bathrooms
- Bedrooms: 2
- Bathrooms: 2
- Full bathrooms: 2
Rooms
- Room types: Bike Room, Childrens Playroom, Media Room, Package Room
Cooling
- Central Air
Appliances
- Included: Dishwasher, Washer/Dryer
- Laundry: Inside
Features
- Flooring: Hardwood
- Has fireplace: No
Interior area
- Total structure area: 1,273
- Total interior livable area: 1,273 sqft
Video & virtual tour
Property
Parking
- Parking features: Garage
- Has garage: Yes
Features
- Patio & porch: Other
- Exterior features: Courtyard
- Pool features: Swimming Pool
- Has view: Yes
- View description: Water
- Has water view: Yes
- Water view: Water
Details
- Parcel number: 006901318
- Special conditions: Resale
Construction
Type & style
- Home type: Condo
- Property subtype: Condominium
Condition
- Year built: 2020
Community & HOA
Community
- Features: Doorman
- Security: Doorman
- Subdivision: West Chelsea
HOA
- Has HOA: Yes
- Amenities included: Laundry, Roof Deck, Fitness Center, Elevator(s), Concierge
- Services included: Maintenance
- HOA fee: $1,979 monthly
Location
- Region: New York
Financial & listing details
- Price per square foot: $2,942/sqft
- Tax assessed value: $641,397
- Annual tax amount: $33,804
- Date on market: 6/8/2026
Estimated market value
$3,632,000
$3.45M - $3.81M
$14,573/mo
Price history
| Date | Event | Price |
|---|---|---|
| 7/13/2026 | Price change | $3,745,000+42.7%$2,942/sqft |
Source: StreetEasy #S1831997 Report a problem | ||
| 7/13/2026 | Price change | $22,000-4.3%$17/sqft |
Source: Zillow Rentals Report a problem | ||
| 6/8/2026 | Listed for rent | $23,000$18/sqft |
Source: Zillow Rentals Report a problem | ||
| 5/10/2021 | Sold | $2,625,000-0.9%$2,062/sqft |
Source: Public Record Report a problem | ||
| 7/28/2020 | Pending sale | $2,650,000$2,082/sqft |
Source: Corcoran Report a problem | ||
| 7/28/2020 | Listed for sale | $2,650,000$2,082/sqft |
Source: Corcoran Report a problem | ||
Public tax history
| Year | Property taxes | Tax assessment |
|---|---|---|
| 2025 | $33,969 +1.7% | $288,628 +6.3% |
| 2024 | $33,413 -3.9% | $271,485 -4.3% |
| 2023 | $34,783 | $283,550 +17.8% |
| 2022 | -- | $240,665 |
| 2021 | -- | $240,665 |
Find assessor info on the county website
Monthly payment
Climate risks
Neighborhood: Chelsea
Nearby schools
GreatSchools rating
- 9/10PS 11 Sarah J Garnett Elementary School (The)Grades: PK-5Distance: 0.3 mi
- 4/10Middle 297Grades: 6-8Distance: 1 mi
- 2/10Landmark High SchoolGrades: 9-12Distance: 0.3 mi
- $--2 bd2 ba-- sqft515 18th St #610, New York, NY 10011Off Market

- $--1 bd1 ba778 sqft515 18th St #403, New York, NY 10011Off Market
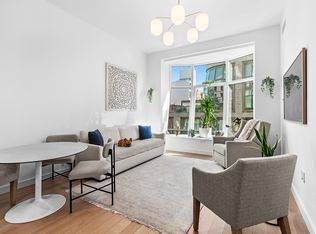
- $--1 bd2 ba1.2k sqft515 18th St #306, New York, NY 10011Off Market
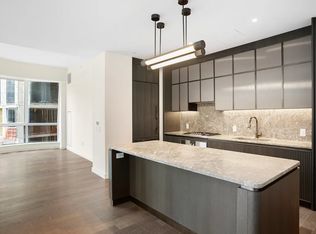
- $--2 bd3 ba1.6k sqft515 18th St #416, New York, NY 10011Off Market

- $--2 bd2 ba1.2k sqft515 18th St #811, New York, NY 10011Off Market
- $16,251,2007 bd8 ba4.9k sqft515 18th St, New York, NY 10011Off Market
- $--1 bd1 ba778 sqft515 18th St #409, New York, NY 10011Off Market
- $3,101,1002 bd2 ba1k sqft515 18th St #217, New York, NY 10011Off Market
- $4,869,8003 bd3 ba1.9k sqft515 W 18th St APT 502, New York, NY 10011Off Market
A local agent can set up tours, give advice and negotiate with sellers.
Similar homes
- $3,600,0002 bd2 ba1.3k sqft277 Fifth Ave Nomad, New York, NY 10016Active
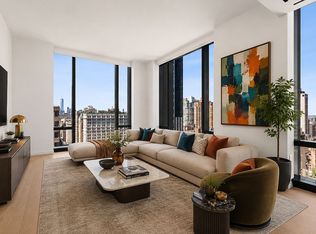 MLS ID #S1831779, Denise Kelly, Listing by: Corcoran. StreetEasy
 - $3,995,0003 bd4 ba1.6k sqftJardim, New York, NY 10001Active
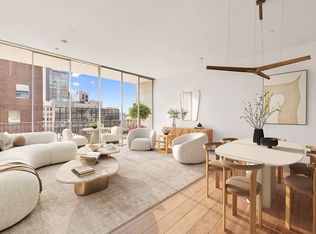 MLS ID #S1827139, David Chang, Listing by: Compass. StreetEasy
 - $2,335,0002 bd2 ba1.4k sqftChelsea Modern, New York, NY 10011Active
 MLS ID #S1812797, Krista Nickols, Listing by: SERHANT.. StreetEasy
 - $3,900,0002 bd3 ba1.8k sqft515 West 29, New York, NY 10001Active
 MLS ID #S1821227, James Morgan, Listing by: Compass. StreetEasy
 - $4,995,0002 bd3 ba1.7k sqftOne High Line, New York, NY 10011ActiveMLS ID #S1829743, Deborah Kern, Listing by: Corcoran. StreetEasy
- $3,290,0002 bd2 ba1.3k sqft277 Fifth Ave Nomad, New York, NY 10016ActiveMLS ID #S1836924, Yunhang Hou, Listing by: Skylux Realty, Inc. StreetEasy
- $3,450,0003 bd3 ba1.5k sqft570 Broome, New York, NY 10013ActiveMLS ID #S1832180, Mark Fromm, Listing by: Douglas Elliman. StreetEasy
- $3,995,0002 bd3 ba1.5k sqftThe Urban Glass House, New York, NY 10013ActiveMLS ID #S1835770, Christopher Poore, Listing by: Sotheby's International Realty. StreetEasy
- $4,250,0002 bd3 ba1.8k sqftThe Grand Madison, New York, NY 10010ActiveMLS ID #S1833114, Jamie Gagliano, Listing by: Corcoran. StreetEasy
- $3,950,0002 bd2 ba1.5k sqft111 Murray Street, New York, NY 10007ActiveMLS ID #S1831219, Susie Park, Listing by: Compass. StreetEasy
- $3,730,0002 bd2 ba1.1k sqftMalabar Residences, New York, NY 10022ActiveMLS ID #S1839553, Tamir Shemesh, Listing by: Nest Seekers International. StreetEasy
- $3,250,0002 bd3 ba1.4k sqftOne West End, New York, NY 10023ActiveMLS ID #S1830429, Mark Jovanovic, Listing by: Compass. StreetEasy
- $3,300,0002 bd4 ba1.3k sqft199 Chrystie St #3S, New York, NY 10002ActiveMLS ID #S1831128, Tatia Wetzel, Listing by: Nest Seekers International. StreetEasy
- $3,495,0002 bd3 ba1.4k sqftThe Centrale, New York, NY 10022ActiveMLS ID #S1800215, Lynne Mazin, Listing by: Compass. StreetEasy
- $4,000,0003 bd3 ba1.8k sqft450 Washington St APT 205, New York, NY 10013ActiveMLS ID #S1746970, 450 washington Sales Gallery, Listing by: Corcoran. StreetEasy
- $3,150,0002 bd3 ba1.5k sqftOne West End, New York, NY 10023ActiveMLS ID #S1830553, Yanan Feng, Listing by: B Square Realty. StreetEasy
- $2,895,0002 bd3 ba1.6k sqft30 E 31st St #38, New York, NY 10016ActiveMLS ID #S1806262, Michael Hania, Listing by: Corcoran. StreetEasy
- $3,225,0002 bd3 ba1.5k sqftOne West End, New York, NY 10023ActiveMLS ID #S1815016, Piero Massimino, Listing by: UbiQ NY. StreetEasy
- $3,700,0002 bd3 ba1.4k sqft660 Lexington, New York, NY 10022ActiveMLS ID #S1833615, 660 lexington Sales Gallery, Listing by: Douglas Elliman. StreetEasy
- $4,195,0003 bd3 ba1.7k sqft70 Charlton St APT 21C, New York, NY 10014ActiveMLS ID #S1783677, Mercedes Berk, Listing by: Engel & Völkers New York City. StreetEasy
