OPEN HOUSE: Saturday, September 26th, 11:00AM - 1:00PM.
Welcome to this well-maintained 3-bedroom, 2.5-bath home in an ideal location. This home offers the capability for single-floor living with a first-floor primary suite and private primary bath, providing flexibility for a variety of living arrangements and needs.
Major updates provide immediate peace of mind, including a brand-new furnace, hot water heater, central A/C and a newer roof. Additional features include a central vacuum system and wired surround sound for added convenience and enjoyment.
Outside, the fenced backyard offers a great space for relaxing, entertaining, or enjoying time outdoors. The full basement is plumbed for an additional full bathroom, offering potential for future expansion. Located just minutes from Canandaigua Lake, local parks, dining, and shops, this home offers comfort, convenience, and the opportunity to make it your own.
No negotiations until 9/29/2026 at 1:00pm. See attachments for delayed negotiations form.
Pending
$369,900
5152 Overlook Ln, Canandaigua, NY 14424
3beds
2,009sqft
Single Family Residence
Built in 2003
0.3 Acres Lot
$-- Zestimate®
$184/sqft
$-- HOA
What's special
Newer roofFirst-floor primary suiteBrand-new furnaceCentral vacuum systemPrivate primary bathWired surround soundHot water heater
- 23 days
- 1,820
- 126
Zillow last checked:
Listing updated:
Listed by:
Crane Realty 585-412-8062,
Michael Crane 585-748-4888
Source: NYSAMLSs,MLS#: R1716139 Originating MLS: Rochester
Originating MLS: RochesterFacts & features
Interior
Bedrooms & bathrooms
- Bedrooms: 3
- Bathrooms: 3
- Full bathrooms: 2
- 1/2 bathrooms: 1
- Main level bathrooms: 2
- Main level bedrooms: 1
Heating
- Gas, Forced Air
Cooling
- Central Air
Appliances
- Included: Dryer, Dishwasher, Electric Cooktop, Electric Oven, Electric Range, Gas Water Heater, Refrigerator, Washer
- Laundry: Main Level
Features
- Central Vacuum, Den, Separate/Formal Dining Room, Entrance Foyer, Eat-in Kitchen, Separate/Formal Living Room, Home Office, Country Kitchen, Living/Dining Room, Pantry, Sliding Glass Door(s), Bedroom on Main Level, Bath in Primary Bedroom, Main Level Primary, Primary Suite
- Flooring: Carpet, Hardwood, Varies
- Doors: Sliding Doors
- Basement: Full
- Has fireplace: No
Interior area
- Total structure area: 2,009
- Total interior livable area: 2,009 sqft
Property
Parking
- Total spaces: 2
- Parking features: Attached, Garage, Garage Door Opener
- Attached garage spaces: 2
Features
- Levels: Two
- Stories: 2
- Exterior features: Blacktop Driveway, Fence
- Fencing: Partial
Lot
- Size: 0.3 Acres
- Dimensions: 75 x 169
- Features: Near Public Transit, Rectangular, Rectangular Lot
Details
- Parcel number: 3224000830100001150000
- Special conditions: Standard,Trust
Construction
Type & style
- Home type: SingleFamily
- Architectural style: Colonial,Two Story
- Property subtype: Single Family Residence
Materials
- Attic/Crawl Hatchway(s) Insulated, Block, Concrete, Vinyl Siding
- Foundation: Block
- Roof: Asphalt,Shingle
Condition
- Resale
- Year built: 2003
Utilities & green energy
- Electric: Circuit Breakers
- Sewer: Connected
- Water: Connected, Public
- Utilities for property: Electricity Connected, High Speed Internet Available, Sewer Connected, Water Connected
Community & HOA
Community
- Features: Trails/Paths
Location
- Region: Canandaigua
Financial & listing details
- Price per square foot: $184/sqft
- Tax assessed value: $330,000
- Annual tax amount: $8,101
- Date on market: 9/23/2026
- Cumulative days on market: 7 days
- Listing terms: Cash,Conventional,FHA,VA Loan
Estimated market value
Not available
Estimated sales range
Not available
Not available
Price history
| Date | Event | Price |
|---|---|---|
| 10/11/2026 | Pending sale | $369,900$184/sqft |
Source:  NYSAMLSs #R1716139 Report a problem NYSAMLSs #R1716139 Report a problem | ||
| 9/30/2026 | Contingent | $369,900$184/sqft |
Source: NYSAMLSs #R1716139 Report a problem | ||
| 9/23/2026 | Listed for sale | $369,900+66.6%$184/sqft |
Source: NYSAMLSs #R1716139 Report a problem | ||
| 10/21/2008 | Sold | $222,000$111/sqft |
Source: Public Record Report a problem | ||
Public tax history
| Year | Property taxes | Tax assessment |
|---|---|---|
| 2025 | -- | $330,000 |
| 2024 | -- | $330,000 |
| 2023 | -- | $330,000 +41.6% |
| 2022 | -- | $233,100 |
| 2021 | -- | $233,100 |
| 2020 | -- | $233,100 |
| 2019 | -- | $233,100 |
| 2018 | -- | $233,100 +3.6% |
| 2017 | $5,078 | $225,000 |
| 2016 | -- | $225,000 |
| 2015 | -- | $225,000 |
| 2014 | -- | $225,000 +8.6% |
| 2013 | -- | $207,100 |
| 2012 | -- | $207,100 |
| 2011 | -- | $207,100 |
| 2010 | -- | $207,100 |
| 2009 | -- | $207,100 +1% |
| 2008 | -- | $205,000 |
| 2007 | -- | $205,000 |
| 2006 | -- | $205,000 |
| 2005 | -- | $205,000 |
Find assessor info on the county website
Monthly payment
Climate risks
Neighborhood: 14424
Nearby schools
Schools provided by the listing agent
- District: Canandaigua
Source: NYSAMLSs. This data may not be complete. We recommend contacting the local school district to confirm school assignments for this home.


Similar homes
- $335,0003 bd3 ba1.7k sqft65 Midlakes Dr, Canandaigua, NY 14424For Sale
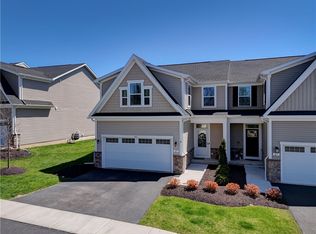
 MLS ID #R1722576, Jon J. Bagley, Listing by: Griffith Realty Group. NYSAMLSs
 - $315,0003 bd2 ba1.6k sqft124 Park Ave, Canandaigua, NY 14424For Sale
 MLS ID #R1720043, Joanne M. Bardun, Listing by: Mitchell Pierson, Jr., Inc.. NYSAMLSs
 - $390,0004 bd2 ba2.2k sqft4356 State Route 21, Canandaigua, NY 14424For Sale
 MLS ID #R1707028, Jonathan P. Welch, Listing by: McMillan & Welch Real Estate A. NYSAMLSs
 - $449,0006 bd4 ba2.2k sqft3349 Middle Cheshire Rd, Canandaigua, NY 14424For Sale
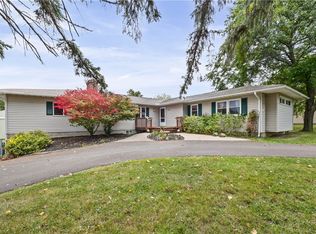 MLS ID #R1719726, Lisa Carro, Listing by: Keller Williams Realty Gateway. NYSAMLSs
 - $290,0004 bd2 ba2.2k sqft2271 County Road 28, Canandaigua, NY 14424For SaleMLS ID #R1717481, Andrea Hertzel, Listing by: Howard Hanna. NYSAMLSs
- $449,0003 bd2 ba2.1k sqft113 Thompson Ln, Canandaigua, NY 14424For SaleMLS ID #B1712464, Derek Greene, Listing by: The Greene Realty Group. NYSAMLSs
- $429,9003 bd2 ba1.5k sqft328 Walker Dr, Canandaigua, NY 14424For SaleMLS ID #R1721642, Cindy B. Rosato, Listing by: RE/MAX Realty Group. NYSAMLSs
- $399,9003 bd1 ba1.3k sqft4057 State Route 364, Canandaigua, NY 14424For SaleMLS ID #R1713925, Jillian R Heinold, Listing by: Keller Williams Realty Gateway. NYSAMLSs
- $324,9004 bd3 ba2.1k sqft5902 Raymond Ave, Farmington, NY 14425For SaleMLS ID #R1721688, Melissa Johnson, Listing by: Keller Williams Realty Greater Rochester. NYSAMLSs
- $525,0004 bd3 ba2.4k sqft5199 Crescent Hl, Canandaigua, NY 14424For SaleMLS ID #R1714949, Gail L. Vanderbrook, Listing by: Howard Hanna. NYSAMLSs
- $199,9003 bd2 ba1.3k sqft151 S Pearl St, Canandaigua, NY 14424For SaleMLS ID #R1721199, Susan Glenz, Listing by: Keller Williams Realty Gateway. NYSAMLSs
- $549,9003 bd3 ba2.7k sqft4578 Ridge Rd, Canandaigua, NY 14424For SaleMLS ID #R1722280, Danielle M. Clement, Listing by: Tru Agent Real Estate. NYSAMLSs
- $519,0004 bd3 ba2.4k sqft362 N Main St, Canandaigua, NY 14424For SaleMLS ID #R1711726, Kurt A. Ledgerwood, Listing by: Griffith Realty Group. NYSAMLSs
- $498,3004 bd3 ba2k sqft4595 County Road 1, Canandaigua, NY 14424AuctionMLS ID #R1716931, Ivan Horning, Horning Auctions Company LLC. NYSAMLSs
- $399,9003 bd3 ba1.7k sqft45 Woodworth St, Victor, NY 14564For SaleMLS ID #R1719863, Jacqueline Tepfer, Listing by: Tru Agent Real Estate. NYSAMLSs
- $399,9003 bd3 ba1.9k sqft38 Bent Oak Trl, Fairport, NY 14450For SaleMLS ID #R1721600, Amy M Hadley, Listing by: Howard Hanna. NYSAMLSs
- $499,9003 bd2 ba2k sqft4172 Angela Way, Canandaigua, NY 14424For SaleMLS ID #R1718263, Martin W. Mendola, Listing by: Edelweiss Properties Realtors, LLC. NYSAMLSs
- $385,0004 bd3 ba2.1k sqft6156 County Road 41, Farmington, NY 14425For SaleMLS ID #R1709049, Joanne M. Bardun, Listing by: Mitchell Pierson, Jr., Inc.. NYSAMLSs
- $499,9004 bd2 ba2.6k sqft4861 State Route 64, Canandaigua, NY 14424For SaleMLS ID #R1714822, Mark C. Updegraff, Listing by: Updegraff Group LLC. NYSAMLSs
