Beyond the gates of Stono Ferry, where manicured fairways, grazing horses and golf carts passing beneath the live oaks set an unmistakably relaxed pace, 5153 Old York Course is tucked along the water at the back of this distinguished Lowcountry community. Here, sweeping views extend across the 14th hole to the Intracoastal Waterway, creating a layered backdrop of golf, deep water, passing boats and unforgettable southwest sunsets.Set on approximately .97 acre, the 4,025-square-foot residence offers five bedrooms, four full bathrooms and two half bathrooms, with interiors that are gracious in scale yet remarkably comfortable. The front doors open to a grand foyer with a curved staircase and an immediate view through the home to the pool, golf course and river beyond. Oak flooring, plantation shutters and expansive windows carry the light and scenery throughout the main living spaces. A complete kitchen renovation pairs timeless Lowcountry character with luxury appointments, including a 48-inch dual-fuel Wolf range, Sub-Zero refrigeration, double ovens, wine refrigerator, ice maker, custom cabinetry, granite countertops, shiplap walls, a beadboard ceiling and hammered-copper sinks and backsplash. The adjoining dining and living areas flow easily to the outdoor spaces, while a separate den and convenient pool bath support everyday living and entertaining. The spacious primary suite is located on the main level and opens directly to the patio and pool, creating a private retreat with immediate access to the home's waterfront outdoor setting. The primary bath includes dual vanities, a tiled shower with bench, shiplap detailing, updated lighting and a generous walk-in closet. A hydraulic elevator provides direct access from the drive-through garage to the kitchen level, making everyday arrivals especially convenient. Outdoors, the home embraces the reason people come to the Lowcountry. A resort-style infinity pool overlooks the course and water, complemented by updated patio tile and Ipe decking, covered sitting areas, an electric retractable screen, whole-house audio, a wood-burning fireplace, television and a built-in outdoor cooking system. It is equally suited to summer afternoons by the pool, quiet evenings with a glass of wine or dinner prepared from the day's catch. For those drawn to life on the water, a shared pier leads to the property's dedicated side of the covered dock, a 25-by-15-foot floating dock and a two-year-old 15,000-pound boat lift. Approximately 400 feet of dock, deck boards, pilings and handrails were replaced in 2025, with water, electricity, rod holders, bench seating, a fish-cleaning station and oversized dock box completing a setup designed for boating, fishing and crabbing. Upstairs, four generously sized guest bedrooms provide comfortable accommodations, including two with direct access to the tiled portico overlooking the pool, golf course and river. Additional living flexibility is found on the ground level in a private suite currently used as a tackle room, complete with tile flooring, a mini kitchen and a full bath. Additional features include Andersen double-pane storm-protection windows, a whole-house Generac generator, six-zone Trane HVAC system, smart thermostats, security cameras, Flologic water-monitoring system, Rain Bird irrigation, landscape and pool lighting, additional storm protection, a four-to-five-car drive-through garage with workshop and extensive storage. Within Stono Ferry, residents enjoy neighborhood amenities including tennis and pickleball courts, playgrounds, walking trails and community pools. Additional recreational and social opportunities are available through separate fees or optional memberships, including the award-winning Links at Stono Ferry championship golf course and driving range, clubhouse dining at the Stono Grill, the 2,200-square-foot fitness center and the full-service Stono Ferry equestrian center. Rarely does one property bring together this degree of comfort, recreation and authentic deep-water living--where a round of golf, an afternoon on the boat and fresh-caught dinner on the patio can all be part of the same day.
Active
$2,495,000
5153 Old York Crse, Hollywood, SC 29449
5beds
4,025sqft
:
Get pre-qualified$13,632/mo
Single Family Residence
Built in 2001
0.97 Acres Lot
$2,391,700 Zestimate®
$620/sqft
$-- HOA
What's special
Grazing horsesSeparate denPlantation shuttersConvenient pool bathSub-zero refrigerationUpdated lightingDouble ovens
- 12 days |
- 580 |
- 41 |
Zillow last checked:
Listing updated:
Listed by:
Akers Ellis Real Estate LLC
Source: CTMLS,MLS#: 26020816
Facts & features
Interior
Bedrooms & bathrooms
- Bedrooms: 5
- Bathrooms: 6
- Full bathrooms: 4
- 1/2 bathrooms: 2
Rooms
- Room types: Family Room, Great Room, Office, Dining Room, Utility Room, Eat-In-Kitchen, Family, Formal Living, Foyer, Great, Laundry, Mother-In-Law Suite, Pantry, Separate Dining, Study, Utility
Heating
- Central
Cooling
- Central Air
Appliances
- Laundry: Laundry Room
Features
- Ceiling - Smooth, High Ceilings, Elevator, Garden Tub/Shower, Kitchen Island, Walk-In Closet(s), Wet Bar, Ceiling Fan(s), Eat-in Kitchen, Formal Living, Entrance Foyer, In-Law Floorplan, Pantry
- Flooring: Ceramic Tile, Wood
- Windows: Storm Window(s)
- Number of fireplaces: 1
- Fireplace features: Gas Log, Living Room, One
Interior area
- Total structure area: 4,025
- Total interior livable area: 4,025 sqft
Property
Parking
- Total spaces: 5
- Parking features: Garage, Attached, Off Street, Garage Door Opener
- Attached garage spaces: 5
Features
- Levels: Two
- Stories: 2
- Patio & porch: Deck, Patio, Covered
- Exterior features: Dock, Lawn Irrigation, Rain Gutters
- Has private pool: Yes
- Pool features: Pool - Elevated
- Fencing: Wrought Iron
- On waterfront: Yes
- Waterfront features: Marshfront, River Front, Waterfront
Lot
- Size: 0.97 Acres
- Features: .5 - 1 Acre, High, On Golf Course, Wooded
Details
- Parcel number: 2480400267
- Horses can be raised: Yes
Construction
Type & style
- Home type: SingleFamily
- Architectural style: Spanish,Traditional
- Property subtype: Single Family Residence
Materials
- Stucco
- Foundation: Raised, Pillar/Post/Pier
- Roof: Architectural
Condition
- New construction: No
- Year built: 2001
Utilities & green energy
- Sewer: Public Sewer
- Water: Public
- Utilities for property: Charleston Water Service, Dominion Energy
Community & HOA
Community
- Features: Clubhouse, Club Membership Available, Dock Facilities, Equestrian Center, Fitness Center, Gated, Golf, Horses OK, Pool, Tennis Court(s), Trash, Walk/Jog Trails
- Security: Security System
- Subdivision: Stono Ferry
Location
- Region: Hollywood
Financial & listing details
- Price per square foot: $620/sqft
- Tax assessed value: $1,700,800
- Annual tax amount: $20,336
- Date on market: 7/21/2026
- Listing terms: Cash,Conventional
Estimated market value
$2,391,700
$2.27M - $2.51M
$6,103/mo
Price history
| Date | Event | Price |
|---|---|---|
| 7/21/2026 | Listed for sale | $2,495,000+158.5%$620/sqft |
Source:  CTMLS #26020816 Report a problem CTMLS #26020816 Report a problem | ||
| 5/19/2016 | Sold | $965,000-3.5%$240/sqft |
Source: CTMLS #16004153 Report a problem | ||
| 4/21/2016 | Pending sale | $999,900$248/sqft |
Source: Matt O'Neill Real Estate #16004153 Report a problem | ||
| 4/7/2016 | Price change | $999,900-16.7%$248/sqft |
Source: Matt O'Neill Real Estate #16004153 Report a problem | ||
| 1/18/2016 | Price change | $1,199,900-7.6%$298/sqft |
Source: Matt O'Neill Real Estate #16004153 Report a problem | ||
| 10/8/2015 | Price change | $1,299,000-3.8%$323/sqft |
Source: Matt O'Neill Real Estate #16004153 Report a problem | ||
| 8/31/2015 | Listed for sale | $1,350,000-6.1%$335/sqft |
Source: Matt O'Neill Real Estate #16004153 Report a problem | ||
| 7/29/2015 | Listing removed | $1,437,000$357/sqft |
Source: Keller Williams - Charleston / Mt. Pleasant #14027463 Report a problem | ||
| 5/22/2015 | Price change | $1,437,000-9.9%$357/sqft |
Source: Keller Williams - Charleston / Mt. Pleasant #14027463 Report a problem | ||
| 3/27/2015 | Price change | $1,595,000-5.9%$396/sqft |
Source: Keller Williams Realty #14027463 Report a problem | ||
| 10/20/2014 | Listed for sale | $1,695,000+2.8%$421/sqft |
Source: Keller Williams Realty #14027463 Report a problem | ||
| 6/5/2014 | Listing removed | $1,649,000$410/sqft |
Source: Daniel Ravenel Sotheby's International Realty #1301408 Report a problem | ||
| 2/11/2014 | Price change | $1,649,000-2.7%$410/sqft |
Source: Daniel Ravenel Sotheby's International Realty #1301408 Report a problem | ||
| 9/13/2013 | Price change | $1,695,000-8.4%$421/sqft |
Source: Daniel Ravenel Sotheby's International Realty #1301408 Report a problem | ||
| 1/17/2013 | Listed for sale | $1,850,000$460/sqft |
Source: DANIEL RAVENEL SOTHEBY''S INTERNATIONAL REALTY #1301408 Report a problem | ||
Public tax history
| Year | Property taxes | Tax assessment |
|---|---|---|
| 2025 | $20,336 +11.3% | $76,220 +15% |
| 2024 | $18,278 +2.6% | $66,280 |
| 2023 | $17,809 +3.9% | $66,280 |
| 2022 | $17,148 +1% | $66,280 |
| 2021 | $16,974 +1.2% | $66,280 |
| 2020 | $16,768 | $66,280 +14.5% |
| 2019 | $16,768 | $57,900 |
| 2017 | $16,768 +12% | $57,900 +97.9% |
| 2016 | $14,975 +342% | $29,260 |
| 2015 | $3,388 -3.5% | $29,260 |
| 2014 | $3,511 | -- |
| 2011 | $3,511 +27.3% | -- |
| 2010 | $2,759 -0.3% | $23,770 |
| 2009 | $2,767 +12.3% | $23,770 |
| 2008 | $2,464 -38.7% | $23,770 |
| 2006 | $4,019 +0.5% | $23,770 |
| 2005 | $4,000 +7.5% | $23,770 +28.6% |
| 2004 | $3,720 +1.3% | $18,490 |
| 2003 | $3,672 +3.4% | $18,490 |
| 2002 | $3,551 +143.6% | $18,490 +208.2% |
| 2000 | $1,458 | $6,000 |
Find assessor info on the county website
Monthly payment
Est. payment
Payment breakdown
Explore the cost of this home by adjusting the details. Changes won't be saved.Climate risks
Neighborhood: 29449
Nearby schools
GreatSchools rating
- 2/10EB Ellington Elementary SchoolGrades: PK-5Distance: 4.1 mi
- 2/10Baptist Hill High SchoolGrades: 6-12Distance: 6.5 mi
Schools provided by the listing agent
- Elementary: E.B. Ellington
- Middle: Baptist Hill
- High: Baptist Hill
Source: CTMLS. This data may not be complete. We recommend contacting the local school district to confirm school assignments for this home.
- $1,640,0005 bd4 ba4.4k sqft5157 Old York Crse, Hollywood, SC 29449Off Market
- $1,018,6680.59 Acres5105 Saint George Ln, Hollywood, SC 29449Sold
- $1,502,7005 bd5 ba4.5k sqft4901 Hideaway Point, Hollywood, SC 29449Off Market
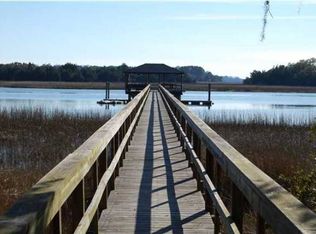
- $1,155,2003 bd2 ba3.3k sqft4866 Highlander Ln, Hollywood, SC 29449Off Market
- $797,2003 bd3 ba2.3k sqft4865 Highlander Ln, Hollywood, SC 29449Off Market
- $1,945,2005 bd5 ba5.5k sqft4909 Hideaway Point, Hollywood, SC 29449Off Market
- $897,7000.52 Acres4861 Highlander Ln, Hollywood, SC 29449Off Market
- $1,069,8004 bd3 ba3.1k sqft4910 Hideaway Point, Hollywood, SC 29449Off Market
A local agent can set up tours, give advice and negotiate with sellers.
A local lender can help you make sure your offer is ready when you are.
Similar homes
- $2,650,0006 bd5 ba4.4k sqft5188 Timber Race Crse, Hollywood, SC 29449For Sale

 MLS ID #26019802, Scott Juchatz. CTMLS
 - $1,950,0005 bd5 ba4.6k sqft4923 Steeplechase Ln, Hollywood, SC 29449For Sale
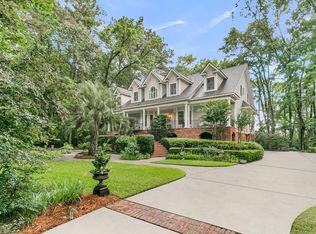 MLS ID #26017982, Lisa Geoffroy. CTMLS
 - $1,750,0005 bd5 ba4.5k sqft5313 Boone Run, Hollywood, SC 29449For Sale By Owner
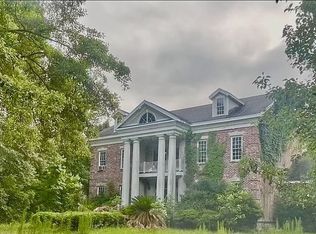
- $1,875,0004 bd4 ba4.4k sqft5355 Creek View Ln, Hollywood, SC 29449For Sale
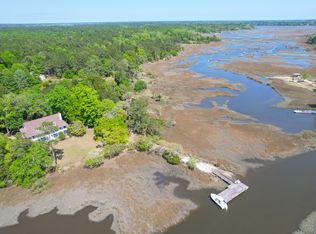 MLS ID #26011851, Rene Kramer. CTMLS
 - $1,650,0005 bd4 ba4.2k sqft5490 Stonoview Dr, Johns Island, SC 29455For SaleMLS ID #26021810, Denise Berry. CTMLS
- $2,600,0004 bd4 ba3.8k sqft5504 Stono View Dr, Johns Island, SC 29455For SaleMLS ID #25027066, Nancy Hoy. CTMLS
- $1,397,0004 bd6 ba4.1k sqft5084 Timber Race Crse, Hollywood, SC 29449For SaleMLS ID #26011122, Jennie Hood Emerson. CTMLS
- $1,499,0003 bd3 ba3.7k sqft4991 Timber Race Crse, Hollywood, SC 29449For SaleMLS ID #26018413, Stephanie Gordon. CTMLS
- $1,995,0006 bd5 ba4k sqft5648 Captain Kidd Rd, Hollywood, SC 29449For SaleMLS ID #26004810, Ashley Smith Willis. CTMLS
- $2,495,0004 bd5 ba5k sqft374 Mutual Dr, Charleston, SC 29414For SaleMLS ID #26017357, Michele Costanzo. CTMLS
- $2,599,0004 bd5 ba4.2k sqft1518 Bower Ln, Johns Island, SC 29455For SaleMLS ID #26014735, Dan Lorentz. CTMLS
- $2,095,0005 bd4 ba4k sqft1563 Headquarters Plantation Dr, Johns Island, SC 29455For SaleMLS ID #26021167, Lori Nolan. CTMLS
- $1,395,0004 bd4 ba2.8k sqft5197 Stablegate Ln, Hollywood, SC 29449New ConstructionMLS ID #26020195, Philip Sykes. CTMLS
- $1,845,0004 bd5 ba3.5k sqft1585 John Fenwick Ln, Johns Island, SC 29455For SaleMLS ID #26021828, Kate Thornton. CTMLS
- $2,100,0003 bd4 ba3.8k sqft6615 Old Jacksonboro Rd, Ravenel, SC 29470For SaleMLS ID #26019530, Christina Garvin. CTMLS
- $2,375,0004 bd5 ba3.5k sqft1605 Bernier Cmns, Johns Island, SC 29455For SaleMLS ID #26010600, Margaret Todd Truluck. CTMLS
- $2,099,9995 bd4 ba3.9k sqft3332 Westphal Dr, Johns Island, SC 29455For SaleMLS ID #26011610, John Halter. CTMLS
- $1,895,0003 bd3 ba2.9k sqft6411 China Back Ln, Meggett, SC 29449For SaleMLS ID #26006423, James Badia. CTMLS
- $2,499,0004 bd5 ba3.5k sqft4166 Nesting Egret Dr, Johns Island, SC 29455For SaleMLS ID #26009764, Emery Macpherson. CTMLS
- $2,200,0005 bd6 ba3k sqft1648 John Fenwick Ln, Johns Island, SC 29455For SaleMLS ID #26007174, Lauren Newman. CTMLS
