
Discover an exceptional starter acreage opportunity offering a charming log cabin on 5.75 acres, offering a mix of lush pasture with mature, old-growth forest. Designed for practical, aspirational rural living, the property includes partial fencing and Agriculture Zoning, making it well-suited to welcome some livestock. Elevate your everyday with breathtaking southeast views, where each sunrise is truly unforgettable. The established cabin charm provides immediate comfort, while the generous acreage creates room for your creative, lifestyle, and development ambitions. Enjoy the best of both worlds—while feeling secluded and private, you’re only 3 minutes from Water Valley, 30 minutes to Cochrane and 45 minutes to Calgary for convenient access to urban amenities. Adding to its distinctive appeal, the property also includes a small concrete underground bunker, ideal for a cold room and a valuable layer of off-grid preparedness. Schedule your private viewing today as unique and special properties like this don't last long.
For sale
C$499,000
5155 SE Township Road 295a, Mountain View County, AB T0M 2E0
3beds
688sqft
Single Family Residence
Built in 1962
5.75 Acres Lot
$-- Zestimate®
C$725/sqft
C$-- HOA
What's special
Charming log cabinPartial fencingBreathtaking southeast viewsEstablished cabin charmGenerous acreageSecluded and private
- 8 hours |
- 10 |
- 1 |
Zillow last checked:
Listing updated:
Listed by:
Sandy Seifert, Associate,
Re/Max First
Source: courtesy of Pillar9 System,MLS®#: A2336640 Originating MLS®#: Calgary
Originating MLS®#: CalgaryFacts & features
Interior
Bedrooms & bathrooms
- Bedrooms: 3
- Bathrooms: 2
- Full bathrooms: 2
Bedroom
- Level: Main
- Dimensions: 10`1" x 9`9"
Bedroom
- Level: Main
- Dimensions: 10`1" x 9`11"
Bedroom
- Level: Basement
- Dimensions: 9`8" x 11`9"
Other
- Level: Main
- Dimensions: 6`7" x 4`11"
Other
- Level: Basement
- Dimensions: 7`5" x 8`7"
Other
- Level: Basement
- Dimensions: 10`7" x 14`1"
Game room
- Level: Basement
- Dimensions: 14`4" x 11`9"
Kitchen
- Level: Main
- Dimensions: 11`1" x 11`3"
Living room
- Level: Main
- Dimensions: 14`10" x 13`11"
Heating
- Fireplace(s), Forced Air, Propane, Wood
Cooling
- None
Appliances
- Included: Electric Stove, Refrigerator, Washer
- Laundry: In Basement
Features
- No Animal Home, No Smoking Home, Open Floorplan
- Flooring: Carpet, Ceramic Tile, Laminate, Linoleum
- Basement: Full
- Number of fireplaces: 2
- Fireplace features: Wood Burning, Wood Burning Stove
Interior area
- Total interior livable area: 688.19 sqft
- Finished area above ground: 688
- Finished area below ground: 628
Video & virtual tour
Property
Parking
- Total spaces: 10
- Parking features: Carport
- Has carport: Yes
Features
- Levels: One
- Stories: 1
- Patio & porch: Deck
- Exterior features: Private Yard, Storage
- Fencing: Cross Fenced,Partial
- Has view: Yes
- Frontage length: 200.00M 656`2"
Lot
- Size: 5.75 Acres
- Features: Back Yard, Front Yard, Fruit Trees/Shrub(s), Gentle Sloping, Irregular Lot, Many Trees, No Neighbours Behind, Pasture, Private, Views
Details
- Parcel number: 112710244
- Zoning: Agriculture District
Construction
Type & style
- Home type: SingleFamily
- Architectural style: Acreage with Residence,Bungalow
- Property subtype: Single Family Residence
Materials
- Concrete, Log
- Foundation: Concrete Perimeter
- Roof: Metal
Condition
- New construction: No
- Year built: 1962
Utilities & green energy
- Sewer: Septic System
- Water: Well
Community & HOA
Community
- Features: None
- Subdivision: NONE
HOA
- Has HOA: No
Location
- Region: Mountain View County
Financial & listing details
- Price per square foot: C$725/sqft
- Date on market: 8/20/2026
- Inclusions: New pressure tank in box, vinyl car port, generator, garden/yard tools in shed.
Price history
Price history is unavailable.
Public tax history
Tax history is unavailable.
Climate risks
Neighborhood: T0M
Nearby schools
GreatSchools rating
No schools nearby
We couldn't find any schools near this home.
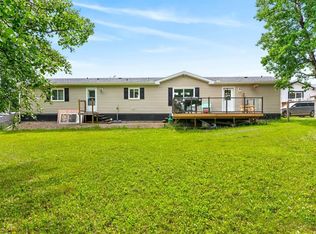
- C$249,9003 bd2 ba1.1k sqft29407 Range Road 52 #3, Mountain View County, AB T0M2E0For Sale
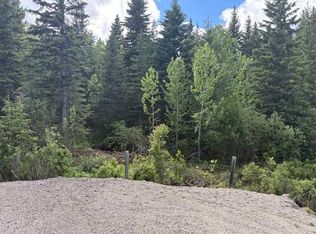
- C$750,00040 acresRange Road 51, Clearwater County, AB T0MLot/Land
- C$1,495,0001 bd2 ba1.8k sqft5443 N Township Road 302, Mountain View County, AB T0M2E0For Sale

- C$349,9004.6 acres30308 Range Road 50 Rural, Mountain View County, AB T0M0R0Lot/Land
- C$459,0006.75 acres29066 Range Road 52 #40, Mountain View County, AB T0M2E0Lot/Land
- C$2,399,0004 bd4 ba5.9k sqft5544 W Township Road 302, Mountain View County, AB T0M2E0For Sale
- C$399,9004 bd2 ba1k sqft121 N Edey Close, Cremona, AB T0M0R0For Sale
- C$5,850,00010 bd13 ba14k sqft31027 S Range Road 50, Mountain View County, AB T0M0R0For Sale
Similar homes
- C$450,0002 bd1 ba741 sqft5227 E Township Road 320 #99, Mountain View County, AB T0M 1X0For Sale
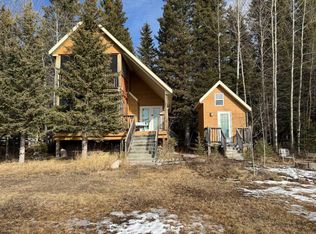 MLS ID #A2297778, Jean Jones, Associate, Coldwell Banker Lifestyle. courtesy of Pillar9 System
 - C$549,9001 bd1 ba777 sqft32351 SW Range Road 55 #38, Mountain View County, AB T0M 1X0For Sale
 MLS ID #A2336034, Melanie Asplund, Associate Broker, Cir Realty. courtesy of Pillar9 System
 - C$355,0002 bd1 ba655 sqft5227 NE Township Road 320 #23, Mountain View County, AB T0M 1X0For Sale
 MLS ID #A2316072, Sarah Kennedy, Associate, The Real Estate District. courtesy of Pillar9 System
 - C$329,0003 bd1 ba789 sqft5227 S Township Road 320 #25, Mountain View County, AB T0M 1X0For Sale
 MLS ID #A2285977, Jean Jones, Associate, Coldwell Banker Lifestyle. courtesy of Pillar9 System
 - C$289,0001 bd1 ba464 sqft5227 NW Township Road 320 #24, Mountain View County, AB T0M 1X0For SaleMLS ID #A2313139, Sarah Kennedy, Associate, The Real Estate District. courtesy of Pillar9 System
- C$349,9002 bd2 ba910 sqft621 N 5th Ave SW, Sundre, AB T0M 1X0For SaleMLS ID #A2316502, Laura Northey, Associate, Quest Realty. courtesy of Pillar9 System
