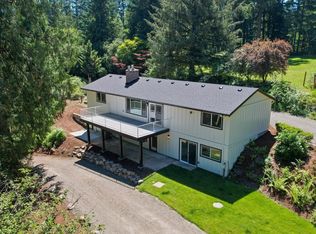
Tucked away on 3.9 private acres, this property offers the perfect blend of peaceful country living, usable space, and everyday comfort. The 3-bedroom, 2-bath contemporary home features vaulted ceilings throughout, creating an open and airy feel from the moment you step inside. Two separate living areas provide flexibility for relaxing, entertaining, or creating distinct spaces for work, play, and gathering. Sliding doors connect both rooms to a large deck, extending the living space outdoors and making it easy to take in the privacy and beauty of the property. The kitchen features stainless steel appliances, tile counters, and an eat-in bar, offering a comfortable hub for daily meals and casual entertaining. The thoughtful layout includes a spacious primary suite with its own full bath and direct access to the expansive deck, offering a quiet place to enjoy the surrounding natural setting. Outside, the property is ready for your vision. A covered arena with stalls creates excellent potential for equestrian use, while the detached shop and additional outbuildings provide room for projects, storage, equipment, hobbies, or animals. A garden area and chicken coop adds even more opportunity for those looking to grow, create, or enjoy a more self-sufficient lifestyle. Private, versatile, and full of possibility, this property offers room to spread out while still being conveniently located near Sandy, Mt. Hood recreation, 45 minutes to Portland and everyday amenities.
Active
$795,000
51555 E Cherryville Dr, Sandy, OR 97055
3beds
2,439sqft
:
Get pre-qualified$5,518/mo
Residential, Single Family Residence
Built in 1981
3.9 Acres Lot
$-- Zestimate®
$326/sqft
$-- HOA
What's special
Chicken coopCovered arena with stallsEat-in barVaulted ceilings throughoutGarden areaOpen and airy feelTile counters
- 71 days |
- 505 |
- 28 |
Zillow last checked:
Listing updated:
Listed by:
Katelin Wille 503-880-3650,
Keller Williams Realty Professionals,
Kelsey Griffith 503-706-4628,
Keller Williams Realty Professionals
Source: RMLS (OR),MLS#: 567625182
Facts & features
Interior
Bedrooms & bathrooms
- Bedrooms: 3
- Bathrooms: 2
- Full bathrooms: 2
- Main level bathrooms: 2
Rooms
- Room types: Entry, Utility Room, Bedroom 2, Bedroom 3, Dining Room, Family Room, Kitchen, Living Room, Primary Bedroom
Primary bedroom
- Features: Deck, Sliding Doors, Suite, Vaulted Ceiling, Walkin Closet, Wallto Wall Carpet
- Level: Main
Bedroom 2
- Features: Vaulted Ceiling, Wallto Wall Carpet
- Level: Main
Bedroom 3
- Features: Vaulted Ceiling, Wallto Wall Carpet
- Level: Main
Primary bathroom
- Features: Double Sinks, Soaking Tub, Tile Floor, Walkin Shower, Wallto Wall Carpet
- Level: Main
Dining room
- Features: Laminate Flooring, Vaulted Ceiling
- Level: Main
Family room
- Features: Bay Window, Ceiling Fan, Sliding Doors, Laminate Flooring, Vaulted Ceiling, Wood Stove
- Level: Main
Kitchen
- Features: Eat Bar, Skylight, Vaulted Ceiling
- Level: Main
Living room
- Features: Fireplace, Sliding Doors, Laminate Flooring, Vaulted Ceiling
- Level: Main
Heating
- Forced Air, Wood Stove, Fireplace(s)
Appliances
- Included: Built-In Range, Dishwasher, Disposal, Free-Standing Refrigerator, Range Hood, Electric Water Heater
- Laundry: Laundry Room
Features
- Ceiling Fan(s), Vaulted Ceiling(s), Double Vanity, Soaking Tub, Walkin Shower, Eat Bar, Suite, Walk-In Closet(s), Storage
- Flooring: Laminate, Slate, Tile, Wall to Wall Carpet, Dirt, Wood
- Doors: Sliding Doors
- Windows: Double Pane Windows, Vinyl Frames, Skylight(s), Bay Window(s)
- Basement: Crawl Space
- Number of fireplaces: 2
- Fireplace features: Insert, Wood Burning, Wood Burning Stove
Interior area
- Total structure area: 2,439
- Total interior livable area: 2,439 sqft
Property
Parking
- Total spaces: 2
- Parking features: Driveway, RV Access/Parking, Attached
- Attached garage spaces: 2
- Has uncovered spaces: Yes
Accessibility
- Accessibility features: Main Floor Bedroom Bath, Minimal Steps, One Level, Walkin Shower, Accessibility
Features
- Levels: One
- Stories: 1
- Patio & porch: Deck
- Exterior features: Raised Beds, Yard
- Has spa: Yes
- Spa features: Bath
- Fencing: Fenced
- Has view: Yes
- View description: Trees/Woods
Lot
- Size: 3.9 Acres
- Features: Gentle Sloping, Level, Private, Seasonal, Secluded, Trees, Acres 3 to 5
Details
- Additional structures: Arena, CoveredArena, Outbuilding, RVParking, ToolShed, CoveredArenaWorkshop, SecondGarage, Storage, nullStorage
- Parcel number: 00696214
- Zoning: RRFF5
Construction
Type & style
- Home type: SingleFamily
- Architectural style: Contemporary
- Property subtype: Residential, Single Family Residence
Materials
- Wood Frame, Wood Siding, Metal Siding, Cedar, Lap Siding
- Foundation: Concrete Perimeter
- Roof: Composition
Condition
- Resale
- New construction: No
- Year built: 1981
Utilities & green energy
- Electric: 220 Volts
- Gas: Propane
- Sewer: Septic Tank
- Water: Well
Community & HOA
HOA
- Has HOA: No
Location
- Region: Sandy
Financial & listing details
- Price per square foot: $326/sqft
- Annual tax amount: $7,077
- Date on market: 5/14/2026
- Listing terms: Cash,Conventional,FHA,USDA Loan,VA Loan
- Road surface type: Paved
Estimated market value
Not available
Estimated sales range
Not available
Not available
Price history
| Date | Event | Price |
|---|---|---|
| 7/17/2026 | Listed for sale | $795,000$326/sqft |
Source:  RMLS (OR) #567625182 Report a problem RMLS (OR) #567625182 Report a problem | ||
| 6/18/2026 | Pending sale | $795,000$326/sqft |
Source: RMLS (OR) #567625182 Report a problem | ||
| 5/14/2026 | Listed for sale | $795,000$326/sqft |
Source: RMLS (OR) #567625182 Report a problem | ||
Public tax history
Tax history is unavailable.
Monthly payment
Est. payment
Payment breakdown
Explore the cost of this home by adjusting the details. Changes won't be saved.Climate risks
Neighborhood: 97055
Nearby schools
GreatSchools rating
- 8/10Firwood Elementary SchoolGrades: K-5Distance: 4.3 mi
- 5/10Cedar Ridge Middle SchoolGrades: 6-8Distance: 6.8 mi
- 5/10Sandy High SchoolGrades: 9-12Distance: 7.4 mi
Schools provided by the listing agent
- Elementary: Firwood
- Middle: Cedar Ridge
- High: Sandy
Source: RMLS (OR). This data may not be complete. We recommend contacting the local school district to confirm school assignments for this home.
- $837,4003 bd2 ba2.4k sqft51555 SE Cherryville Dr, Sandy, OR 97055Off Market
- $682,5006 bd3 ba3k sqft51315 SE Cherryville Dr, Sandy, OR 97055Off Market
- $850,0003 bd3 ba2.1k sqft51370 SE Cherryville Dr, Sandy, OR 97055Sold
- $66,940-- bd-- ba-- sqft20550 SE Baty Rd, Sandy, OR 97055Off Market
- $436,6003 bd2 ba2.2k sqft51500 SE Cherryville Dr, Sandy, OR 97055Off Market
- $845,7003 bd3 ba2k sqft51680 SE Cherryville Dr, Sandy, OR 97055Off Market
- $550,7003 bd2 ba1.9k sqft51695 SE Cherryville Dr, Sandy, OR 97055Off Market
- $740,7002 bd2 ba2.4k sqft51743 SE Cherryville Dr, Sandy, OR 97055Off Market
A local agent can set up tours, give advice and negotiate with sellers.
Similar homes
- $835,0004 bd2 ba2.6k sqft44640 SE Tuckridge Rd, Sandy, OR 97055Active
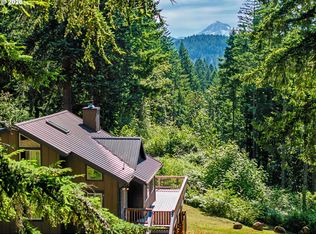
 MLS ID #799910276, Lindsey Dudevoir, Berkshire Hathaway HomeServices NW Real Estate. RMLS (OR)
 - $749,5003 bd2 ba1.7k sqft50995 SE Baty Rd, Sandy, OR 97055Active
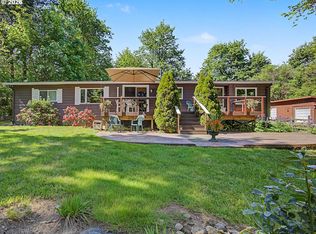 MLS ID #133071888, Tim Sellers, Berkshire Hathaway HomeServices NW Real Estate. RMLS (OR)
 - $910,0004 bd4 ba2.2k sqft50775 SE Baty Rd, Sandy, OR 97055Active
 MLS ID #625956964, Tammie Crane, Homes by Crane. RMLS (OR)
 - $825,0003 bd2 ba2.2k sqft41660 SE Bacon Creek Ln, Sandy, OR 97055Active
 MLS ID #252274753, Cheryle Clunes, Soldera Properties, Inc. RMLS (OR)
 - $699,5004 bd2 ba1.8k sqft40551 SE Latigo Ln, Sandy, OR 97055ActiveMLS ID #517161299, Kelli Jung, RE/MAX Advantage Group. RMLS (OR)
- $795,0004 bd3 ba2.6k sqft21010 E Country Club Rd, Brightwood, OR 97011ActiveMLS ID #708794486, Liz Warren, Premiere Property Group LLC. RMLS (OR)
- $675,0003 bd3 ba2.1k sqft53395 E Sylvan Dr, Sandy, OR 97055ActiveMLS ID #370720917, Nicholle Temneanu, John L. Scott Sandy. RMLS (OR)
- $569,9503 bd3 ba1.8k sqft58610 E Highway 26, Sandy, OR 97055ActiveMLS ID #577396240, Liz Warren, Premiere Property Group LLC. RMLS (OR)
- $1,099,0004 bd3 ba3.2k sqft22800 476th Ave, Sandy, OR 97055ActiveMLS ID #578466745, Jessica Gentry, Real Broker. RMLS (OR)
- $999,9954 bd3 ba2.9k sqft44434 SE Coalman Rd, Sandy, OR 97055ActiveMLS ID #673280084, Grant Baker, The Baker Agency. RMLS (OR)
- $599,9003 bd2 ba1.9k sqft41051 SE Coalman Rd, Sandy, OR 97055ActiveMLS ID #358990540, Tim Sellers, Berkshire Hathaway HomeServices NW Real Estate. RMLS (OR)
- $775,0004 bd3 ba3.5k sqft39448 E Knieriem Rd, Corbett, OR 97019ActiveMLS ID #689324984, Hope Beraka, Think Real Estate. RMLS (OR)
- $925,0003 bd2 ba1.5k sqft44871 SE Highway 26, Sandy, OR 97055ActiveMLS ID #680410698, Michelle Way, Exclusive Homes Real Estate. RMLS (OR)
- $619,0003 bd2 ba1.7k sqft41180 SE Kubitz Rd, Sandy, OR 97055ActiveMLS ID #652528173, Patrick Fry, Premiere Property Group LLC. RMLS (OR)
- $799,0004 bd3 ba2.3k sqft23851 S Day Hill Rd, Estacada, OR 97023ActiveMLS ID #347159963, Janice Lundy, Berkshire Hathaway HomeServices NW Real Estate. RMLS (OR)
- $765,0003 bd2 ba2.1k sqft21323 E Parkway Ave, Rhododendron, OR 97049ActiveMLS ID #376981889, Monique Farinha, Premiere Property Group LLC. RMLS (OR)
- $699,9503 bd3 ba2.8k sqft70165 E Barlow Trail Rd, Rhododendron, OR 97049ActiveMLS ID #554500102, Liz Warren, Premiere Property Group LLC. RMLS (OR)
- $800,0003 bd2 ba2.4k sqft27540 E Welches Rd, Welches, OR 97067ActiveMLS ID #629182487, Jean Hustad, Keller Williams Realty Portland Elite. RMLS (OR)
- $799,0003 bd3 ba2.9k sqft201 Robson Rd, Washougal, WA 98671ActiveMLS ID #531433275, Sativa Huddleston, eXp Realty LLC. RMLS (OR)
- $849,0005 bd3 ba2.8k sqft28960 SE Stone Rd, Boring, OR 97009ActiveMLS ID #793031512, Linda Burns, Pete Anderson Realty Assoc,Inc. RMLS (OR)
