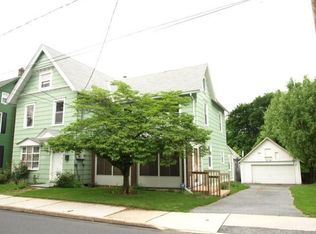
The classic architectural character of this aluminum sided home is highlighted by a welcoming covered front porch accented by window shutters. Located at 5157 Front St, Whitehall/Cementon, this property provides functional design elements, including multiple entry points with an elevated side entry equipped with an awning, screens, storm doors and separate entrance for the Beauty/Hair Salon in the rear of the property. This is a fully licensed & inspected, operating Beauty & Hair Salon. It could be converted to an in-law suite.
Inside, the residence features versatile living spaces defined by classic wood paneling, neutral carpeting, and vinyl flooring. A multi-level living area combines warm wood paneling and laminate flooring, complete with baseboard heating and ceiling fans. The kitchen contains rich wood cabinetry, warm wood flooring, an electric cooktop, electric oven, electric range, and a refrigerator.
The home incorporates several distinct utility and storage zones, including a basement with a laundry setup featuring stone foundation walls, concrete floors, a washer, and a dryer. An unfinished basement area provides a dedicated workshop space with stone walls and built-in shelving, housing the home's circuit breakers. An attic space displays original wood floors and exposed beams, while three bedrooms feature rich wood paneling, baseboard heating, and ceiling fans.
Outdoor living is accommodated by a concrete driveway/patio and a fenced backyard. The grounds include a storage shed and a private driveway all overlooking the D & L Rails To Trails and the Lehigh River.
This classic Whitehall Twp property presents a solid foundation and versatile layout, ready for its next owners. Contact a real estate professional to schedule a private viewing.
For sale
$279,900
5157 Front St, Whitehall, PA 18052
3beds
1,548sqft
Single Family Residence
Built in 1880
4,922 Square Feet Lot
$273,900 Zestimate®
$181/sqft
$-- HOA
What's special
Storage shedMultiple entry pointsVersatile living spacesWelcoming covered front porchAluminum sided homePrivate drivewayFenced backyard
- 5 days
- 705
- 34
Likely to sell faster than
Zillow last checked:
Listing updated:
Listed by:
Karl A Schmidt 610-703-0959,
RE/MAX Unlimited Real Estate 610-266-4000
Source: GLVR,MLS#: 786017 Originating MLS: Lehigh Valley MLS
Originating MLS: Lehigh Valley MLSFacts & features
Interior
Bedrooms & bathrooms
- Bedrooms: 3
- Bathrooms: 2
- Full bathrooms: 1
- 1/2 bathrooms: 1
Heating
- Baseboard, Hot Water, Oil
Cooling
- Central Air, Ceiling Fan(s)
Appliances
- Included: Electric Dryer, Electric Oven, Electric Range, Electric Water Heater, Refrigerator, Washer
- Laundry: Washer Hookup, Dryer Hookup, ElectricDryer Hookup, Lower Level
Features
- Attic, Dining Area, Storage
- Flooring: Carpet, Laminate, Resilient, Vinyl
- Basement: Partial,Concrete
Interior area
- Total interior livable area: 1,548 sqft
- Finished area above ground: 1,548
- Finished area below ground: 0
Property
Parking
- Parking features: Off Street, On Street
- Has uncovered spaces: Yes
Features
- Levels: Two and One Half
- Stories: 2.5
- Exterior features: Handicap Accessible, Shed, Water Feature
- Has view: Yes
- View description: Creek/Stream
- Has water view: Yes
- Water view: Creek/Stream
Lot
- Size: 4,922 Square Feet
- Dimensions: 54' x 103' x 52' x 104'
Details
- Additional structures: Shed(s)
- Parcel number: 5590021598421
- Zoning: R-5A
- Special conditions: None
Construction
Type & style
- Home type: SingleFamily
- Architectural style: Colonial
- Property subtype: Single Family Residence
Materials
- Aluminum Siding
- Foundation: Basement, Stone
- Roof: Asphalt,Fiberglass
Condition
- Year built: 1880
Utilities & green energy
- Electric: Circuit Breakers
- Sewer: Public Sewer
- Water: Public
Community & HOA
Community
- Features: Curbs
- Subdivision: Not in Development
Location
- Region: Whitehall
Financial & listing details
- Price per square foot: $181/sqft
- Tax assessed value: $107,300
- Annual tax amount: $3,349
- Date on market: 10/9/2026
- Ownership type: Fee Simple
Estimated market value
$273,900
$260,000 - $288,000
$2,128/mo
Price history
| Date | Event | Price |
|---|---|---|
| 10/9/2026 | Listed for sale | $279,900+4206.2%$181/sqft |
Source:  GLVR #786017 Report a problem GLVR #786017 Report a problem | ||
| 3/1/1971 | Sold | $6,500$4/sqft |
Source: Agent Provided Report a problem | ||
Public tax history
| Year | Property taxes | Tax assessment |
|---|---|---|
| 2026 | $3,350 +3% | $107,300 |
| 2025 | $3,253 +7% | $107,300 |
| 2024 | $3,040 +2.1% | $107,300 |
| 2023 | $2,978 | $107,300 |
| 2022 | $2,978 +4% | $107,300 |
| 2021 | $2,862 +4% | $107,300 |
| 2020 | $2,752 +11037.3% | $107,300 |
| 2019 | $25 | $107,300 |
| 2018 | $25 | $107,300 |
| 2017 | -- | $107,300 |
| 2016 | -- | $107,300 |
| 2015 | -- | $107,300 |
| 2014 | -- | $107,300 +214.2% |
| 2012 | -- | $34,150 |
| 2011 | -- | $34,150 |
| 2010 | -- | $34,150 |
| 2009 | -- | $34,150 |
| 2008 | -- | $34,150 |
| 2007 | -- | $34,150 |
| 2006 | -- | $34,150 |
| 2005 | -- | $34,150 |
| 2004 | -- | $34,150 |
| 2003 | -- | $34,150 |
| 2002 | -- | $34,150 |
| 2000 | -- | $34,150 |
Find assessor info on the county website
Monthly payment
Est. payment
Payment breakdown
Explore the cost of this home by adjusting the details. Changes won't be saved.Climate risks
Neighborhood: Cementon
Nearby schools
Schools provided by the listing agent
- High: WHITEHALL/COPLAY
- District: Whitehall-Coplay
Source: GLVR. This data may not be complete. We recommend contacting the local school district to confirm school assignments for this home.

Similar homes
- $250,0002 bd3 ba1.1k sqft4124 N Church St, Whitehall, PA 18052For Sale
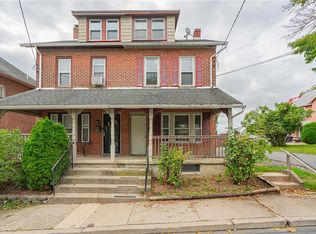 MLS ID #785633, Brenda Fortna, RE/MAX Real Estate. GLVR
 - $325,0003 bd2 ba1.5k sqft146 E Union St, Whitehall, PA 18052For Sale
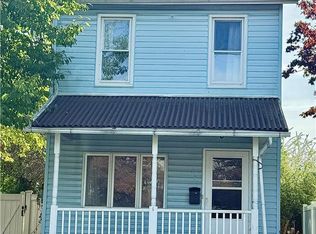 MLS ID #786156, Andrew C. Bailey Jr, Long & Foster Real Estate Inc. GLVR
 - $299,0004 bd2 ba1.8k sqft1521 Washington Ave, Northampton, PA 18067For Sale
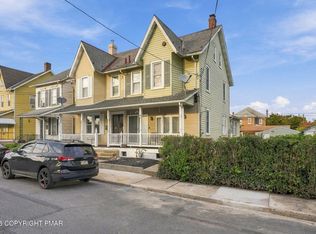 MLS ID #PM-145270, Ronald P Dunbar, Bear Mountain Real Estate LLC. PMAR
 - $315,0004 bd2 ba1.1k sqft145 Cherry St, Coplay, PA 18037For Sale
 MLS ID #785912, Joyce R. Folsom, RE/MAX Central - Center Valley. GLVR
 - $339,0004 bd2 ba2.1k sqft3227 N Hobson St, Whitehall, PA 18052For Sale
 MLS ID #PALH2016830, Deidre Quinn, EXP Realty, LLC. Bright MLS
