Welcome to 4474 Phillip Street in the Egypt section of Whitehall Township. This well maintained Whitehall ranch, offers 3 bedrooms and 2 full baths, both on the 1st floor. The eat-in kitchen has been updated with tiled backsplash and tiled floor, handicapped accessible cabinetry, which includes pull out draws and pantry. The basement is finished into 3 rooms, game room, family room and office. The other half of the basement houses the laundry, all utilities including the 200 amp electrical panel, utility sink, and sump pit. The spacious primary bedroom includes its own full bath. There is a one car attached garage with opener and insulated garage door, along with a man door to the back yard. The home is heated by a heat pump as well as the original electric baseboard and cooled with central air. The yard is perfect for the kids or pets to play and comes with a small patio and firepit.
For sale
Price cut: $25K (10/11)
$345,000
4474 Phillip St, Whitehall, PA 18052
3beds
1,746sqft
Single Family Residence
Built in 1972
0.27 Acres Lot
$342,400 Zestimate®
$198/sqft
$-- HOA
What's special
- 19 days
- 1,836
- 127
Likely to sell faster than
Zillow last checked:
Listing updated:
Listed by:
Mark Molchany 484-239-3213,
RE/MAX Unlimited Real Estate 610-266-4000
Source: GLVR,MLS#: 784980 Originating MLS: Lehigh Valley MLS
Originating MLS: Lehigh Valley MLSFacts & features
Interior
Bedrooms & bathrooms
- Bedrooms: 3
- Bathrooms: 2
- Full bathrooms: 2
Primary bedroom
- Level: First
- Dimensions: 14.00 x 11.00
Bedroom
- Level: First
- Dimensions: 14.00 x 11.00
Bedroom
- Level: First
- Dimensions: 11.00 x 10.00
Primary bathroom
- Level: First
- Dimensions: 9.00 x 5.00
Other
- Level: First
- Dimensions: 8.00 x 5.00
Kitchen
- Level: First
- Dimensions: 18.00 x 11.00
Living room
- Level: First
- Dimensions: 18.00 x 15.00
Heating
- Baseboard, Electric, Forced Air, Heat Pump
Cooling
- Central Air, Ceiling Fan(s)
Appliances
- Included: Dishwasher, Electric Oven, Electric Water Heater, Disposal, Refrigerator
- Laundry: Washer Hookup, Dryer Hookup, Lower Level
Features
- Eat-in Kitchen
- Basement: Full,Concrete,Partially Finished,Sump Pump,Rec/Family Area
Interior area
- Total interior livable area: 1,746 sqft
- Finished area above ground: 1,242
- Finished area below ground: 504
Video & virtual tour
Property
Parking
- Total spaces: 1
- Parking features: Attached, Driveway, Garage, Off Street, On Street, Garage Door Opener
- Attached garage spaces: 1
- Has uncovered spaces: Yes
Features
- Stories: 1
- Patio & porch: Patio
- Exterior features: Patio
Lot
- Size: 0.27 Acres
- Dimensions: 115 x 164 Irreg
Details
- Parcel number: 5489396940811
- Zoning: R-4
- Special conditions: None
Construction
Type & style
- Home type: SingleFamily
- Architectural style: Ranch
- Property subtype: Single Family Residence
Materials
- Aluminum Siding
- Foundation: Basement
- Roof: Asphalt,Fiberglass
Condition
- Year built: 1972
Utilities & green energy
- Electric: 200+ Amp Service, Circuit Breakers
- Sewer: Public Sewer
- Water: Public
Community & HOA
Community
- Subdivision: Egyptian Hills
Location
- Region: Whitehall
Financial & listing details
- Price per square foot: $198/sqft
- Tax assessed value: $182,700
- Annual tax amount: $5,703
- Date on market: 9/24/2026
- Ownership type: Fee Simple
Estimated market value
$342,400
$325,000 - $360,000
$2,516/mo
Price history
| Date | Event | Price |
|---|---|---|
| 10/11/2026 | Price change | $345,000-6.8%$198/sqft |
Source:  GLVR #784980 Report a problem GLVR #784980 Report a problem | ||
| 9/25/2026 | Listed for sale | $370,000$212/sqft |
Source: GLVR #784980 Report a problem | ||
Public tax history
| Year | Property taxes | Tax assessment |
|---|---|---|
| 2026 | $5,703 +3% | $182,700 |
| 2025 | $5,539 +7% | $182,700 |
| 2024 | $5,177 +2.1% | $182,700 |
| 2023 | $5,070 | $182,700 |
| 2022 | $5,070 +4% | $182,700 |
| 2021 | $4,873 +4% | $182,700 |
| 2020 | $4,686 +11035.6% | $182,700 |
| 2019 | $42 | $182,700 |
| 2018 | $42 | $182,700 |
| 2017 | -- | $182,700 |
| 2016 | -- | $182,700 |
| 2015 | -- | $182,700 |
| 2014 | -- | $182,700 +238.3% |
| 2012 | -- | $54,000 |
| 2011 | -- | $54,000 |
| 2010 | -- | $54,000 |
| 2009 | -- | $54,000 |
| 2008 | -- | $54,000 |
| 2007 | -- | $54,000 |
| 2006 | -- | $54,000 |
| 2005 | -- | $54,000 |
| 2004 | -- | $54,000 |
| 2003 | -- | $54,000 |
| 2002 | -- | $54,000 |
| 2000 | -- | $54,000 |
Find assessor info on the county website
Monthly payment
Est. payment
Payment breakdown
Explore the cost of this home by adjusting the details. Changes won't be saved.Climate risks
Neighborhood: Egypt
Nearby schools
Schools provided by the listing agent
- High: Whitehall High
- District: Whitehall-Coplay
Source: GLVR. This data may not be complete. We recommend contacting the local school district to confirm school assignments for this home.
Similar homes
- $345,0004 bd2 ba2k sqft5603 Main St, Whitehall, PA 18052For Sale
 MLS ID #782797, Tom Roth, Keller Williams Allentown. GLVR
 - $325,0003 bd2 ba1.5k sqft146 E Union St, Whitehall, PA 18052For Sale
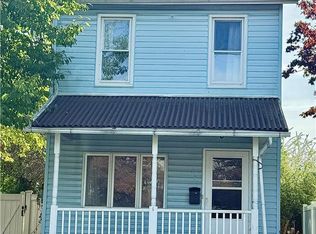 MLS ID #786156, Andrew C. Bailey Jr, Long & Foster Real Estate Inc. GLVR
 - $339,0004 bd2 ba2.1k sqft3227 N Hobson St, Whitehall, PA 18052For Sale
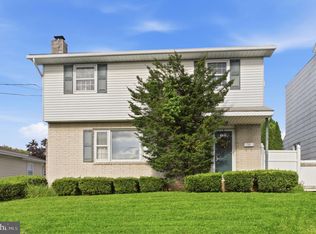
 MLS ID #PALH2016830, Deidre Quinn, EXP Realty, LLC. Bright MLS
 - $440,0004 bd2 ba2.1k sqft4420 Phillip St, Whitehall, PA 18052For Sale
 MLS ID #784477, Tim Tepes, BetterHomes&GardensRE/Cassidon. GLVR
 - $345,0004 bd2 ba1.8k sqft(Undisclosed Address), Whitehall, PA 18052For SaleMLS ID #PALH2016584, Thomas Roth, Keller Williams Real Estate - Allentown. Bright MLS
