Need 4 bedrooms, a first-floor bedroom and a 2-car garage? This Whitehall Township home offers all three, along with an updated kitchen, 2 full baths and approximately 1,860 square feet of living space. The bright kitchen features white cabinetry, quartz countertops, stainless steel appliances and a center island, with plenty of room for everyday meals and entertaining. The main level also features generous living and dining areas, a full bath and the first-floor bedroom—ideal for guests, a home office or anyone who prefers having a bedroom on the main level. Upstairs you'll find three additional bedrooms and a second full bath, with one bedroom opening to its own private deck. Ductless mini-split systems provide efficient heating and cooling in the home's primary living areas, complemented by oil hot-water heating. Additional improvements include a roof replaced in 2021 and an electric water heater installed in 2022. Outside, you'll find a partially fenced yard, outdoor living space and a detached two-car garage. If you're looking for extra space and flexibility in Whitehall Township, put 5603 Main Street on your list. Schedule your private showing today!
For sale
$359,900
Whitehall, PA 18052
4beds
1,860sqft
Single Family Residence
Built in 1910
7,500 Square Feet Lot
$-- Zestimate®
$193/sqft
$-- HOA
What's special
- 15 days
- 221
- 23
Likely to sell faster than
Zillow last checked:
Listing updated:
Listed by:
Thomas Roth 484-225-9942,
Keller Williams Real Estate - Allentown 6104351800
Source: Bright MLS,MLS#: PALH2016584
Facts & features
Interior
Bedrooms & bathrooms
- Bedrooms: 4
- Bathrooms: 2
- Full bathrooms: 2
- Main level bathrooms: 2
- Main level bedrooms: 4
Heating
- Baseboard, Wall Unit, Oil, Electric
Cooling
- Ductless, Electric
Appliances
- Included: Dishwasher, Refrigerator, Microwave, Oven/Range - Electric, Stainless Steel Appliance(s), Electric Water Heater, Water Heater
- Laundry: In Basement
Features
- Dry Wall
- Flooring: Laminate, Carpet
- Windows: ENERGY STAR Qualified Windows, Low Emissivity Windows, Vinyl Clad
- Basement: Full,Partially Finished
- Has fireplace: No
Interior area
- Total structure area: 1,860
- Total interior livable area: 1,860 sqft
- Finished area above ground: 1,860
Property
Parking
- Total spaces: 2
- Parking features: Garage Door Opener, Detached
- Garage spaces: 2
Accessibility
- Accessibility features: >84" Garage Door, Doors - Swing In, Accessible Entrance
Features
- Levels: Two and One Half
- Stories: 2.5
- Exterior features: Street Lights, Sidewalks
- Pool features: None
- Has view: Yes
- View description: City
Lot
- Size: 7,500 Square Feet
- Dimensions: 135 x 65
- Features: Urban
Details
- Additional structures: Above Grade
- Parcel number: 558060822078001
- Zoning: C-1-NEIGHBORHOOD COMM
- Zoning description: C-1-Neighborhood Commercial
- Special conditions: Standard
Construction
Type & style
- Home type: SingleFamily
- Architectural style: Colonial
- Property subtype: Single Family Residence
Materials
- Vinyl Siding
- Foundation: Block
- Roof: Asphalt
Condition
- New construction: No
- Year built: 1910
Utilities & green energy
- Sewer: Public Sewer
- Water: Public
Community & HOA
Community
- Subdivision: None Available
HOA
- Has HOA: No
Location
- Region: Whitehall
- Municipality: WHITEHALL TWP
Financial & listing details
- Price per square foot: $193/sqft
- Tax assessed value: $141,500
- Annual tax amount: $4,417
- Date on market: 9/3/2026
- Listing agreement: Exclusive Right To Sell
- Listing terms: Cash,Conventional,FHA,VA Loan
- Inclusions: Refrigerator
- Ownership: Fee Simple
- Road surface type: Paved
Estimated market value
Not available
Estimated sales range
Not available
Not available
Price history
| Date | Event | Price |
|---|---|---|
| 9/8/2026 | Listed for sale | $359,900$193/sqft |
Source:  Bright MLS #PALH2016584 Report a problem Bright MLS #PALH2016584 Report a problem | ||
Public tax history
Tax history is unavailable.
Monthly payment
Est. payment
Payment breakdown
Explore the cost of this home by adjusting the details. Changes won't be saved.Climate risks
Neighborhood: 18052
Nearby schools
Schools provided by the listing agent
- Elementary: Clarence M. Gockley
- Middle: Whitehall-coplay
- High: Whitehall
- District: Whitehall-coplay
Source: Bright MLS. This data may not be complete. We recommend contacting the local school district to confirm school assignments for this home.
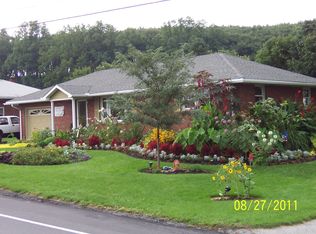
Similar homes
- $359,9004 bd2 ba2k sqft5603 Main St, Whitehall, PA 18052For Sale
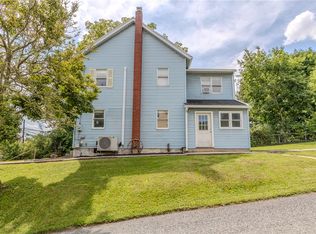 MLS ID #782797, Tom Roth, Keller Williams Allentown. GLVR
 - $389,9004 bd2 ba1.8k sqft3101 Birch St N, Whitehall, PA 18052For Sale
 MLS ID #784659, Kimberly M. McCoy, Real of Pennsylvania. GLVR
 - $384,9004 bd2 ba2.3k sqft2815 Willow St N, Coplay, PA 18037For Sale
 MLS ID #783245, Michael J. Billera, IronValley RE of Lehigh Valley. GLVR
 - $--3 bd1 ba1.6k sqft25 27n Front St, Coplay, PA 18037Auction
 Auction.com 1
