OPEN HOUSE SAT 10-1 AND SUN 1-3. Welcome to this distinguished 4-bedroom, 2.5-bath brick ranch, ideally situated in the heart of Whitehall Township. Set on a generously sized property just minutes from Route 22, the Lehigh Valley Mall, shopping, dining, and major commuter routes, this residence offers an exceptional blend of space, comfort, and timeless appeal. A bright and inviting living room is enhanced by a beautiful bay window that fills the space with natural light. The gracious dining room offers ample room for entertaining and features a built-in wall safe, adding a unique touch of character and functionality. At the heart of the home, the expansive kitchen provides abundant cabinetry and counter space, complemented by a peninsula-style island, electric cooktop, and built-in wall oven. The primary suite includes a private en-suite full bathroom, while three additional bedrooms offer comfortable accommodations, each with illuminated closets. A second full bathroom is conveniently positioned off the hallway, along with two linen closets providing additional storage. The home is equipped with oil heat and central air conditioning for year-round comfort. Gleaming hardwood floors throughout. The full basement extends the versatility of the home with a half bathroom, a dedicated office, a fully insulated workshop, and substantial additional space for recreation, hobbies, or storage. Outdoors, a sprawling fenced-in backyard creates a private setting for relaxation and entertaining, complete with a concrete patio and storage shed. The oversized two-car garage offers generous room for vehicles, equipment, and storage, while the half-circular driveway provides convenient access and an abundance of additional off-street parking. With its classic brick exterior, expansive interior spaces, impressive storage, private backyard, and highly convenient Whitehall Township location, this exceptional ranch offers a rare combination of character, versatility, and everyday livability. Move in ready with a Clear Certificate of Occupancy provided by the seller. Member of LLC owning entity is related to the Listing Agent.
Pending
Price increase: $5.1K (9/18)
$405,000
802 Maryland St, Whitehall, PA 18052
4beds
2,760sqft
Single Family Residence
Built in 1959
0.4 Acres Lot
$404,300 Zestimate®
$147/sqft
$-- HOA
What's special
Classic brick exteriorStorage shedIlluminated closetsBuilt-in wall safeElectric cooktopPeninsula-style islandBuilt-in wall oven
- 24 days
- 3,270
- 352
Likely to sell faster than
Zillow last checked:
Listing updated:
Listed by:
Afif Salloum 484-378-2153,
Realty One Group Supreme 610-321-3730,
Stephanie Z. Salanik 610-360-3420,
Realty One Group Supreme
Source: GLVR,MLS#: 784035 Originating MLS: Lehigh Valley MLS
Originating MLS: Lehigh Valley MLSFacts & features
Interior
Bedrooms & bathrooms
- Bedrooms: 4
- Bathrooms: 3
- Full bathrooms: 2
- 1/2 bathrooms: 1
Primary bedroom
- Level: First
- Dimensions: 14.00 x 13.00
Bedroom
- Level: First
- Dimensions: 13.00 x 11.00
Bedroom
- Level: First
- Dimensions: 13.00 x 10.00
Bedroom
- Level: First
- Dimensions: 10.00 x 10.00
Primary bathroom
- Level: First
- Dimensions: 10.00 x 4.00
Den
- Level: Basement
- Dimensions: 12.00 x 10.00
Dining room
- Level: First
- Dimensions: 14.00 x 13.00
Family room
- Level: Basement
- Dimensions: 34.00 x 18.00
Other
- Level: First
- Dimensions: 10.00 x 5.00
Half bath
- Level: Basement
- Dimensions: 7.00 x 4.00
Kitchen
- Level: First
- Dimensions: 16.00 x 14.00
Living room
- Level: First
- Dimensions: 18.00 x 15.00
Other
- Description: Workshop
- Level: Basement
- Dimensions: 20.00 x 10.00
Heating
- Baseboard, Electric, Hot Water, Oil
Cooling
- Central Air
Appliances
- Included: Dishwasher, Electric Cooktop, Electric Oven, Oil Water Heater
- Laundry: Washer Hookup, Dryer Hookup, Lower Level
Features
- Cedar Closet(s), Dining Area, Separate/Formal Dining Room
- Flooring: Hardwood, Luxury Vinyl, Luxury VinylPlank, Tile
- Basement: Exterior Entry,Full,Finished,Rec/Family Area
Interior area
- Total interior livable area: 2,760 sqft
- Finished area above ground: 1,620
- Finished area below ground: 1,140
Property
Parking
- Total spaces: 2
- Parking features: Attached, Garage, Off Street, On Street, Garage Door Opener
- Attached garage spaces: 2
- Has uncovered spaces: Yes
Features
- Stories: 1
- Patio & porch: Covered, Patio, Porch
- Exterior features: Fence, Porch, Patio, Shed
- Fencing: Yard Fenced
Lot
- Size: 0.4 Acres
- Dimensions: 130 x 104
Details
- Additional structures: Shed(s)
- Parcel number: 5497995537901
- Zoning: R-5A
- Special conditions: None
Construction
Type & style
- Home type: SingleFamily
- Architectural style: Ranch
- Property subtype: Single Family Residence
Materials
- Brick
- Roof: Asphalt,Fiberglass
Condition
- Year built: 1959
Utilities & green energy
- Electric: 100 Amp Service, Circuit Breakers
- Sewer: Public Sewer
- Water: Public
Community & HOA
Community
- Subdivision: Not in Development
Location
- Region: Whitehall
Financial & listing details
- Price per square foot: $147/sqft
- Tax assessed value: $216,400
- Annual tax amount: $6,755
- Date on market: 9/4/2026
- Ownership type: Fee Simple
Estimated market value
$404,300
$384,000 - $425,000
$3,265/mo
Price history
| Date | Event | Price |
|---|---|---|
| 9/18/2026 | Pending sale | $405,000+1.3%$147/sqft |
Source:  GLVR #784035 Report a problem GLVR #784035 Report a problem | ||
| 9/4/2026 | Listed for sale | $399,900+20.8%$145/sqft |
Source: GLVR #784035 Report a problem | ||
| 8/25/2026 | Sold | $331,000$120/sqft |
Source: Public Record Report a problem | ||
Public tax history
| Year | Property taxes | Tax assessment |
|---|---|---|
| 2026 | $6,755 +3% | $216,400 |
| 2025 | $6,561 +7% | $216,400 |
| 2024 | $6,132 +2.1% | $216,400 |
| 2023 | $6,005 | $216,400 |
| 2022 | $6,005 +4% | $216,400 |
| 2021 | $5,772 +4% | $216,400 |
| 2020 | $5,550 +11036.1% | $216,400 |
| 2019 | $50 | $216,400 |
| 2018 | $50 | $216,400 |
| 2017 | -- | $216,400 |
| 2016 | -- | $216,400 |
| 2015 | -- | $216,400 |
| 2014 | -- | $216,400 +229.9% |
| 2012 | -- | $65,600 |
| 2011 | -- | $65,600 |
| 2010 | -- | $65,600 |
| 2009 | -- | $65,600 |
| 2008 | -- | $65,600 +0.7% |
| 2007 | -- | $65,150 |
| 2006 | -- | $65,150 |
| 2005 | -- | $65,150 +1.8% |
| 2004 | -- | $64,000 |
| 2003 | -- | $64,000 |
| 2002 | -- | $64,000 |
| 2000 | -- | $64,000 |
Find assessor info on the county website
Monthly payment
Est. payment
Payment breakdown
Explore the cost of this home by adjusting the details. Changes won't be saved.Climate risks
Neighborhood: Fullerton
Nearby schools
Schools provided by the listing agent
- District: Whitehall-Coplay
Source: GLVR. This data may not be complete. We recommend contacting the local school district to confirm school assignments for this home.
Similar homes
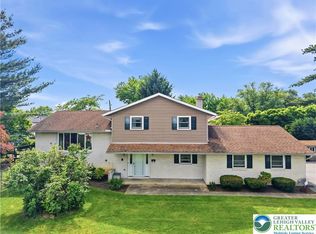
- $389,9004 bd2 ba1.8k sqft3101 Birch St N, Whitehall, PA 18052For Sale
 MLS ID #784659, Kimberly M. McCoy, Real of Pennsylvania. GLVR
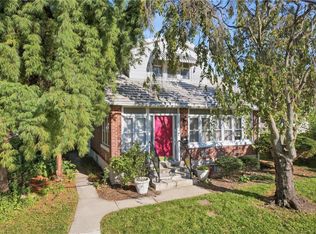
 - $345,0003 bd3 ba2.5k sqft743 6th St, Whitehall, PA 18052For Sale
 MLS ID #784863, Kimberly D. Rosado, Keller Williams Allentown. GLVR
 - $399,9994 bd3 ba2.1k sqft3060 W Whitehall St, Allentown, PA 18104For Sale
 MLS ID #781391, Leo Fontanez, Century 21 Ramos Realty. GLVR
 - $469,9004 bd3 ba3.5k sqft3203 Parkview Dr, Whitehall, PA 18052For Sale
 MLS ID #780666, Mark Molchany, RE/MAX Unlimited Real Estate. GLVR
 - $405,0004 bd2 ba2.9k sqft1901 Northampton Ave, Northampton, PA 18067For Sale
 MLS ID #PANH2010620, Vanessa Anthony, Iron Valley Real Estate Keystone. Bright MLS
