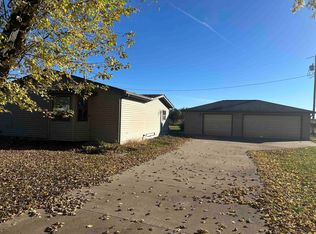
Well-maintained 1.5-story home situated on a spacious 100' x 155' lot. The main level welcomes you into a foyer with convenient closet space. It features an open staircase with natural woodwork, a living room, dining room, kitchen, office, and rear enclosed porch. The second level offers two bedrooms and a full bathroom. The basement provides laundry facilities, an additional stall shower, sink, and storage space. Outside, you'll find a 24' x 30' detached garage with an asphalt driveway and plenty of yard space for outdoor activities or gardening. Updates include a furnace installed in 2023 and water heater in 2020. A solid opportunity to make this home your own! Exterior images brightened using AI. Property is being sold as-is.
Pending
$79,900
516 N Main St, Chadwick, IL 61014
2beds
1,464sqft
Single Family Residence
Built in 1908
0.35 Acres Lot
$-- Zestimate®
$55/sqft
$-- HOA
What's special
Asphalt drivewayDining roomTwo bedroomsRear enclosed porch
- 17 days
- 263
- 23
Zillow last checked:
Listing updated:
Listed by:
Amy Barnes 815-238-8360,
Barnes Realty, Inc.
Source: NorthWest Illinois Alliance of REALTORS®,MLS#: 202606923
Facts & features
Interior
Bedrooms & bathrooms
- Bedrooms: 2
- Bathrooms: 1
- Full bathrooms: 1
Primary bedroom
- Level: Upper
- Area: 121.65
- Dimensions: 12.08 x 10.07
Bedroom 2
- Level: Upper
- Area: 150.5
- Dimensions: 15.05 x 10
Dining room
- Level: Main
- Area: 155.59
- Dimensions: 14.03 x 11.09
Kitchen
- Level: Main
- Area: 127.76
- Dimensions: 14.07 x 9.08
Living room
- Level: Main
- Area: 183.53
- Dimensions: 14.01 x 13.1
Heating
- Forced Air, Natural Gas
Cooling
- Central Air
Appliances
- Included: Stove/Cooktop, Natural Gas Water Heater
- Laundry: In Basement
Features
- Windows: Window Treatments
- Basement: Partial,Sump Pump
- Has fireplace: No
Interior area
- Total structure area: 1,464
- Total interior livable area: 1,464 sqft
- Finished area above ground: 1,464
- Finished area below ground: 0
Property
Parking
- Total spaces: 2
- Parking features: Asphalt, Detached, Garage Door Opener
- Garage spaces: 2
Features
- Levels: One and One Half
- Stories: 1
- Patio & porch: Porch 3 Season
Lot
- Size: 0.35 Acres
- Features: City/Town
Details
- Parcel number: 031402103011
Construction
Type & style
- Home type: SingleFamily
- Property subtype: Single Family Residence
Materials
- Brick/Stone, Wood
- Roof: Shingle
Condition
- Year built: 1908
Utilities & green energy
- Electric: Circuit Breakers
- Sewer: City/Community
- Water: City/Community
Community & HOA
Community
- Subdivision: IL
Location
- Region: Chadwick
Financial & listing details
- Price per square foot: $55/sqft
- Tax assessed value: $69,534
- Annual tax amount: $1,263
- Price range: $79.9K - $79.9K
- Date on market: 10/31/2026
- Cumulative days on market: 19 days
- Ownership: Fee Simple
Estimated market value
Not available
Estimated sales range
Not available
Not available
Price history
| Date | Event | Price |
|---|---|---|
| 11/3/2026 | Pending sale | $79,900$55/sqft |
Source:  NorthWest Illinois Alliance of REALTORS® #202606923 Report a problem | ||
| 10/31/2026 | Listed for sale | $79,900$55/sqft |
Source: NorthWest Illinois Alliance of REALTORS® #202606923 Report a problem | ||
Public tax history
| Year | Property taxes | Tax assessment |
|---|---|---|
| 2025 | $1,263 +1.1% | $23,178 |
| 2024 | $1,250 -1.4% | $23,178 |
| 2023 | $1,268 -0.4% | $23,178 |
| 2022 | $1,272 +11.7% | $23,178 +6.8% |
| 2021 | $1,139 -0.3% | $21,695 |
| 2020 | $1,142 -0.6% | $21,695 |
| 2019 | $1,149 +2.6% | $21,695 |
| 2018 | $1,119 -15.9% | $21,695 -9.5% |
| 2017 | $1,330 -0.2% | $23,985 |
| 2016 | $1,334 | $23,985 |
| 2015 | $1,334 +0.8% | $23,985 |
| 2014 | $1,324 | $23,985 -14.4% |
| 2013 | $1,324 -24.5% | $28,011 -1.3% |
| 2009 | $1,753 | $28,392 |
Find assessor info on the county website
Monthly payment
Est. payment
Payment breakdown
Explore the cost of this home by adjusting the details. Changes won't be saved.Climate risks
Neighborhood: 61014
Nearby schools
Schools provided by the listing agent
- Elementary: Mill.-Chadwick
- Middle: Mill.-Chadwick
- High: Mill.-Chadwick
- District: Mill.-Chadwick
Source: NorthWest Illinois Alliance of REALTORS®. This data may not be complete. We recommend contacting the local school district to confirm school assignments for this home.


Similar homes
- $--2 bd1 ba1.3k sqft201 N College St, Mount Carroll, IL 61053Auction
 Auction.com 1
- $78,0003 bd1 ba1.3k sqft121 Dewhurst St, Savanna, IL 61074Active
 MLS ID #12655470, Amanda Cook, Kophamer & Blean Realty. MRED as distributed by MLS GRID
- $69,9004 bd2 ba1.8k sqft5643 Riverview Rd, Thomson, IL 61285For Sale
 MLS ID #202607038, DEANNA SHEPHERD. NorthWest Illinois Alliance of REALTORS®
- $87,0002 bd1 ba896 sqft704 Willow St, Savanna, IL 61074For Sale
 MLS ID #202605994, Amy Barnes. NorthWest Illinois Alliance of REALTORS®
