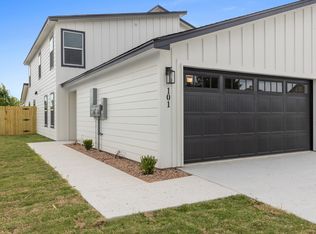
Modern style meets thoughtful design in this beautifully crafted duplex, featuring 2 spacious units, each offering 4 bedrooms and 2.5 bathrooms. Located in the desirable Surrey Village community in Robinson, this property provides quick access to I-35, downtown Waco, schools, shopping, and dining, this move-in-ready home combines convenience with modern living.
Each unit features a bright open-concept floor plan connecting the living, dining, and kitchen areas, creating an ideal space for everyday living and entertaining. The kitchens include large center islands, beautiful countertops, and abundant cabinetry.
The primary suite in each unit provides a private retreat with a spa-like ensuite bath, walk-in shower, and spacious closet. Upstairs, each unit includes three additional bedrooms, a full bathroom, and a conveniently located laundry room. The exterior features modern curb appeal with white Hardie plank siding and bold black accents. Each unit also offers a spacious backyard, providing room for outdoor enjoyment. Stylish, functional, and ideally located, this duplex is ready for its next owner.
For sale
$589,000
516 Paso Fino St, Waco, TX 76706
8beds
3,000sqft
Duplex, Multi Family
Built in 2026
-- sqft lot
$585,900 Zestimate®
$196/sqft
$-- HOA
What's special
Modern curb appealSpacious backyardBright open-concept floor planSpacious closetBeautiful countertopsSpa-like ensuite bathConveniently located laundry room
- 96 days
- 150
- 12
Zillow last checked:
Listing updated:
Listed by:
Kirk Regian 0635810 254-300-9933,
EG Realty 254-218-4220
Source: NTREIS,MLS#: 21334754
Facts & features
Interior
Bedrooms & bathrooms
- Bedrooms: 8
- Bathrooms: 6
- Full bathrooms: 4
- 1/2 bathrooms: 2
Heating
- Central, Electric, Heat Pump
Cooling
- Central Air, Ceiling Fan(s), Electric
Appliances
- Included: Dishwasher, Electric Range, Microwave
Features
- Granite Counters, High Speed Internet, Kitchen Island, Pantry
- Flooring: Carpet, Vinyl
- Has basement: No
- Has fireplace: No
Interior area
- Total structure area: 3,000
- Total interior livable area: 3,000 sqft
Video & virtual tour
Property
Parking
- Total spaces: 2
- Parking features: Attached Carport, Driveway, Garage Faces Front, Garage, Garage Door Opener
- Attached garage spaces: 2
Features
- Levels: Two
- Stories: 2
- Pool features: None
- Fencing: Wood
Lot
- Size: 4,791 Square Feet
Details
- Parcel number: 4164091
Construction
Type & style
- Home type: MultiFamily
- Property subtype: Duplex, Multi Family
Materials
- Foundation: Slab
- Roof: Composition
Condition
- Unknown
- Year built: 2026
Utilities & green energy
- Sewer: Public Sewer
- Water: Public
- Utilities for property: Sewer Available, Water Available
Community & HOA
Community
- Subdivision: Surrey Village Sub Ph 5
HOA
- Has HOA: Yes
- Services included: Maintenance Structure
- HOA name: N/A
- HOA phone: 000-000-0000
Location
- Region: Waco
Financial & listing details
- Price per square foot: $196/sqft
- Annual tax amount: $1,382
- Date on market: 7/18/2026
- Cumulative days on market: 88 days
- Listing terms: Cash,Conventional,FHA,Owner Will Carry,VA Loan
Estimated market value
$585,900
$557,000 - $615,000
$2,238/mo
Price history
| Date | Event | Price |
|---|---|---|
| 10/2/2026 | Listed for sale | $589,000$196/sqft |
Source: NTREIS #21334754 Report a problem | ||
| 9/23/2026 | Pending sale | $589,000$196/sqft |
Source: NTREIS #21334754 Report a problem | ||
| 9/22/2026 | Listed for rent | $2,400$1/sqft |
Source: Zillow Rentals Report a problem | ||
| 9/21/2026 | Listing removed | $2,400$1/sqft |
Source: Zillow Rentals Report a problem | ||
| 8/28/2026 | Listed for rent | $2,400$1/sqft |
Source: Zillow Rentals Report a problem | ||
| 7/18/2026 | Listed for sale | $589,000$196/sqft |
Source: NTREIS #21334754 Report a problem | ||
Public tax history
Tax history is unavailable.
Monthly payment
Est. payment
Payment breakdown
Explore the cost of this home by adjusting the details. Changes won't be saved.Climate risks
Neighborhood: 76706
Nearby schools
Schools provided by the listing agent
- Elementary: Spring Valley
- Middle: Midway
- High: Midway
- District: Midway ISD
Source: NTREIS. This data may not be complete. We recommend contacting the local school district to confirm school assignments for this home.


Similar homes
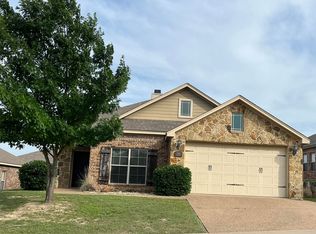
- $575,0008 bd8 ba3.5k sqft1916 S 15th St #A & B, Waco, TX 76706For Sale
 MLS ID #21392949, Jeffery Bird. NTREIS
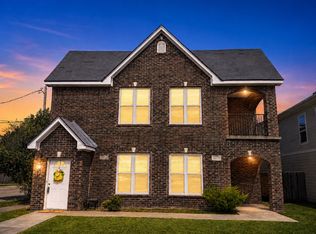
 - $569,0008 bd4 ba3.2k sqft1425 James Ave, Waco, TX 76706For Sale
 MLS ID #21360543, David Harris. NTREIS
 - $--5 bd3 ba3.1k sqft6605 Burling St, Woodway, TX 76712Auction
 ServiceLink Auction
 - $420,0006 bd4 ba2.8k sqft137 Deana Dr #139, Waco, TX 76706For Sale
 MLS ID #21376633, Amber Rayborn. NTREIS
