Welcome to 545 Hunton Lane! This beautiful custom home, built in 2015, sits on over half an acre and offers the perfect blend of luxury and comfort. The open-concept layout features a stone fireplace, a spacious kitchen with an oversized island, granite countertops, a commercial-grade gas range, and wine fridge. The main floor includes a private primary suite, three guest bedrooms, and an office. Upstairs, a 600 sq ft bonus room with a full bath is perfect for a game room, second living area, or additional bedroom. Enjoy the backyard oasis featuring a heated pool, hot tub, outdoor fireplace, and gas grill. Additional highlights include crown molding, a tankless water heater, whole-house water filtration, foam insulation, an attached two-car garage, and a detached two-car garage perfect for a workshop. Conveniently located minutes from hospitals, shopping, Baylor University, and downtown Waco. Don't miss this incredible home!
For sale
$850,000
545 Hunton Ln, Waco, TX 76706
5beds
3,258sqft
Single Family Residence
Built in 2015
0.53 Acres Lot
$820,600 Zestimate®
$261/sqft
$20/mo HOA
What's special
Heated poolStone fireplaceHot tubBackyard oasisGas grillAttached two-car garageGranite countertops
- 36 days
- 194
- 8
Zillow last checked:
Listing updated:
Listed by:
Surya Thapa 0754438 817-601-7144,
Vastu Realty Inc. 817-601-7144
Source: NTREIS,MLS#: 21410132
Facts & features
Interior
Bedrooms & bathrooms
- Bedrooms: 5
- Bathrooms: 5
- Full bathrooms: 3
- 1/2 bathrooms: 2
Primary bedroom
- Features: En Suite Bathroom, Walk-In Closet(s)
- Level: First
- Dimensions: 0 x 0
Bedroom
- Level: First
- Dimensions: 0 x 0
Bedroom
- Level: Second
- Dimensions: 0 x 0
Bedroom
- Level: Second
- Dimensions: 0 x 0
Breakfast room nook
- Level: First
- Dimensions: 0 x 0
Game room
- Level: Second
- Dimensions: 0 x 0
Kitchen
- Level: First
- Dimensions: 0 x 0
Living room
- Level: First
- Dimensions: 0 x 0
Office
- Level: First
- Dimensions: 0 x 0
Heating
- Central, Electric
Cooling
- Central Air, Electric
Appliances
- Included: Disposal, Gas Water Heater, Microwave, Refrigerator, Tankless Water Heater, Vented Exhaust Fan
Features
- Cable TV, Vaulted Ceiling(s)
- Flooring: Carpet, Laminate, Tile
- Has basement: No
- Number of fireplaces: 1
Interior area
- Total interior livable area: 3,258 sqft
Video & virtual tour
Property
Parking
- Total spaces: 4
- Parking features: Garage Faces Front, Garage Faces Side, Workshop in Garage
- Attached garage spaces: 4
Features
- Levels: Two
- Stories: 2
- Patio & porch: Patio, Covered
- Exterior features: Rain Gutters, Storage, Fire Pit
- Pool features: Pool
- Fencing: Full,Wood
Lot
- Size: 0.53 Acres
Details
- Parcel number: 440073050001130
Construction
Type & style
- Home type: SingleFamily
- Architectural style: Detached
- Property subtype: Single Family Residence
Materials
- Foundation: Slab
- Roof: Composition
Condition
- Year built: 2015
Utilities & green energy
- Utilities for property: Sewer Available, Cable Available
Community & HOA
Community
- Subdivision: Hunton Estates Pud Ph I
HOA
- Has HOA: Yes
- Services included: All Facilities
- HOA fee: $240 annually
- HOA name: Hunton Estates Homewoners Association
- HOA phone: 254-855-4908
Location
- Region: Waco
Financial & listing details
- Price per square foot: $261/sqft
- Tax assessed value: $723,290
- Annual tax amount: $13,769
- Date on market: 10/16/2026
- Cumulative days on market: 39 days
Estimated market value
$820,600
$780,000 - $862,000
$4,712/mo
Price history
| Date | Event | Price |
|---|---|---|
| 10/16/2026 | Listed for sale | $850,000+36%$261/sqft |
Source: NTREIS #21410132 Report a problem | ||
| 12/30/2021 | Sold | -- |
Source: NTREIS #15004_204818 Report a problem | ||
| 12/3/2021 | Pending sale | $625,000$192/sqft |
Source:  WMLS #204818 Report a problem | ||
| 11/19/2021 | Listed for sale | $625,000$192/sqft |
Source: WMLS #204818 Report a problem | ||
Public tax history
| Year | Property taxes | Tax assessment |
|---|---|---|
| 2025 | $11,911 +1.7% | $723,290 +0.5% |
| 2024 | $11,709 -7% | $719,910 +5.7% |
| 2023 | $12,586 -9.8% | $681,320 +2.5% |
| 2022 | $13,956 +23.3% | $664,610 +22.2% |
| 2021 | $11,323 | $543,664 +10% |
| 2020 | -- | $494,240 +9.2% |
| 2019 | $9,510 | $452,529 +10% |
| 2018 | $9,510 +1.3% | $411,390 +2.5% |
| 2017 | $9,386 +1322.2% | $401,530 -1.5% |
| 2016 | $660 | $407,780 +926.6% |
| 2015 | $660 | $39,720 +61% |
| 2014 | $660 | $24,670 +12.1% |
| 2012 | -- | $21,999 -48.2% |
| 2011 | -- | $42,470 |
| 2010 | -- | $42,470 |
Find assessor info on the county website
Monthly payment
Est. payment
Payment breakdown
Explore the cost of this home by adjusting the details. Changes won't be saved.Climate risks
Neighborhood: 76706
Nearby schools
Schools provided by the listing agent
- Elementary: Robinson
- Middle: Robinson
- High: Robinson
- District: Robinson ISD
Source: NTREIS. This data may not be complete. We recommend contacting the local school district to confirm school assignments for this home.
Similar homes
- $799,9004 bd3 ba3.1k sqft537 Hunton Ln, Waco, TX 76706For Sale
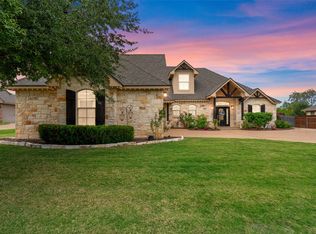 MLS ID #21433309, Amanda Cunningham. NTREIS
- $875,0004 bd4 ba3.4k sqft128 Hoffmeyer Ln, Waco, TX 76706For Sale
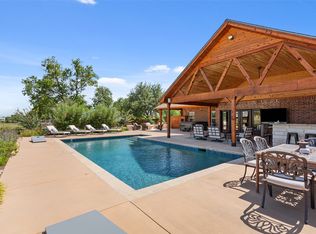 MLS ID #21346980, John Derrick. NTREIS
- $799,0005 bd4 ba3.8k sqft633 N Stovall Dr, Waco, TX 76706For Sale By Owner

- $595,9004 bd3 ba2.5k sqft616 Hunton Ln, Waco, TX 76706For Sale
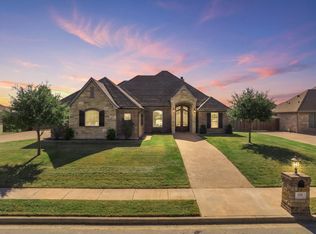 MLS ID #21418813, Rhonda Dunlap. NTREIS
