**Oasis in Robinson, TX**
Indulge in the epitome of luxurious living with this exquisite 4-bedroom, 3-bathroom home in the heart of Robinson. This stunning residence offers a seamless blend of sophistication and modern comfort, complete with two spacious living areas.
Step inside through elegant wrought iron entry door, adorned with intricate scrolling and seamless glass integration, setting the tone for an interior that delights at every turn. The open-concept layout effortlessly connects the gourmet kitchen with its premium appliances to the gracious living and dining areas, creating an inviting space for both entertaining and relaxation. High ceilings and expansive windows flood the home with natural light and offer views of the serene surroundings.
Retreat to the primary suite, which boasts an opulent bathroom featuring a lavish walk-in shower and generous sized closet. The additional bedrooms provide ample space, each thoughtfully designed with comfort in mind. The secondary bathrooms are equally impressive, outfitted with modern fixtures and finishes.
Beyond the interior, discover a covered outdoor patio that transforms the backyard into a retreat of its own. Perfect for year-round enjoyment, the patio is anchored by a gas fireplace, setting the stage for intimate gatherings or quiet evenings under the stars.
Complementing the home's numerous amenities is the expansive garage. With a generous 750 sq ft, it offers more than enough room for vehicles, storage, or a workshop, catering to a variety of lifestyle needs.
Other amenities, include: Dechlorinator System; tankless gas hot water heaters; foam insulation; handsome wood flooring; granite countertops, and a dream pantry!
Experience this extraordinary property for yourself.
For sale
$595,900
616 Hunton Ln, Waco, TX 76706
4beds
2,550sqft
Single Family Residence
Built in 2019
0.38 Acres Lot
$583,100 Zestimate®
$234/sqft
$50/mo HOA
What's special
High ceilingsCovered outdoor patioHandsome wood flooringGranite countertopsGenerous sized closetDream pantryOpen-concept layout
- 26 days
- 345
- 36
Likely to sell faster than
Zillow last checked:
Listing updated:
Listed by:
Rhonda Dunlap 505366,
Coldwell Banker Apex, REALTORS 254-776-0000
Source: NTREIS,MLS#: 21418813
Facts & features
Interior
Bedrooms & bathrooms
- Bedrooms: 4
- Bathrooms: 3
- Full bathrooms: 3
Primary bedroom
- Level: First
- Dimensions: 0 x 0
Family room
- Level: First
- Dimensions: 0 x 0
Living room
- Level: First
- Dimensions: 0 x 0
Heating
- Central, Electric, Fireplace(s)
Cooling
- Central Air, Ceiling Fan(s), Electric
Appliances
- Included: Dishwasher, Electric Cooktop, Electric Oven, Disposal, Microwave
- Laundry: Washer Hookup, Dryer Hookup, Laundry in Utility Room
Features
- Built-in Features, Decorative/Designer Lighting Fixtures, Eat-in Kitchen, Granite Counters, High Speed Internet, Kitchen Island, Open Floorplan, Pantry, Paneling/Wainscoting, Vaulted Ceiling(s), Walk-In Closet(s)
- Flooring: Carpet, Laminate, Tile
- Windows: Window Coverings
- Has basement: No
- Number of fireplaces: 2
- Fireplace features: Family Room, Gas, Outside
Interior area
- Total interior livable area: 2,550 sqft
Video & virtual tour
Property
Parking
- Total spaces: 2
- Parking features: Additional Parking, Concrete, Door-Multi, Garage, Garage Door Opener, Garage Faces Side
- Attached garage spaces: 2
Features
- Levels: One
- Stories: 1
- Patio & porch: Rear Porch, Front Porch, Patio, Covered
- Exterior features: Lighting, Rain Gutters
- Pool features: None
- Fencing: Back Yard,Privacy,Wood
Lot
- Size: 0.38 Acres
- Features: Back Yard, Cul-De-Sac, Lawn, Landscaped, Subdivision, Sprinkler System
- Residential vegetation: Cleared
Details
- Parcel number: 440073060002020
- Other equipment: Other
Construction
Type & style
- Home type: SingleFamily
- Architectural style: Traditional,Detached
- Property subtype: Single Family Residence
Materials
- Brick, Rock, Stone
- Foundation: Slab
- Roof: Composition
Condition
- Year built: 2019
Utilities & green energy
- Sewer: Public Sewer
- Water: Public
- Utilities for property: Sewer Available, Water Available
Community & HOA
Community
- Features: Curbs
- Security: Smoke Detector(s)
- Subdivision: Hunton Estates Pud Ph Ii
HOA
- Has HOA: Yes
- Services included: Maintenance Grounds
- HOA fee: $600 annually
- HOA name: Hunton Estates Homewoners
- HOA phone: 254-855-4908
Location
- Region: Waco
Financial & listing details
- Price per square foot: $234/sqft
- Tax assessed value: $544,100
- Annual tax amount: $10,687
- Date on market: 10/26/2026
- Cumulative days on market: 26 days
- Listing terms: Cash,Conventional,FHA,Texas Vet,VA Loan
Estimated market value
$583,100
$554,000 - $612,000
$3,012/mo
Price history
| Date | Event | Price |
|---|---|---|
| 10/26/2026 | Listed for sale | $595,900$234/sqft |
Source: NTREIS #21418813 Report a problem | ||
Public tax history
| Year | Property taxes | Tax assessment |
|---|---|---|
| 2025 | $8,228 +11.9% | $523,083 +10% |
| 2024 | $7,353 +11.9% | $475,530 +10% |
| 2023 | $6,569 -11.2% | $432,300 +10% |
| 2022 | $7,397 -16.5% | $393,000 |
| 2021 | $8,860 | $393,000 +6.4% |
| 2020 | -- | $369,310 +1190.4% |
| 2019 | $631 | $28,620 +14.5% |
| 2018 | $631 -8.5% | $25,000 -7.3% |
| 2017 | $689 | $26,970 -27.9% |
| 2016 | -- | $37,410 |
Find assessor info on the county website
Monthly payment
Est. payment
Payment breakdown
Explore the cost of this home by adjusting the details. Changes won't be saved.Climate risks
Neighborhood: 76706
Nearby schools
Schools provided by the listing agent
- Elementary: Robinson
- Middle: Robinson
- High: Robinson
- District: Robinson ISD
Source: NTREIS. This data may not be complete. We recommend contacting the local school district to confirm school assignments for this home.


Similar homes
- $799,9004 bd3 ba3.1k sqft537 Hunton Ln, Waco, TX 76706For Sale
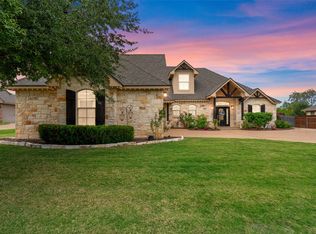 MLS ID #21433309, Amanda Cunningham. NTREIS
- $595,0004 bd3 ba2.5k sqft233 Fox Run Ln, Waco, TX 76706For Sale
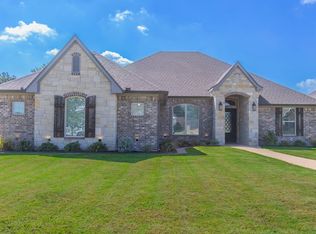 MLS ID #21248900, Aaron Jistel. NTREIS
- $660,0004 bd3 ba2.4k sqft1408 Laurel Park, Waco, TX 76706For Sale
 MLS ID #21368468, Matthew Stufflebeam. NTREIS
- $534,9004 bd3 ba2.3k sqft205 Fox Run Ln, Waco, TX 76706For Sale
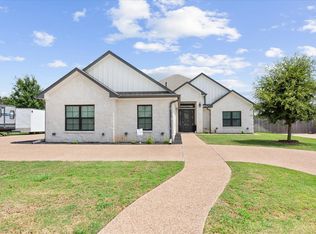 MLS ID #21335195, Chance Shilling. NTREIS
