Skip main navigation
Sold
  • Price Unknown

    215 Castle Dr, Waco, TX 76710

    4beds
    2,656sqft
    Single Family Residence
    Built in 1974
    0.48 Acres Lot
    $490,200 Zestimate®
    $--/sqft
    $2,408 Estimated rent

    Home value

    $490,200

    $461,000 - $520,000

    $2,408/mo

    Zestimate® history
    Loading
    Loading...

    Owner options

    List your home for rent

    $2,408/mo

    Rent Zestimate®

    Find your next renter with Zillow Rental Manager. Plus, with online applications, you can quickly screen prospective tenants – for free.

    Learn more

    $2,408/mo

    Rent Zestimate®

    Refinance and save

    Refinancing to a lower rate could help reduce your monthly payments and save thousands over the life of the loan.

    See today's rates

    Explore your selling options

    Work with a Zillow partner agent

    Leverage their expertise and Zillow's premium Showcase listings to get your home seen by more buyers.

    Get started

    List with your own agent

    Get your home in front of millions of buyers by listing it on Zillow.

    Learn how to do it

    Sell it yourself

    Take full control of how buyers see your home on Zillow by listing For Sale by Owner (FSBO).

    List your home

    What's special

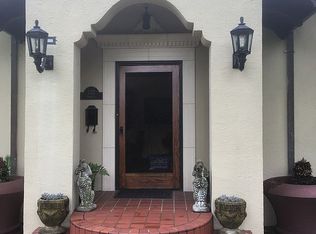


    Do you long for privacy in the midst of the city? Look no longer! This unique property in Castle Heights sits on almost a half acre lot in this sought after historic neighborhood close to downtown Waco. Beginning at the front curb, you walk across an elevated walkway to enter the front door. Entering the home by this walkway gives you a feeling of a very private retreat. Looking from the railing of the walkway, you see a lovely yard below surrounding the home with plenty of well thought out space to play and gather with friends and family. The configuration of this lot sets it apart from the flow of people and traffic and creates a haven of quietness. Upon entering the home, there is an open and grand living and dining area with beautiful coffered ceilings. This living area receives plenty of light from numerous windows but allows for privacy with wooden plantation shutters. The main living/dining area also includes a wood burning fireplace for coziness in the cool weather. Adjoining the large living area is the kitchen and breakfast area. The kitchen has appliances replaced in 2018, a cozy built-in booth for eating, granite counter tops, a desk area and a HUGE pantry. Also on the upper level of the home, there are 2 nice size bedrooms and a full bath. Descending down the stairs to the lower level is a lovely wooden staircase surrounded by beautiful iron railing and accented with an exquisite chandelier. At the bottom of the stairs, you enter a foyer area that leads to the other rooms on the lower level; 2 additional bedrooms, a bathroom, the laundry room and the garage. The large main bedroom on the lower level has park-like views from the windows and a door leading directly into the manicured landscaped area around the home. There is a large closet in this bedroom as well as an entrance to the bathroom that has 2 sinks and a tub/shower combo. On this lower level is another large room that can be a bedroom/office/playroom, depending on your needs. Both downstairs r

    Zillow last checked:

    Listing updated:

    Listed by:

    Sherry Pattillo 619272,

    Coldwell Banker Apex, REALTORS 254-776-0000

    Bought with:

    Non-Mls Member

    NON MLS

    Source: NTREIS,MLS#: 215475

    Facts & features

    Interior

    Bedrooms & bathrooms
    • Bedrooms: 4
    • Bathrooms: 2
    • Full bathrooms: 2
    Heating
    • Central, Electric
    Cooling
    • Central Air, Electric
    Appliances
    • Included: Electric Water Heater, Disposal, Microwave, Refrigerator
    Features
    • Built-in Features, Cable TV
    • Flooring: Carpet, Laminate, Wood
    • Windows: Window Coverings
    • Number of fireplaces: 1
    • Fireplace features: Wood Burning
    Interior area
    • Total interior livable area: 2,656 sqft

    Property

    Parking
    • Total spaces: 2
    • Parking features: Garage Faces Rear
    • Garage spaces: 2
    Features
    • Levels: Two
    • Stories: 2
    • Patio & porch: Patio
    • Exterior features: Storage
    • Pool features: None
    • Fencing: Full,Wood,Wrought Iron
    Lot
    • Size: 0.48 Acres
    Details
    • Additional structures: Shed(s)
    • Parcel number: 167005

    Construction

    Type & style
    • Home type: SingleFamily
    • Property subtype: Single Family Residence
    Materials
    • Stone Veneer
    • Foundation: Slab
    • Roof: Composition
    Condition
    • Year built: 1974

    Utilities & green energy

    • Utilities for property: Sewer Available, Cable Available

    Community & neighborhood

    Location
    • Region: Waco
    • Subdivision: Castle Heights

    Other

    Other facts
    • Listing terms: Cash,Conventional,FHA,VA Loan

    Price history

    DateEventPrice
    9/18/2023Sold--
    Source: NTREIS #215475 Report a problem
    8/7/2023Pending sale$499,000$188/sqft
    Source: WMLS #215475 Report a problem
    7/28/2023Price change$499,000-3.1%$188/sqft
    Source: WMLS #215475 Report a problem
    6/2/2023Price change$515,000-2.6%$194/sqft
    Source: WMLS #215475 Report a problem
    5/18/2023Listed for sale$529,000$199/sqft
    Source: WMLS #215475 Report a problem

    Public tax history

    YearProperty taxesTax assessment
    2025$5,347 -20.8%$332,264 -12.6%
    2024$6,749 +9.8%$380,000 +7.1%
    2023$6,147 -11.2%$354,717 +10%
    2022$6,921 0%$322,470 +6.3%
    2021$6,924 $303,490 +10%
    2020-- $275,900 +3.7%
    2019$6,066 $266,180 +2.4%
    2018$6,066 -6.6%$260,000
    2017$6,494 +19.8%$260,000 +8.9%
    2016$5,419 $238,850 +3.7%
    2015$5,419 $230,250 +6.5%
    2014$5,419 $216,250 +3.1%
    2012-- $209,690 +23.8%
    2011-- $169,318
    2010-- $169,318 +3.1%
    2009-- $164,290
    2008-- $164,290 +9.7%
    2007-- $149,814
    2006-- $149,814 +3.2%
    2005-- $145,185
    2004-- $145,185 +5.7%
    2003-- $137,379 0%
    2002-- $137,412 +21.7%
    2001-- $112,872 +0%
    2000-- $112,859

    Find assessor info on the county website

    Neighborhood: Austin Avenue

    Nearby schools

    GreatSchools rating
    Schools provided by the listing agent
    • Elementary: Crestview
    • District: Waco ISD

    Source: NTREIS. This data may not be complete. We recommend contacting the local school district to confirm school assignments for this home.